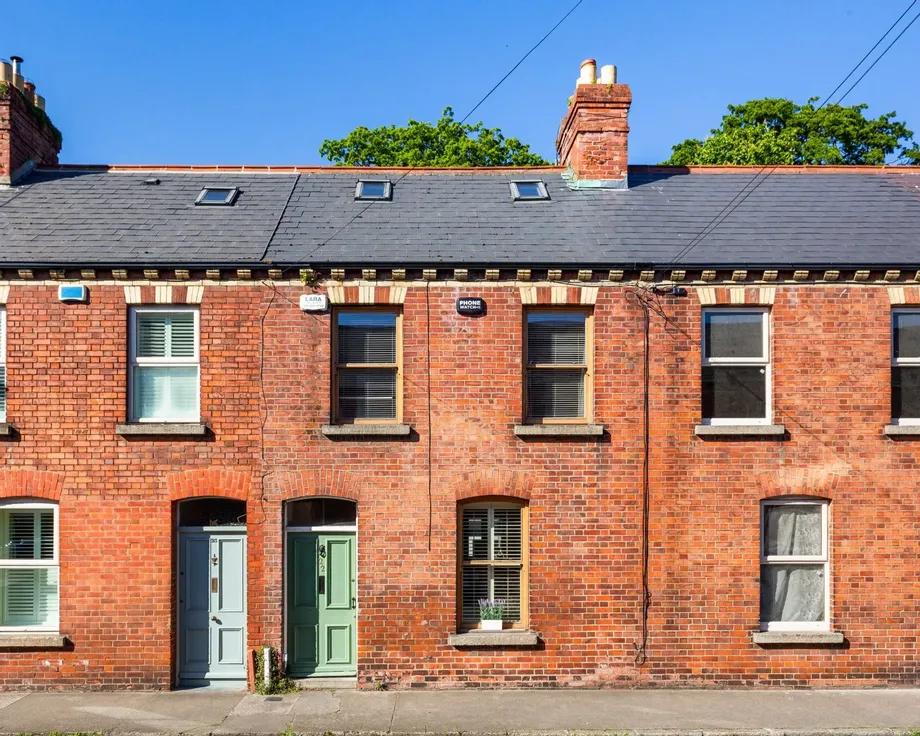
90 Shanliss Avenue, Santry, Dublin 9, D09XH31

€525,000
3 Beds
1 Bath
2 Receptions
BER
D2

Description & Accommodation

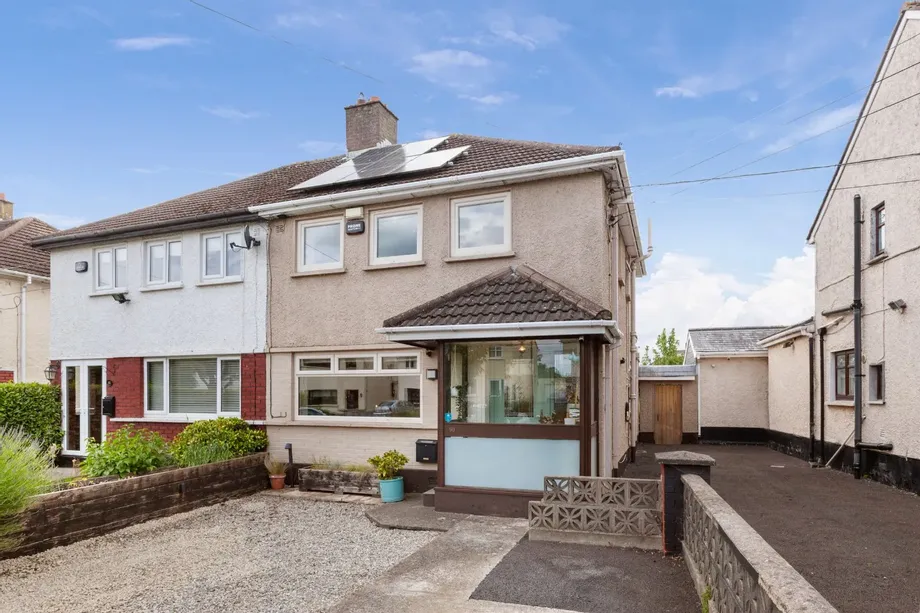
DNG are delighted to present No. 90 Shanliss Avenue to the market, an attractive three bedroom semi detached family home with the added benefit of a substantial detached studio to the rear, offering exceptional versatility for modern family living.

The property has been carefully maintained and upgraded by its current owners, presenting in excellent condition throughout. Internally, the accommodation briefly comprises an entrance hall, spacious living room with feature fireplace, dining room overlooking the rear garden, fitted kitchen, and a separate breakfast room with direct garden access. Upstairs there are three well proportioned bedrooms, including two generous double bedrooms, together with a modern shower room. The third bedroom is ...

Show More

Features

  • 3 Bed semi detached home
  • Detached garden studio
  • Spacious living accommodation
  • Double glazed windows throughout
  • BER D2
  • Pv Solar Panels,
  • Ev Charger
  • Multiroom zoned heating system
  • Large private rear garden
  • Off street parking
  • Excellent condition throughout
  • Adjacent to Albert College Park
  • Close to DCU, Omni Park & Dublin Airport
  • Name
    Dimension
    Description
  • Porch
    1.36m × 2.03m
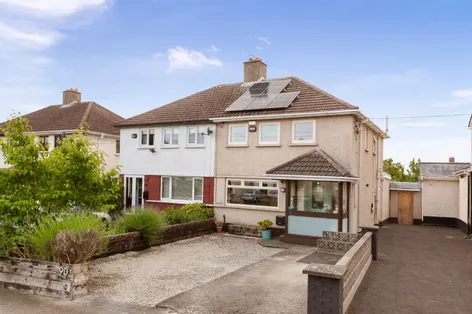
    90 Shanliss Avenue enjoys an attractive position within this established residential area. Upon approach, a covered entrance porch with decorative canopy leads to the front door, while a gated side access offers a practical route to the rear garden.
  • Entrance Hall
    4.01m × 1.75m
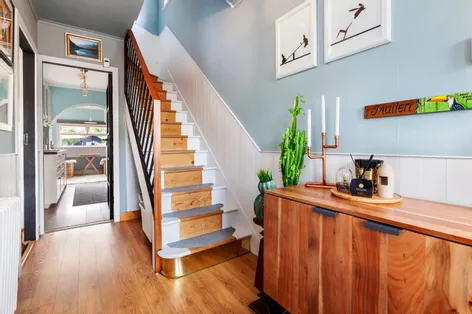
    The entrance hall provides a warm welcome to the property, featuring wood effect flooring and a staircase leading to the first floor. The space is bright and well presented, with a glazed door allowing natural light to filter through from the rear of the home.
  • Living Room
    4.01m × 3.91m
    Located to the front of the property, this comfortable reception room enjoys a large picture window overlooking the front garden, filling the room with natural light. A feature fireplace creates an attractive focal point, while the generous proportions allow ample space for both seating and everyday family living. The room is tastefully decorated and flows through to the dining room.
  • Dining Room
    3.30m × 3.45m
    Positioned to the rear, the dining room is a bright and versatile space with wood effect flooring and French patio doors opening directly onto the rear garden. There is ample room for a family dining table, making it an ideal setting for both everyday meals and entertaining guests.
  • Kitchen
    3.20m × 2.21m
    The kitchen is fitted with cream shaker style wall and floor units, complemented by wooden worktops. A stainless steel extractor hood provides a contemporary touch, while the layout offers excellent storage and workspace. The room benefits from views towards the rear garden and features an attractive archway connecting to the breakfast room, creating an open and sociable feel.
  • Breakfast Room
    3.14m × 2.21m
    Located just off the kitchen, the breakfast room provides a charming additional living space overlooking the rear garden. Decorated in soft tones, it offers an ideal spot for informal dining, morning coffee or simply enjoying views of the garden throughout the day.
  • Landing
    2.71m × 1.17m
    The first floor landing is bright and welcoming, enhanced by a side facing window that allows natural light to flood the space. Access is provided to all first floor accommodation.
  • Bedroom 1
    4.39m × 4.02m
    A spacious double bedroom positioned to the front of the property, featuring a striking feature wall and an extensive range of fitted wardrobes spanning one wall, providing excellent storage. The room offers generous floor space and enjoys a pleasant outlook to the front.
  • Bedroom 2
    2.71m × 4.02m
    Another well proportioned double bedroom overlooking the rear garden. The room is bright and airy, offering ample space for bedroom furniture and benefiting from a peaceful outlook.
  • Bedroom 3 / Office
    3.22m × 2.22m
    Currently utilised as a home office, this versatile room offers flexibility to suit a variety of needs including a bedroom, nursery, dressing room or study. Fitted shelving and work surfaces maximise practicality, making it an excellent workspace for those working from home.
  • Shower Room
    1.66m × 1.80m
    The shower room is fitted with a modern white suite comprising a walk in shower enclosure, wash hand basin and WC. Contemporary wall finishes and a window providing natural ventilation complete the room.
  • Studio/Garden room:
    3.61m × 4.67m
    Positioned at the end of the garden, this space has multiple uses, home office, gym, teenage den etc
  • Gardens:
    To the front, a low maintenance front garden finished in stone chips and a driveway providing off street parking. The rear garden is a particularly appealing feature of the property, offering a generous and private outdoor space designed for both relaxation and entertaining. Immediately outside the house is a paved patio area, ideal for outdoor dining and summer gatherings. Beyond this, a large gravelled section provides further seating and recreational space, bordered by a variety of mature shrubs, plants and established planting that add colour and interest throughout the seasons. A substantial detached studio is positioned at the rear of the garden and offers excellent additional accommodation. With generous proportions, this versatile building could be utilised as a home office, hobby room, gym, creative workspace or occasional guest space, subject to requirements. The garden also incorporates practical planting areas and mature trees, creating a pleasant balance between landscaping and greenery. Enclosed boundaries provide privacy, while the overall size and layout make the space ideal for families, gardening enthusiasts and those who enjoy spending time outdoors.
  • BER: D2BER No: 100170109Performance Indicator: 262.88
  • Find out how much you will have to pay by using our Stamp Duty Calculator.

    €5,250

    You have to pay Stamp Duty:1% up to €1,000,000
    2% 1,000,000 to €1,500,000
    6% on the balance of purchase price above €1,500,000
    Your effective Stamp Duty rate is 1%.

    Stamp Duty: €5,250

    You have to pay stamp duty:1% between €0 and €525,000Your effective stamp duty rate is 1%.

DNG Phibsboro - DNG Estate Agents
DNG Phibsboro138 Phibsboro Road, Phibsboro, Dublin 7, D07 PK88+353 1 8300989 / Email
PSRA Licence No : 004017

start marketing your property with dng

Book your property valuation today with one of our experts.

Similar Properties that may Interest you...

211 Clonliffe Road, Drumcondra, Dublin 9, D03 - DNG Estate Agents
1/21

DNG is delighted to present 211 Clonliffe Road, Drumcondra, to the market.

This handsome red-brick ...

Read More

€725,000
5
3
3
137 m2
BER
D2
22 Millmount Avenue, Drumcondra, Dublin 9, D09WK35 - DNG Estate Agents
1/22

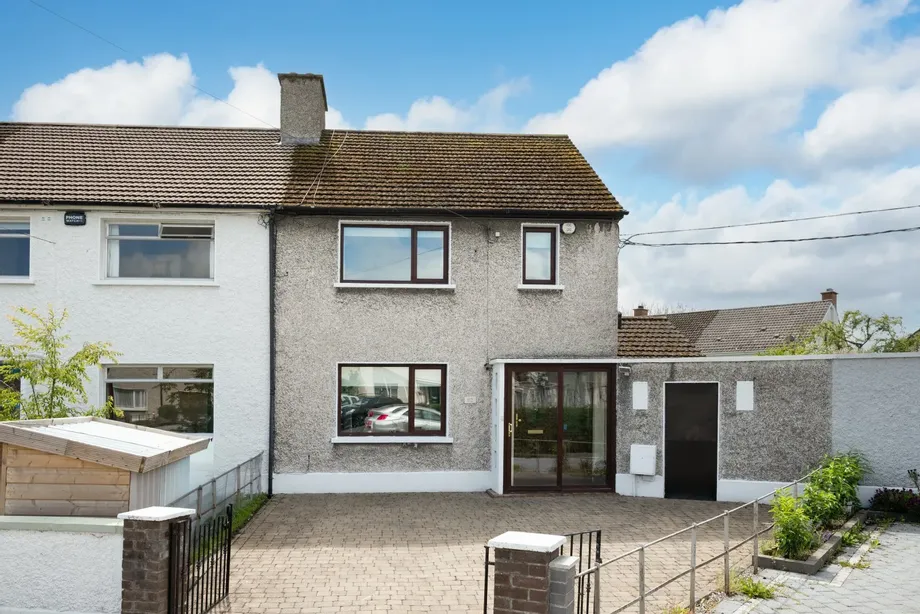
DNG are proud to bring 22 Millmount Avenue to the market, a handsome extended red brick residence en...
Read More

€695,000
3
2
1
127 m2
BER
B3
63 Annadale Drive, Drumcondra, Dublin 9, D09T6X0 - DNG Estate Agents
1/22

DNG are delighted to present 63 Annadale Drive, a well-maintained three-bedroom end-of-terrace famil...

Read More

€595,000
3
2
1
99 m2
BER
E