Description & Accommodation
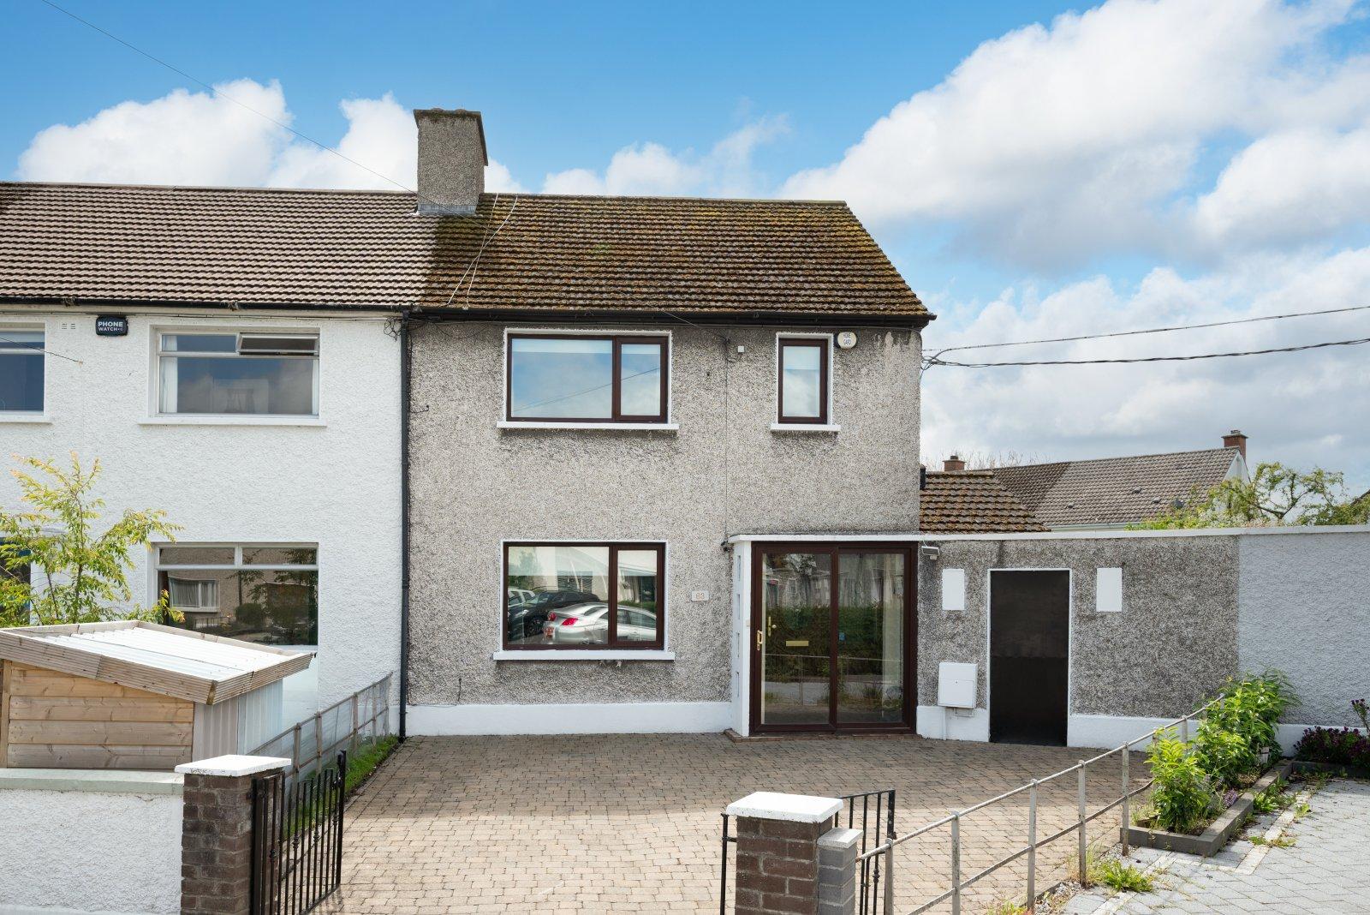
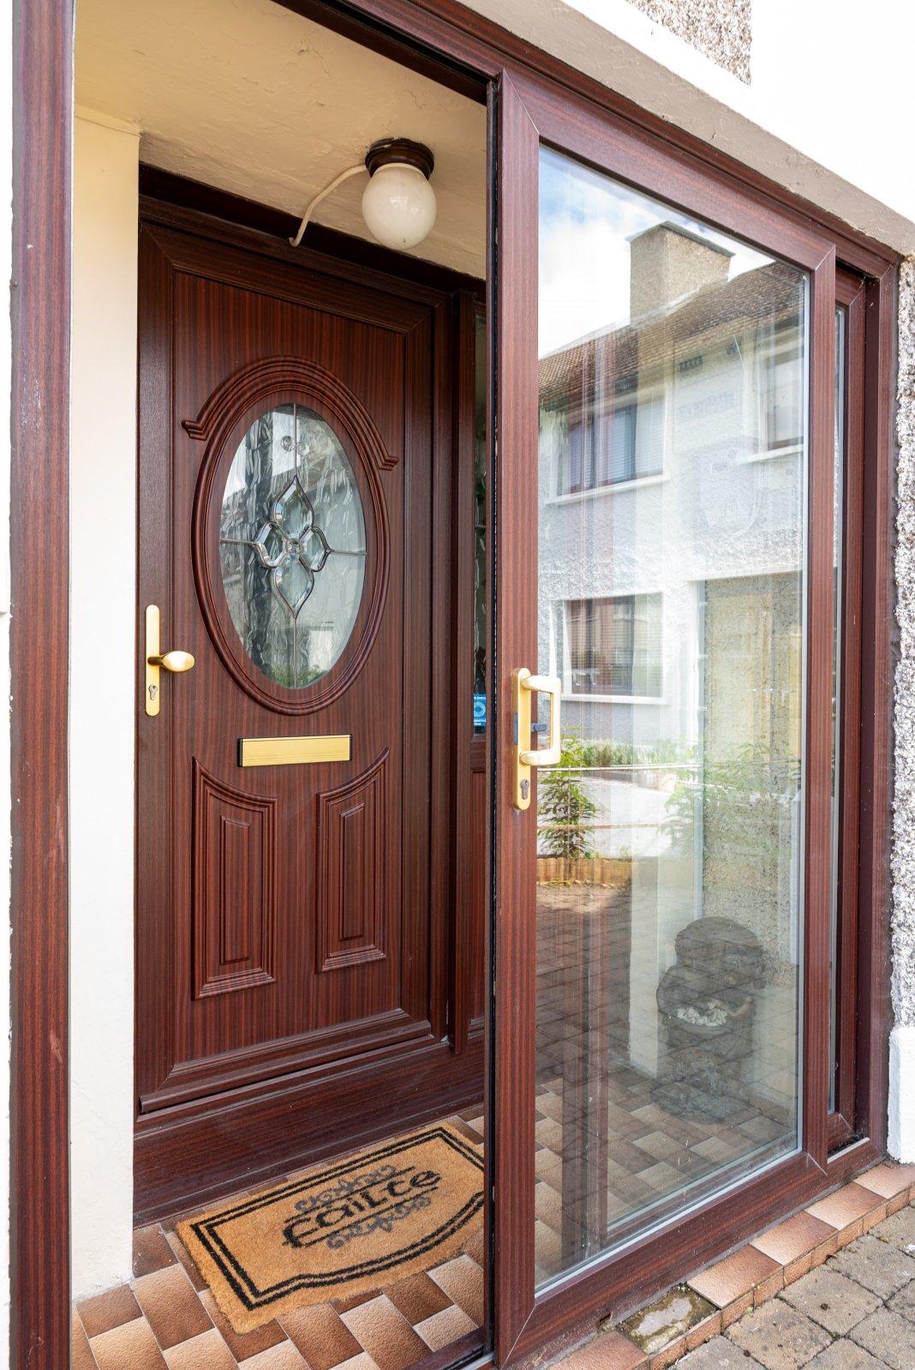
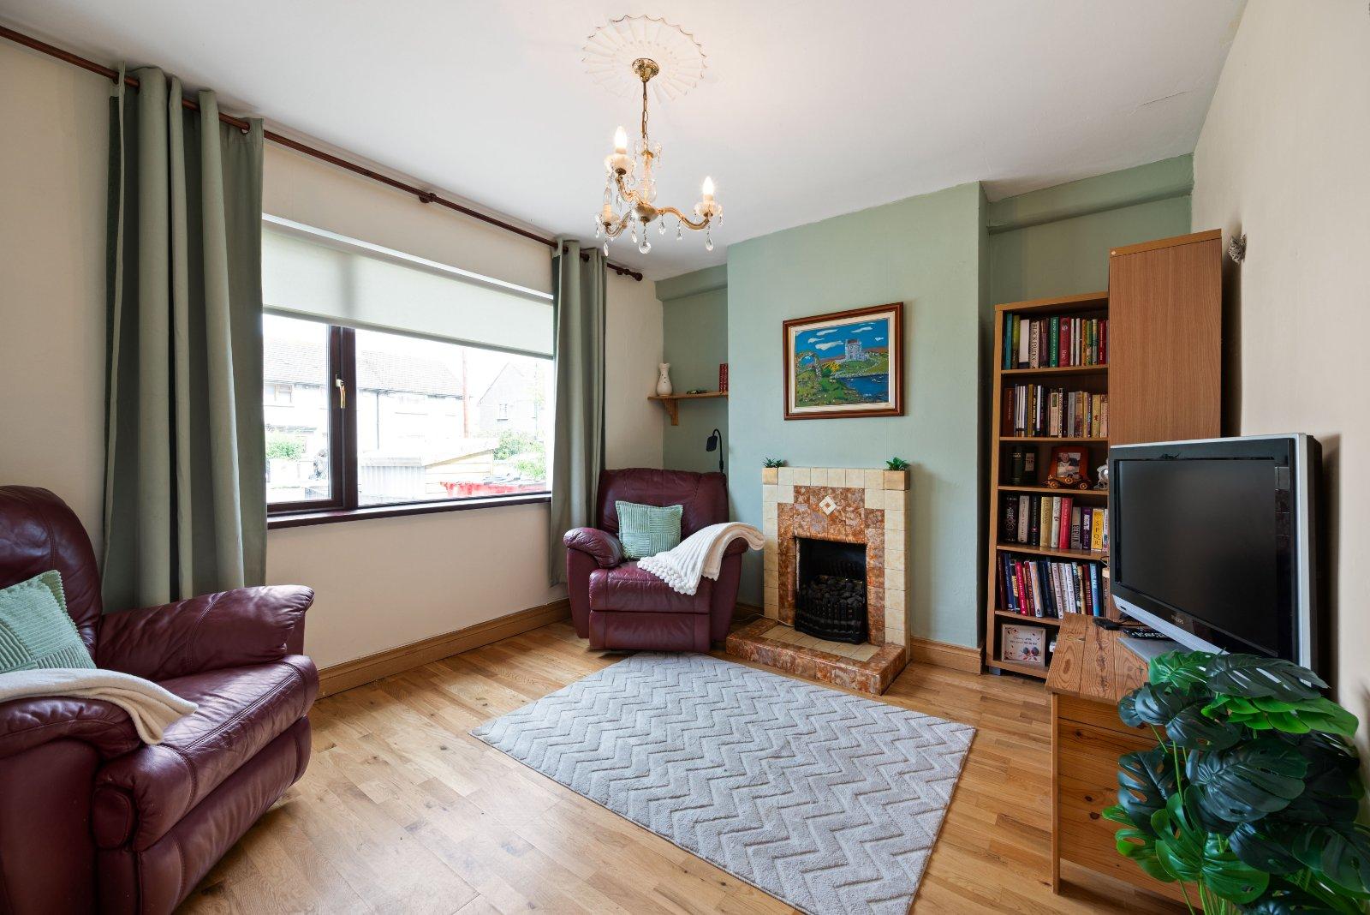
DNG are delighted to present 63 Annadale Drive, a well-maintained three-bedroom end-of-terrace family home ideally positioned within this mature and highly sought-after residential development in Dublin 9. Lovingly cared for over many years, this charming home offers bright and spacious accommodation throughout, a private driveway to the front and a beautifully maintained south-facing rear garden that enjoys sunshine throughout the day. The accommodation comprises a practical entrance porch with sliding doors, ideal for coats, shoes and umbrellas, leading to a welcoming entrance hallway with timber flooring. To the front of the property is a spacious reception room featuring timber flooring and an original open fireplace. A second ...
Features
- Three-bedroom end-of-terrace family home
- South-facing rear garden
- Private driveway with off-street parking
- Double glazed windows throughout
- Gas-fired central heating
- Side access to rear garden
- Mature and highly convenient residential location
- Close to Drumcondra, Glasnevin, Whitehall and Beaumont
- Easy access to Dublin City Centre, DCU, Dublin Airport, M1 and M50
- NameDimensionDescription
- PorchSliding door entrance porch, ideal for coats, shoes and umbrellas.
- Entrance Hallway1.75m x 4.13mWelcoming entrance hallway with timber flooring and access to all ground floor accommodation.
- Reception Room3.93m x 3.00mBright front reception room with timber flooring and original open fireplace.
- Living Room3.92m x 4.30mSpacious living room to the rear with timber flooring, original open fireplace and views over the rear garden.
- Kitchen2.25m x 3.18mFitted kitchen with a range of eye and floor level units, gas boiler and access to a useful storage room.
- Downstairs bathroom3.07m x 1.98mFully fitted shower room comprising walk-in shower, WC and wash hand basin.
- Bedroom One3.54m x 3.81mGenerous double bedroom to the front with timber flooring, original fireplace and built-in wardrobes.
- Bedroom Two3.54m x 2.84mDouble bedroom overlooking the rear garden with timber flooring, original fireplace and built-in wardrobes.
- Bedroom Three1.37m x 1.70mSingle bedroom to the front with carpet flooring.
- Upstairs bathroom1.37m x 1.70mComprising bath and wash hand basin.
- Seperate W.CLocated adjacent to the bathroom.
- BER: EBER No: 119535029Performance Indicator: 318.31 (kWh/m2/yr)
Find out how much you will have to pay by using our Stamp Duty Calculator.
Stamp Duty: €5,950
You have to pay stamp duty:1% between €0 and €595,000Your effective stamp duty rate is 1%.