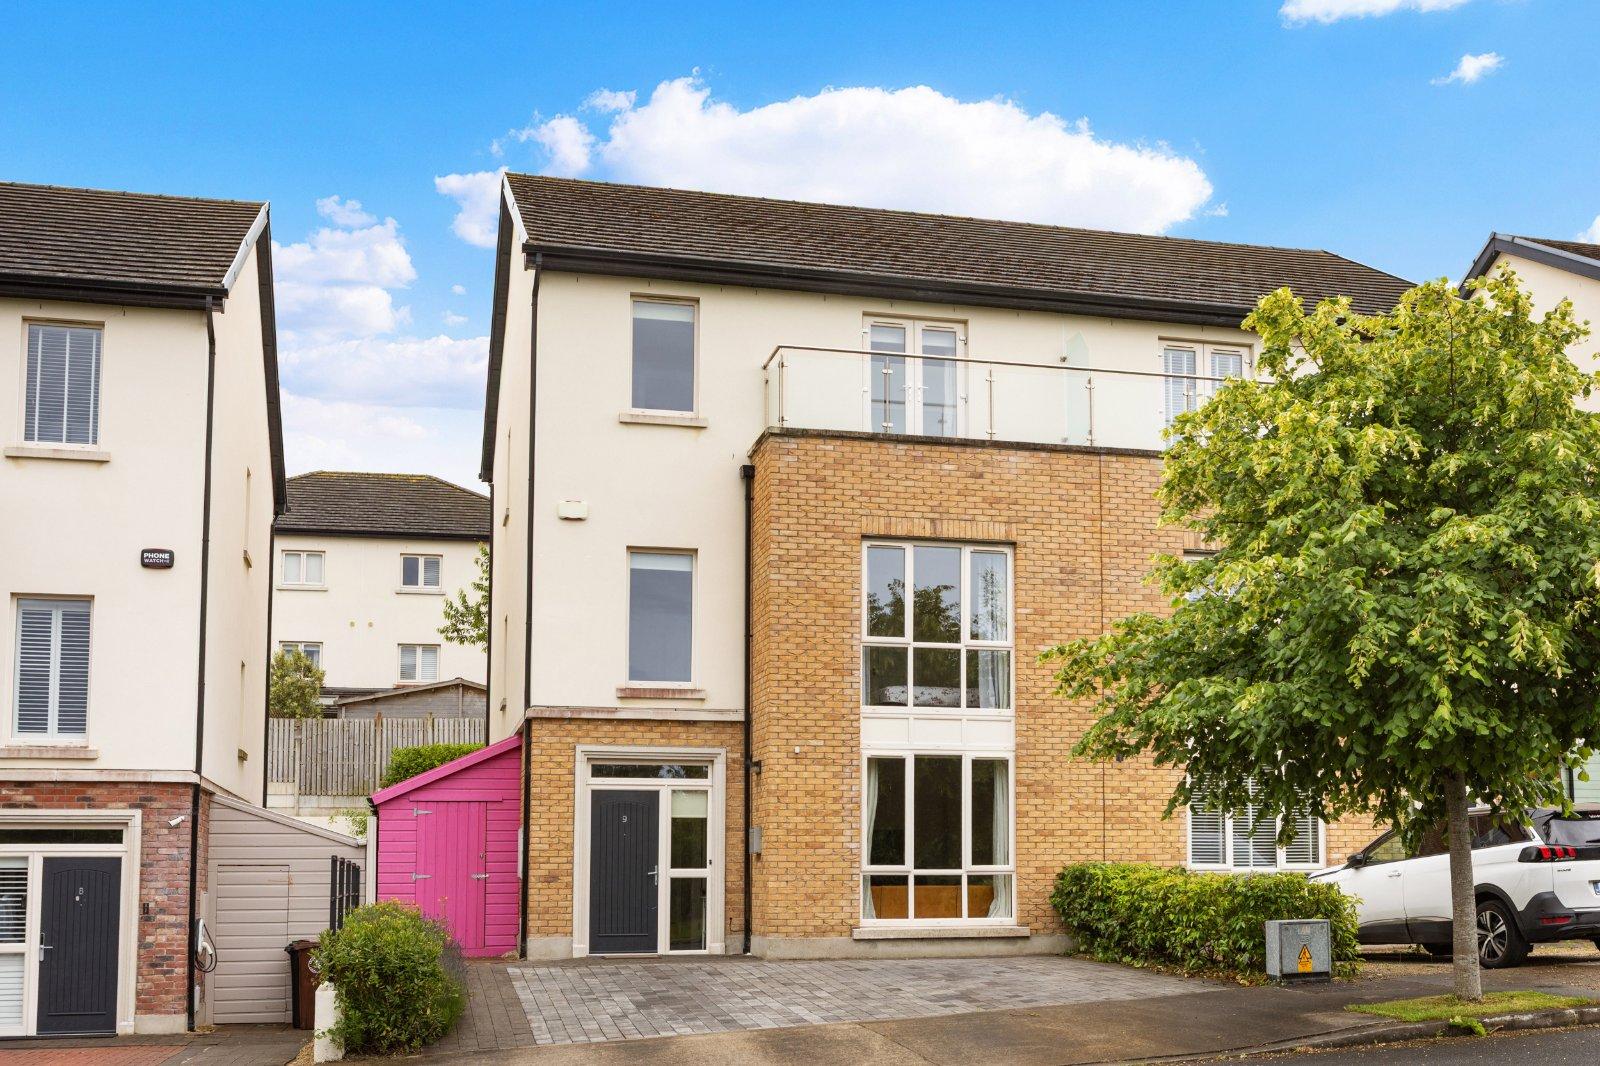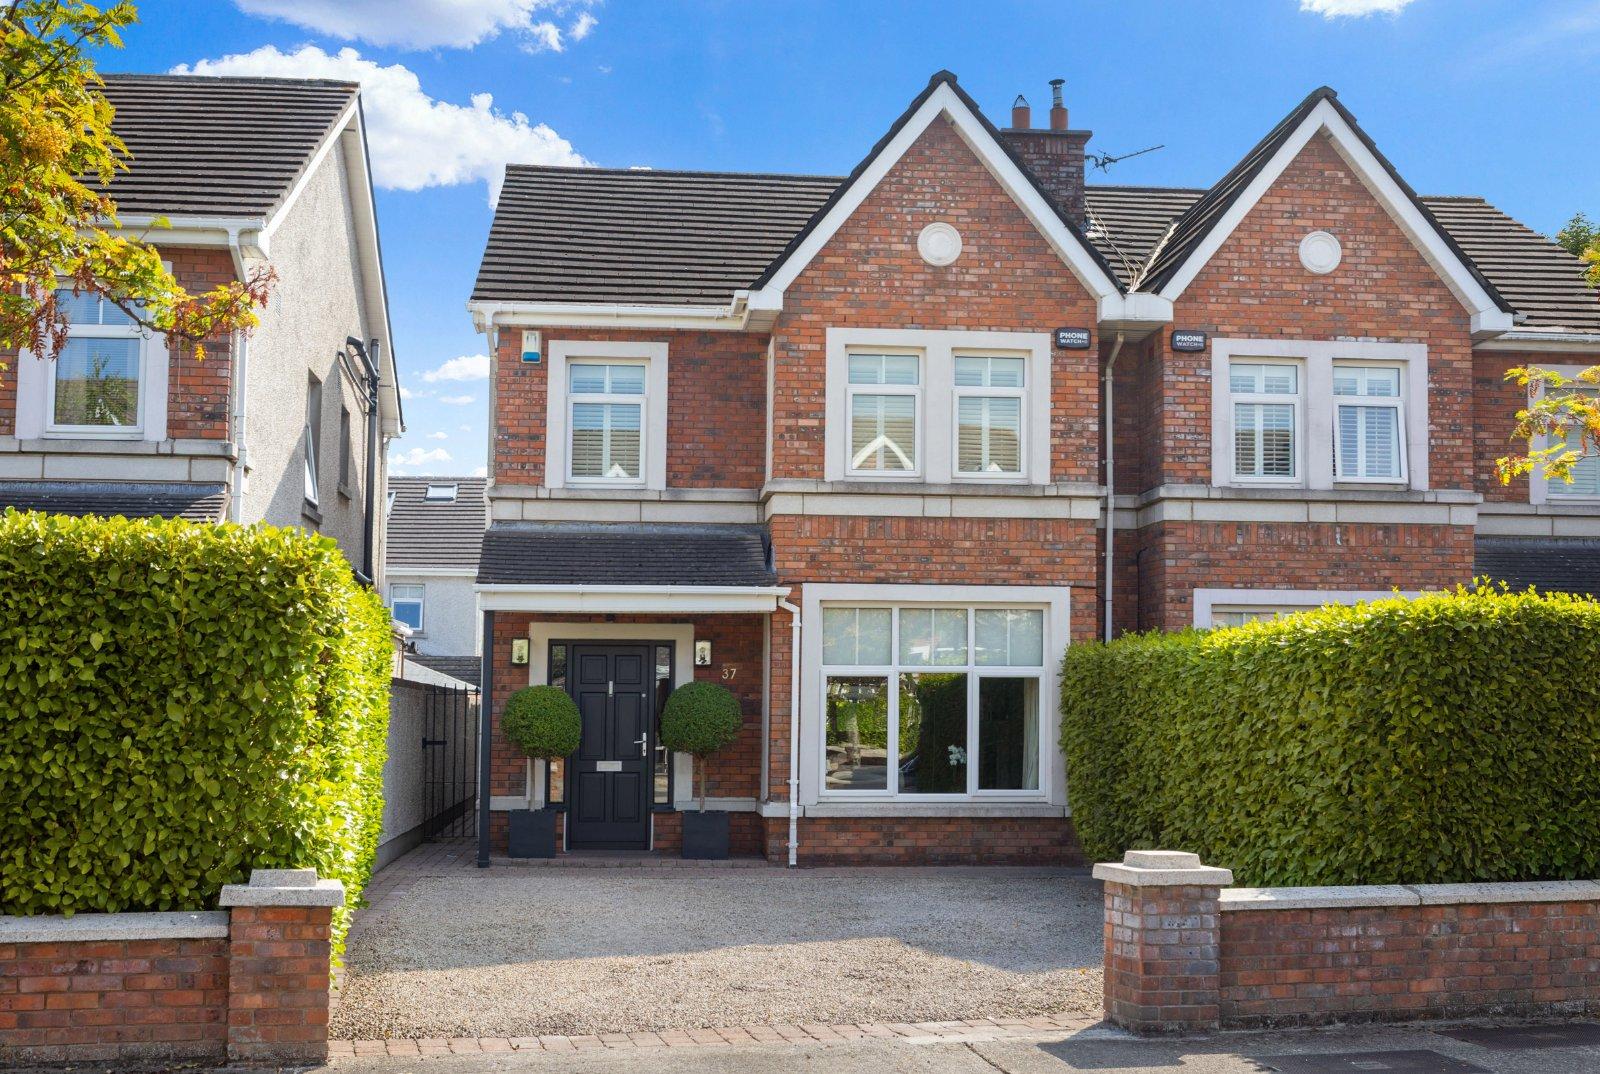
No. 37 St Gabriel’s is a superbly presented family home positioned within this highly regarded an...
Description & Accommodation
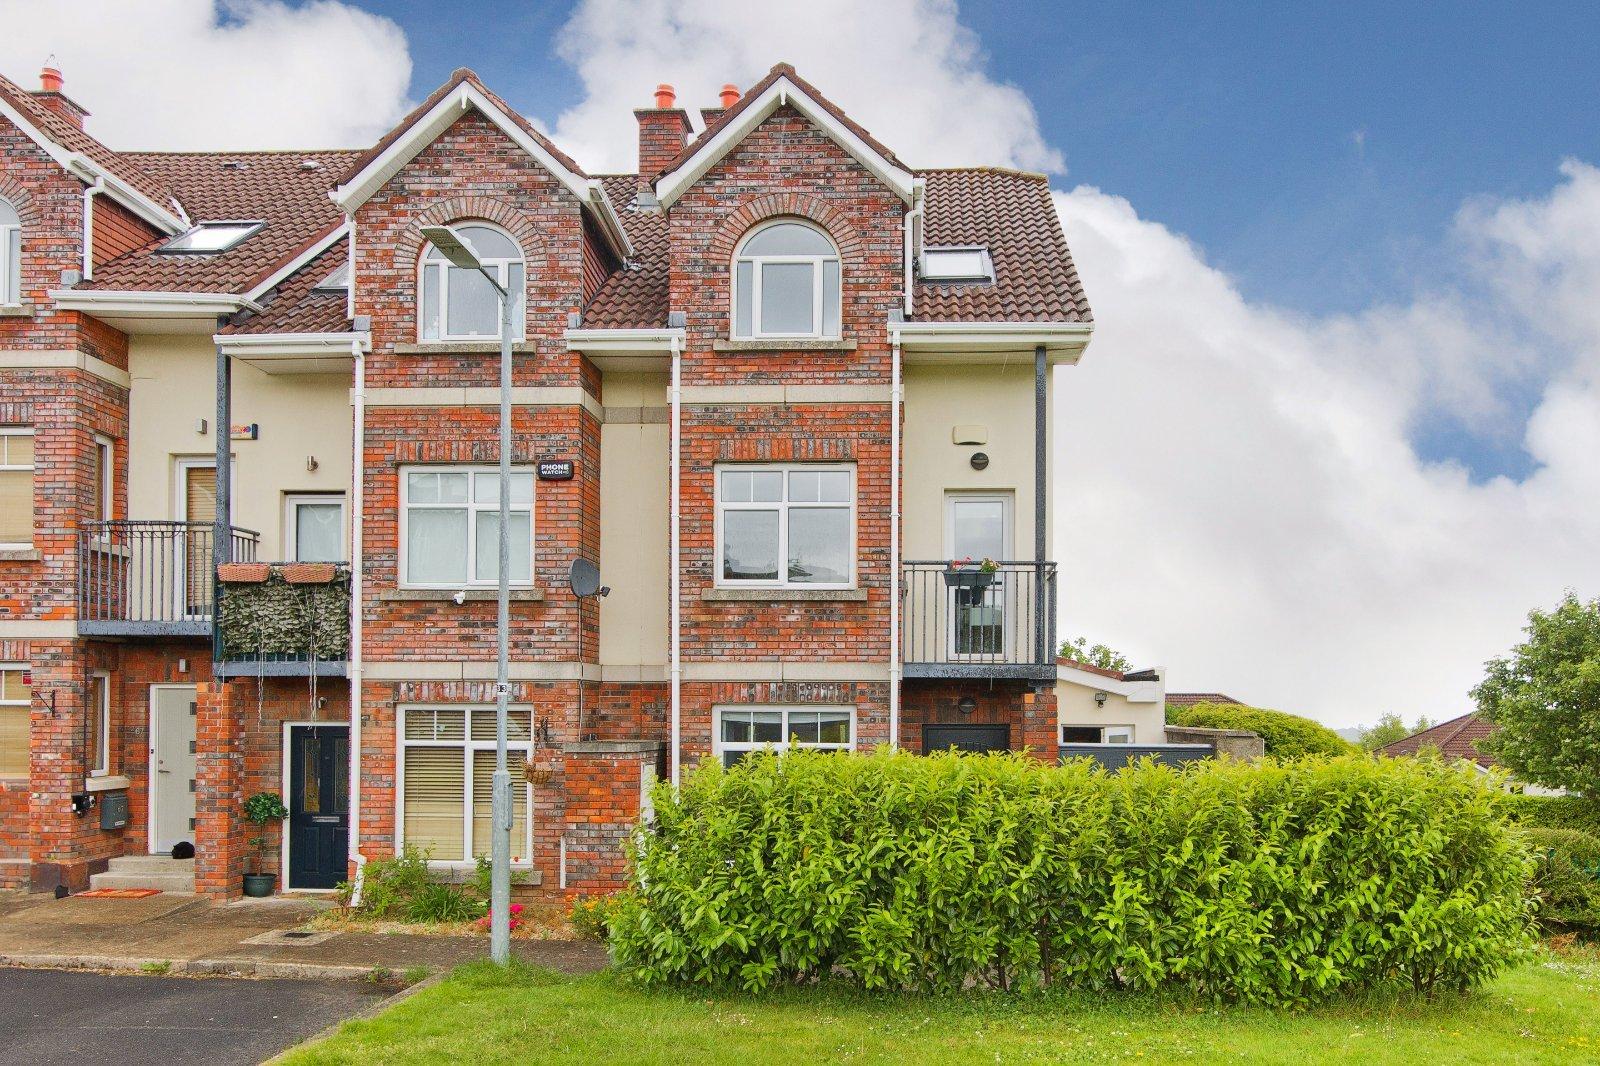
DNG is delighted to present No. 65 Wingfield to the market, a superbly presented family home extending to approximately 143 sq.m./1,539 sq.ft. Ideally positioned within a quiet cul-de-sac setting in the highly sought-after Cruagh Manor development, this superb property enjoys a wonderful sense of privacy together with uninterrupted views over the surrounding countryside and towards the sea. Exceptionally well extended and upgraded by the current owners in recent years, No. 65 offers generously proportioned, light-filled accommodation arranged over three levels. From the moment you enter, the property impresses with its warm and welcoming interiors, combining contemporary colour palettes and stylish finishes with a comfortable and h...
Features
- Superbly presented, bright and exceptionally well extended, end of terrace property extending to approximately. 143sq.m/1,539sq.ft.
- Most appealing landscaped garden
- Ideally positioned within a quiet cul de sac in this much sought after development
- B3 BER Rating- Eligable for Green Mortgage
- Ample residents and visitors parking
- Walking distance of shops and schools
- A short walk to the new Clay Farm Eco Parkland
- Within 10 minute’s walk on the Cruagh Green way of Leopardstown Valley Luas/Shopping District and Stepaside Village
- Excellent transport links nearby including the Luas, bus routes, M50/N11
- Security alarm system
- NameDimensionDescription
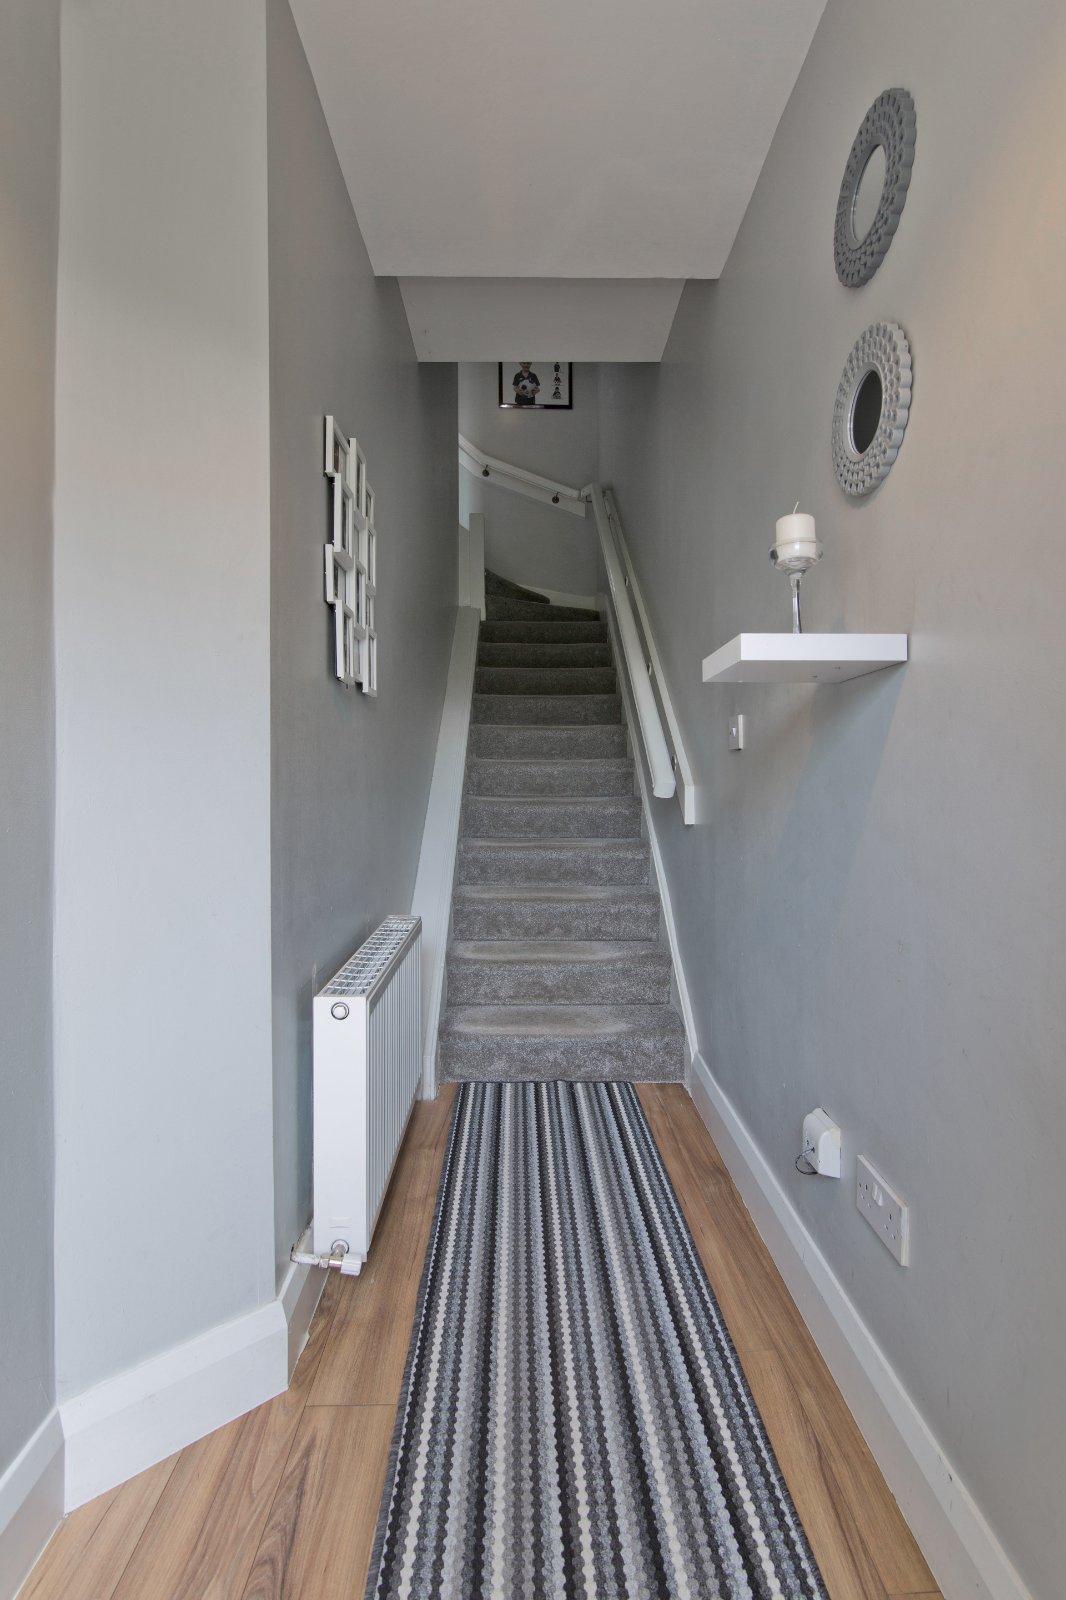
- Entrance Hall2.8m x 1.18mLaminate flooring, digital alarm panel.
- Sitting Room6.48m x 2.87mRaised electric fire, laminate flooring, double doors
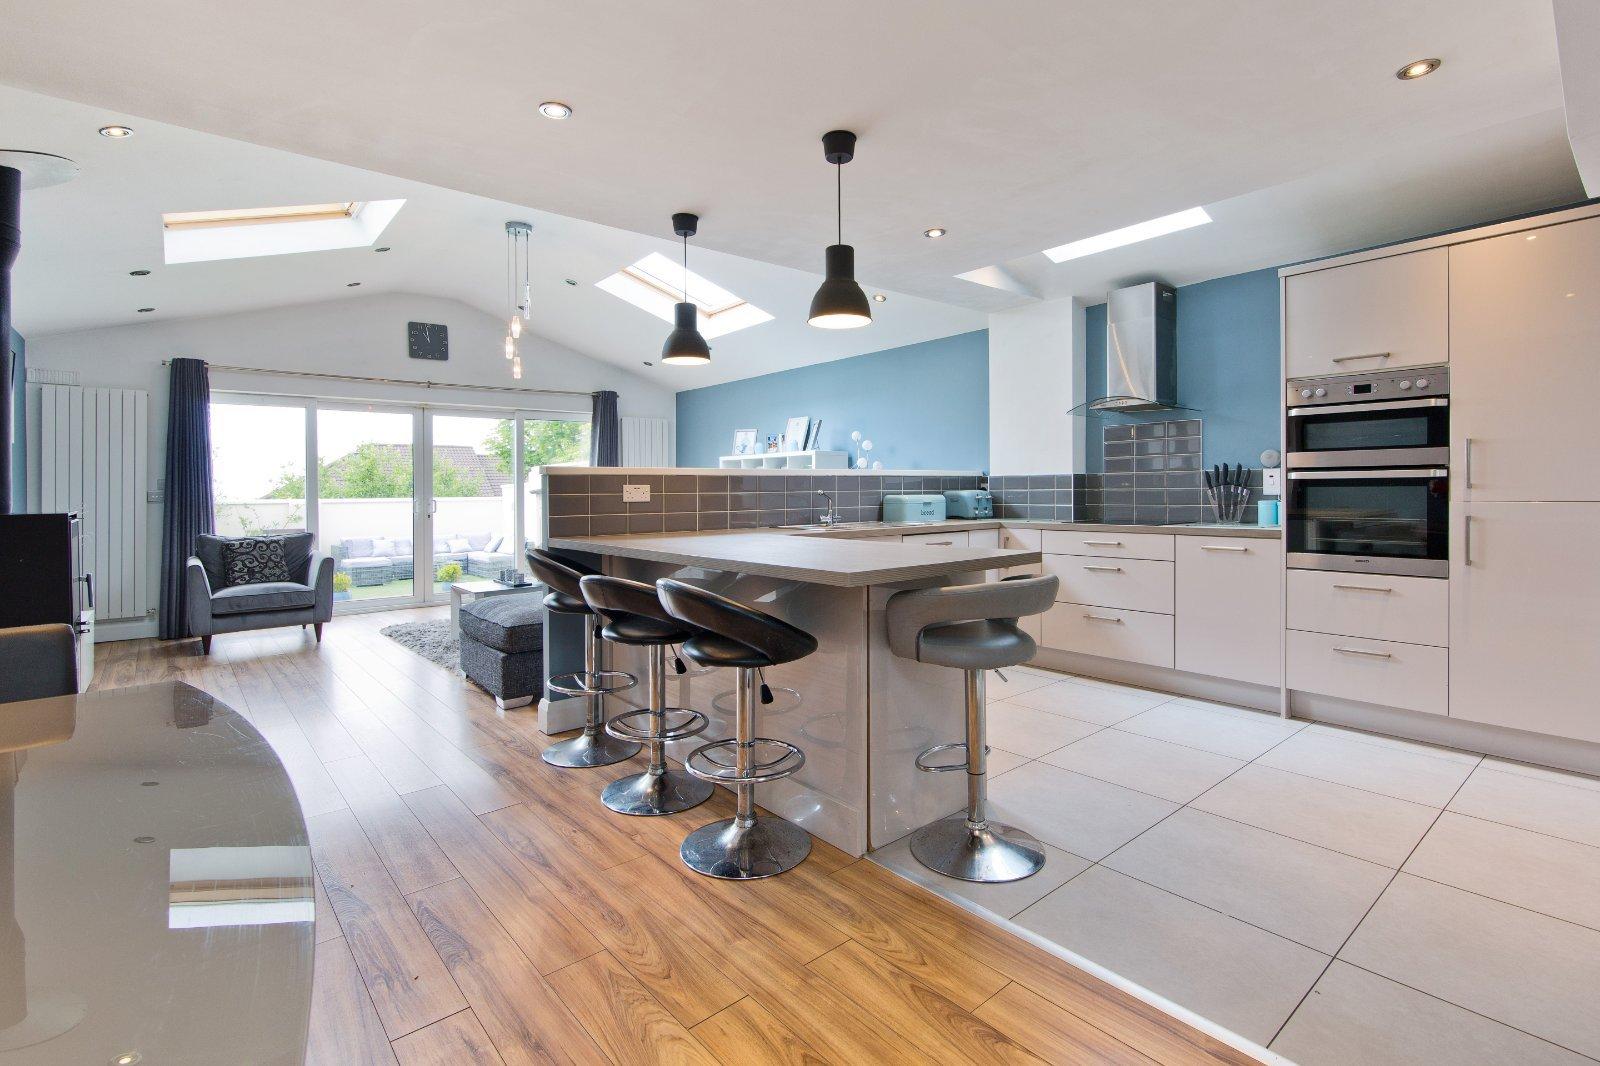
- Open plan Living/Dining/Kitchen8.39m x 5.48mFeature wood burning stove, laminate flooring, vaulted ceiling. recessed lighting, t.v. point. Sliding doors to garden.
- KitchenRange of built-in units, worktop, tiled splashback, stainless steel sink unit, four ring halogen hob, extractor fan, oven, integrated fridge freezer, dishwasher, breakfast bar, recessed lighting, tiled flooring.
- Utility Room3.48m x 1.26mFitted worktop and shelving, plumbed for washing machine and tumble dryer, gas fired central heating, recessed lighting, tiled flooring, door to front.
- Bedroom 23.94m x 2.45mBuilt-in wardrobes, laminate flooring, door to balcony.
- Bedroom 33.9m x 2.53mBuilt-in wardrobes, laminate flooring.
- Bathroom2.78m x 1.8mBath, separate step-in tiled shower unit with electric shower, vanity unit with wash hand basin, illuminated light over, heated towel rail, recessed lighting, fully tiled walls, tiled flooring.
- Bedroom 14.31m 3.89mBuilt-in wardrobes, laminate flooring, t.v. point, access to attic.
- Ensuite Bathroom1.85m x 1.75mStep-in tiled shower unit, w.c., vanity unit with wash hand basin, illuminated mirror over, extractor fan, fully tiled walls, tiled flooring.
- Home Office/Nursery4m x 2.53mHotpress with immersion, laminate flooring.
- BER: B3BER No: 118381755Performance Indicator: 142.79
Find out how much you will have to pay by using our Stamp Duty Calculator.
Stamp Duty: €6,950
You have to pay stamp duty:1% between €0 and €695,000Your effective stamp duty rate is 1%.

PSRA Licence No : 004017

PSRA Licence No : 004017