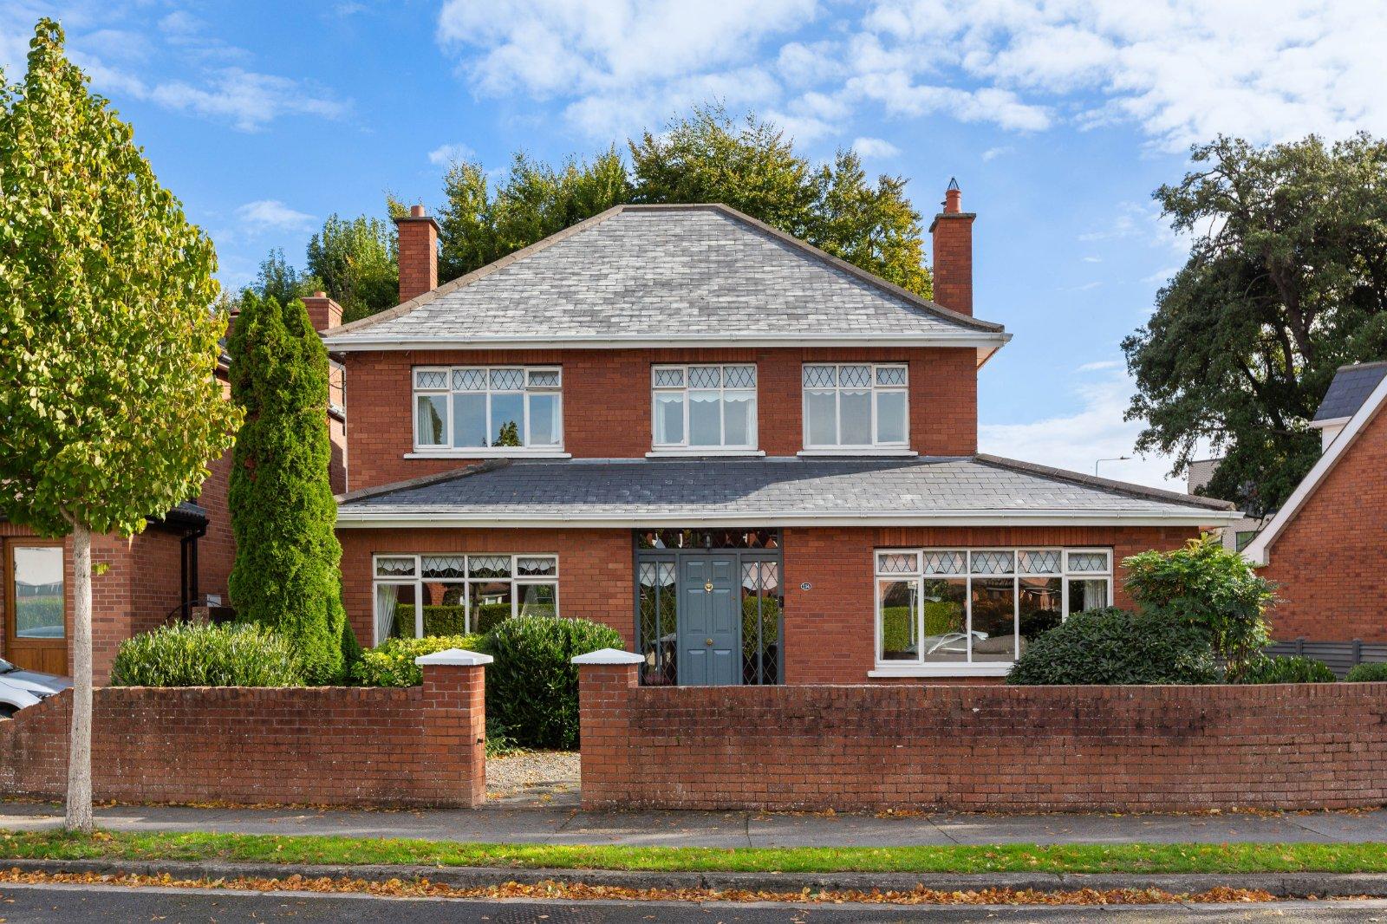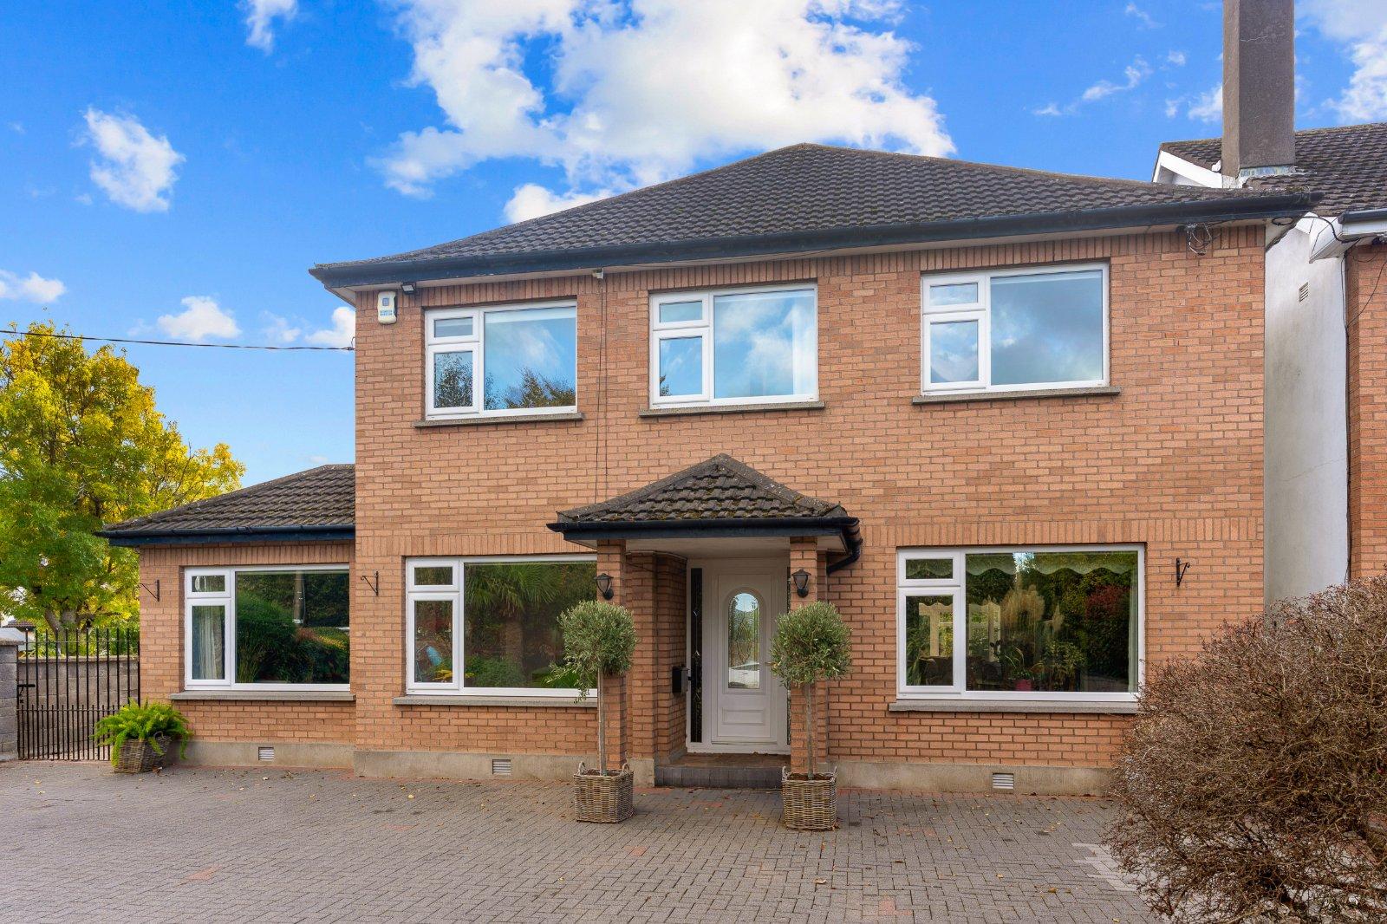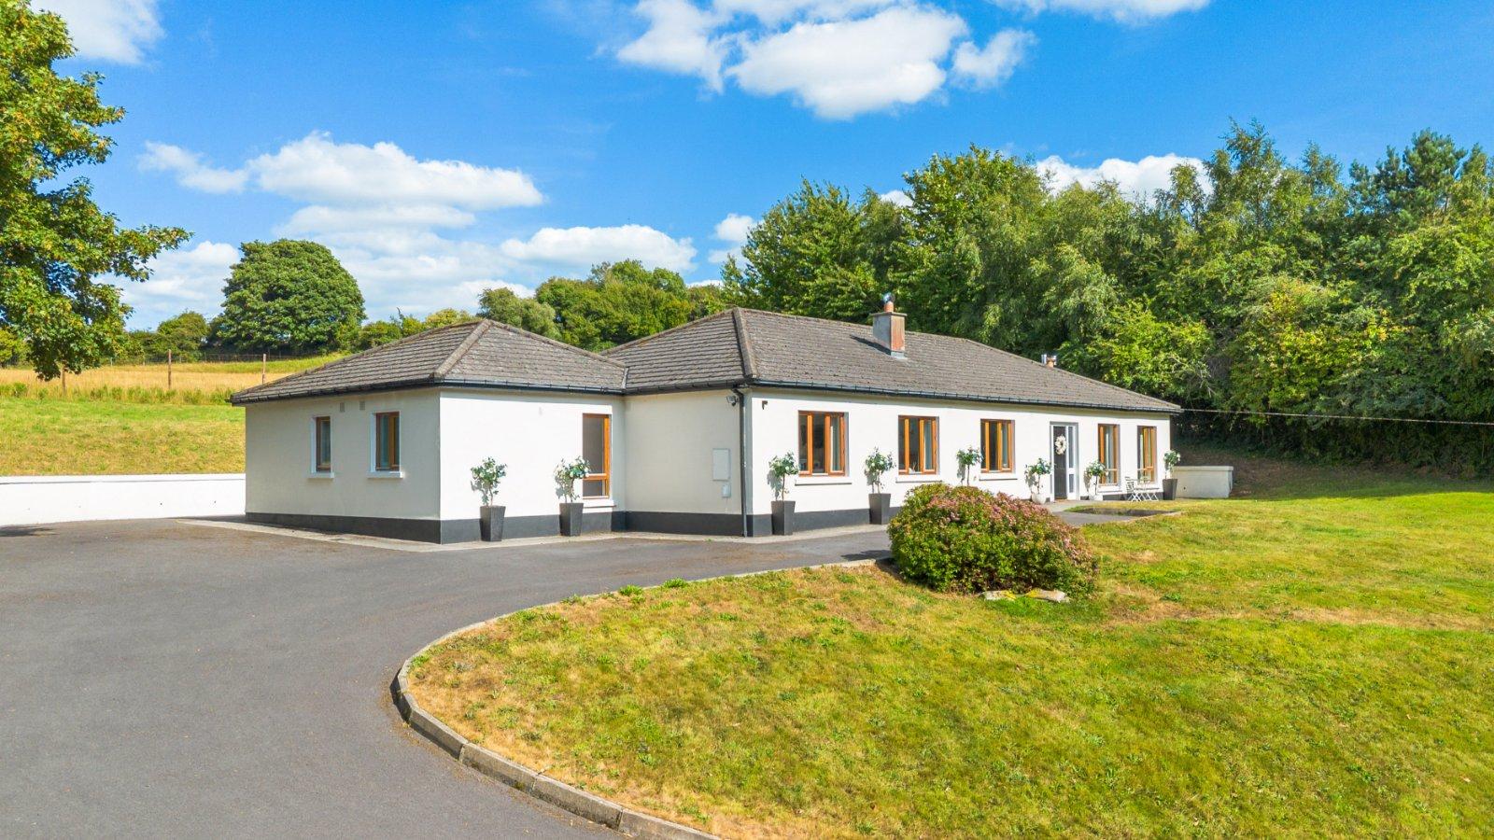
DNG Rathfarnham are delighted to present Ardevin to the market. This most impressive detached bun...
Description & Accommodation
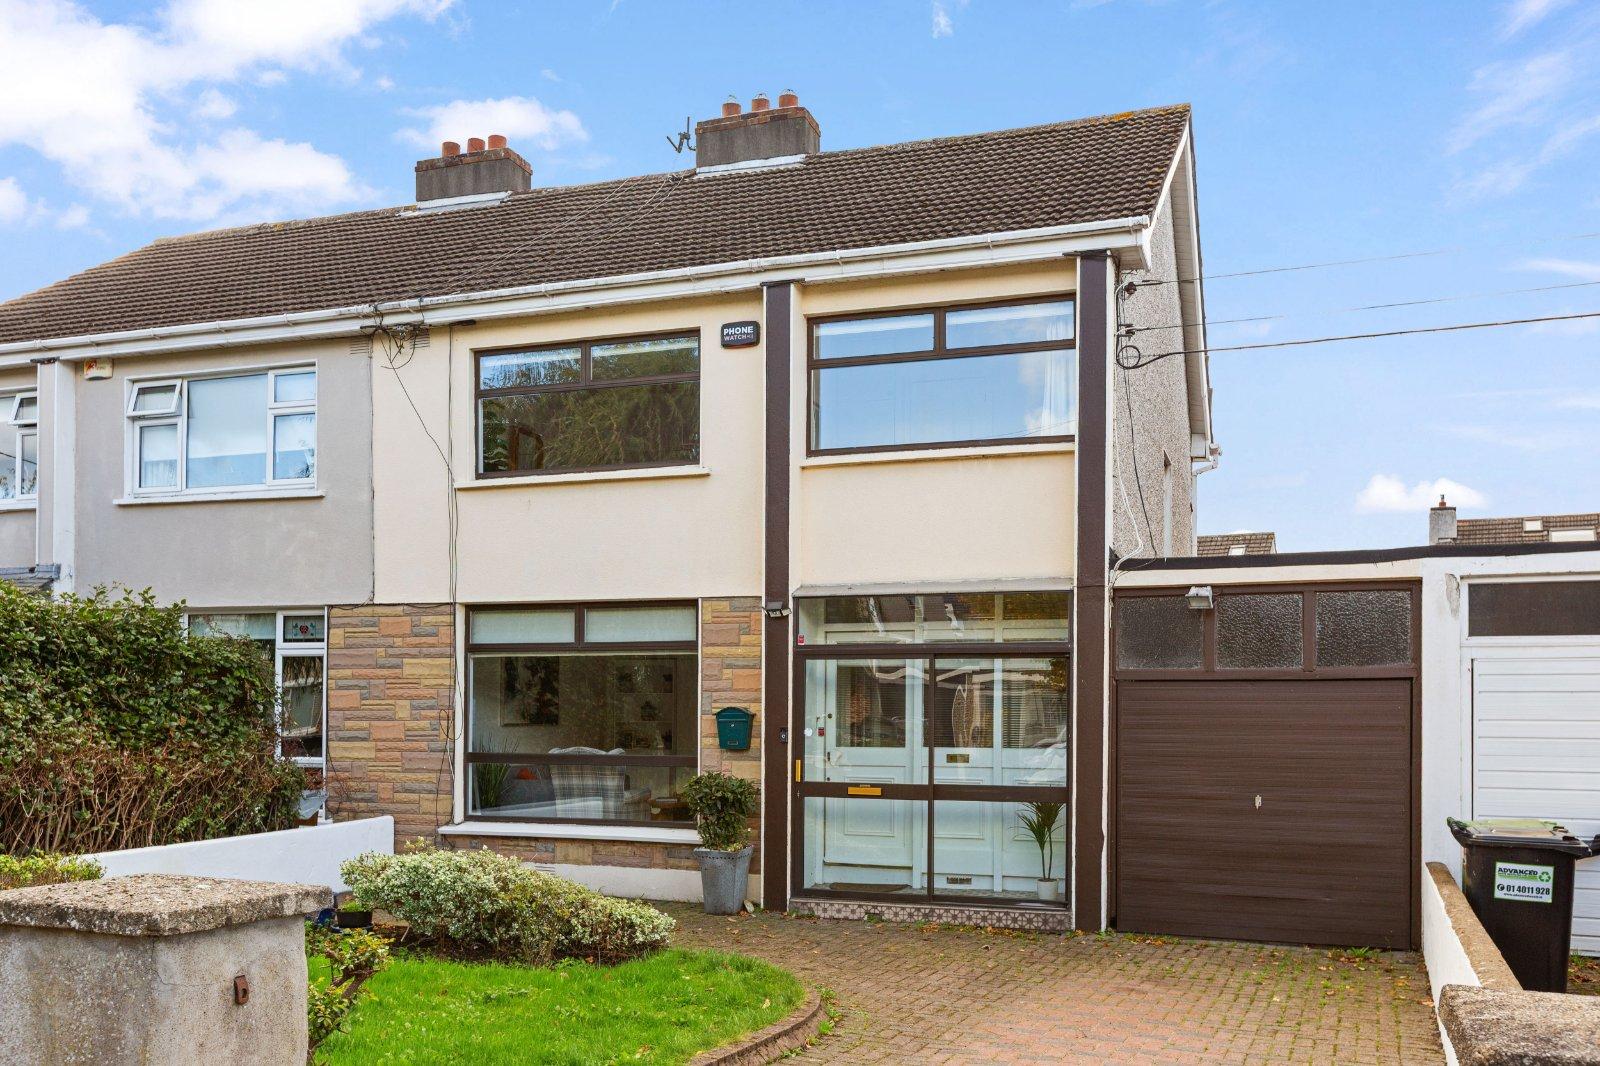
**DNG 3D VIRTUAL TOUR OF THIS PROPERTY AVAILABLE** Ideally located in the highly sought-after Glendoher Estate, this extended three-bedroom family home, complete with an adjoining garage and a spacious converted attic, comes to the market in excellent condition. Boasting a west-facing rear garden and an enviable location within walking distance of some of South Dublin’s most highly regarded schools, this fine property is sure to appeal to couples and young families seeking a comfortable home in a quiet, family-friendly residential setting. The well-proportioned accommodation comprises a porch, a wide and welcoming entrance hallway, a living room, and an open-plan kitchen/dining area, which opens into a bright sunroom overloo...
Features
- Impressive three-bedroom semi-detached family home with garage
- Extended to rear.
- Spacious attic conversion
- Presented to the market in excellent condition.
- West facing garden with patio area.
- Overall Floor area c. 155 sqm to include attic & garage.
- Cobble-lock driveway providing off-street parking.
- Bright sunroom overlooking the rear garden.
- Utility area and ground-floor shower room
- Convenient to Rathfarnham, Nutgrove and Dundrum shopping centres
- NameDimensionDescription
- GROUND FLOOR
- PorchWith sliding doors
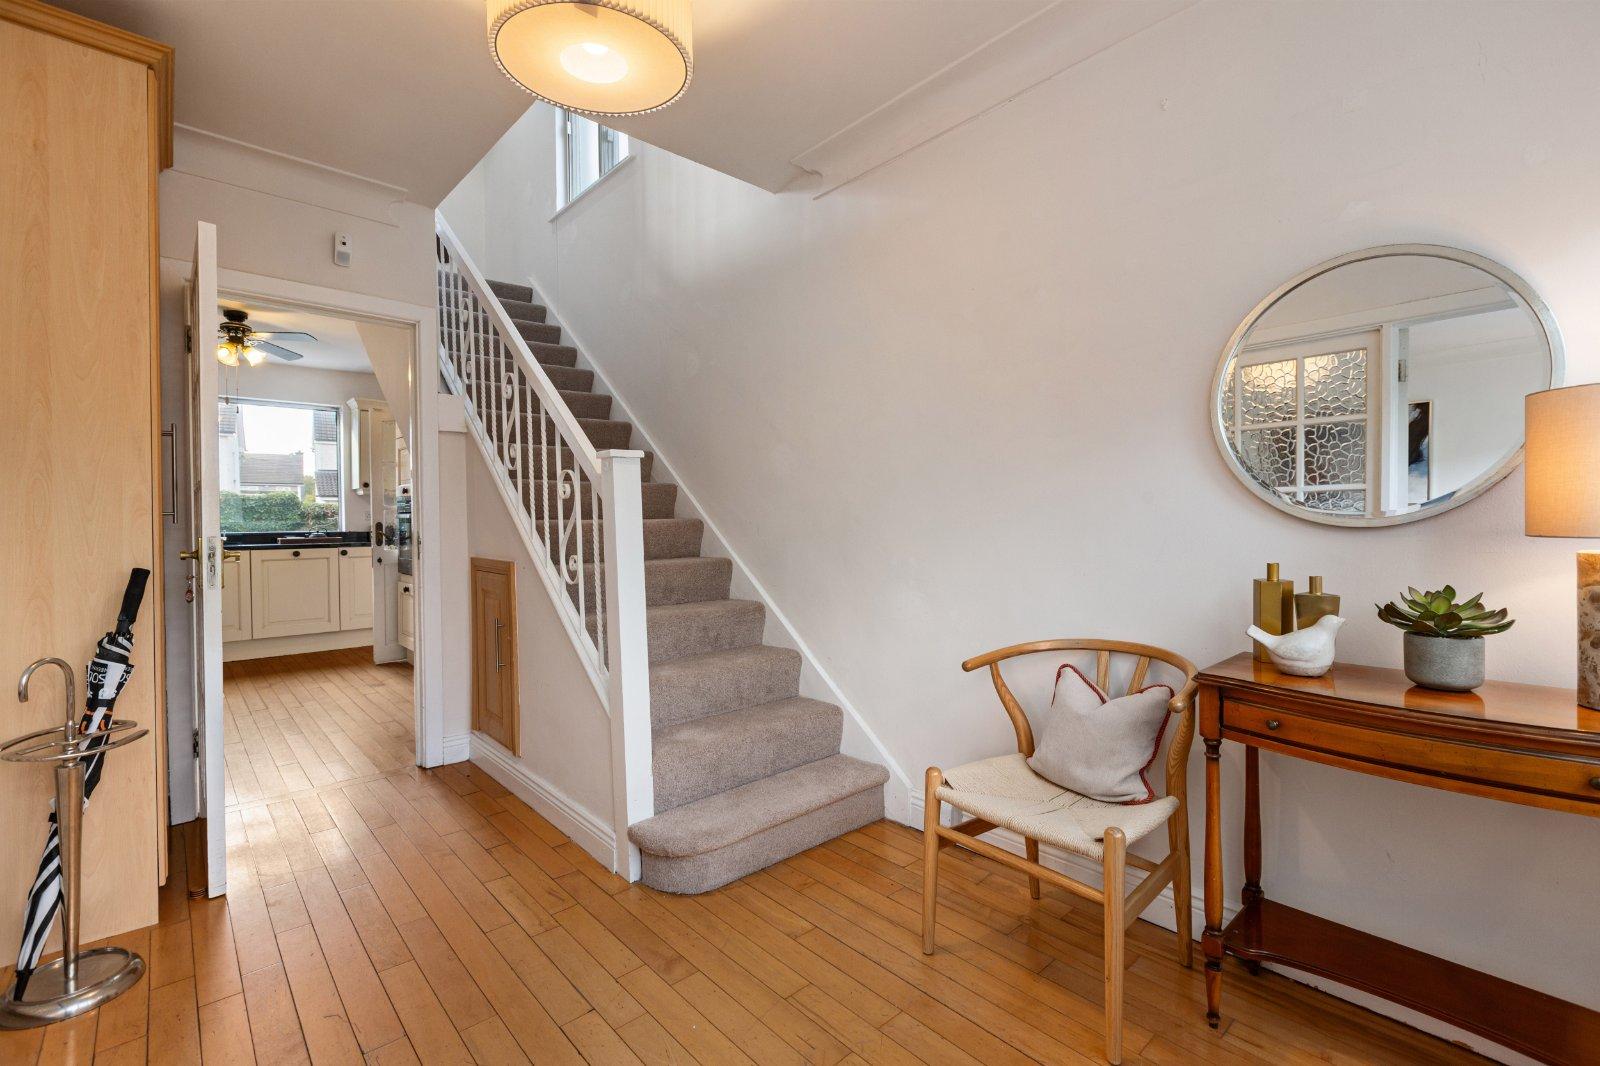
- Entrance Hall3.77m x 2.40mWelcoming entrance hall with timber floor
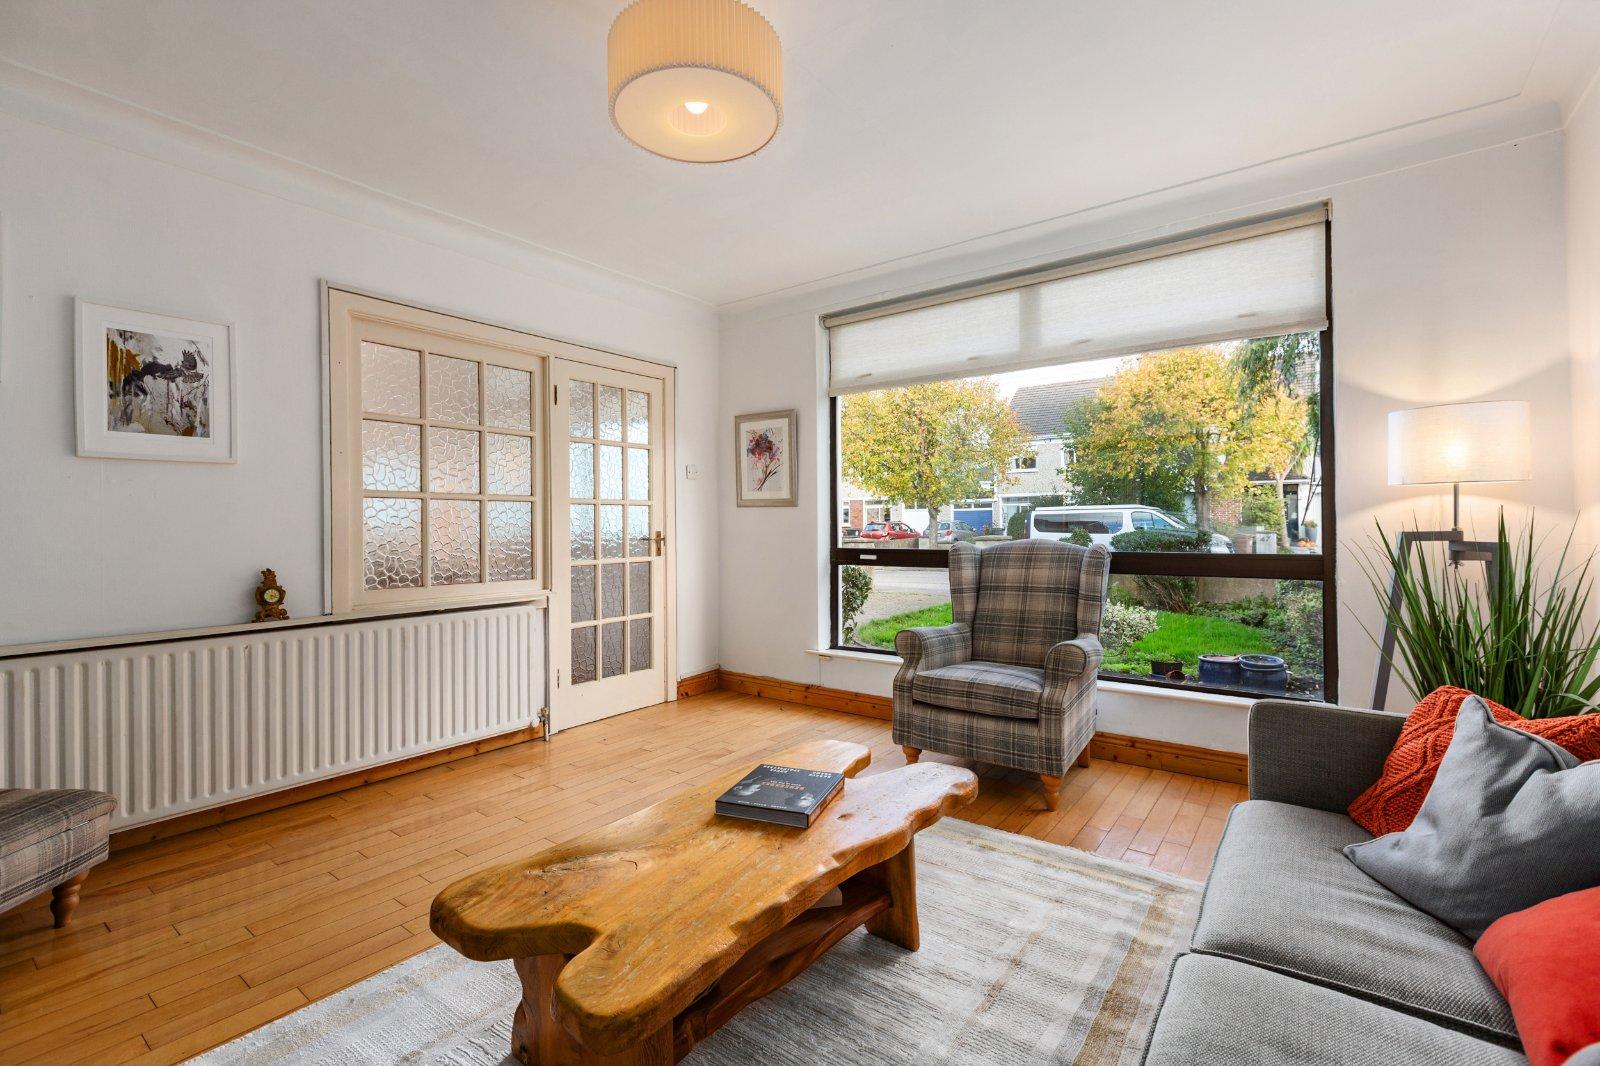
- Living Room4.18m x 3.96mWith timber floor and open fireplace.
- Kitchen/Dining Room4.16m x 6.46mSpacious kitchen/dining area with timber floor, fully fitted kitchen with granite worktops.
- Sun Room3.43m x 3.26mBright and inviting space overlooking the rear garden; timber floor and sliding door to rear garden.
- Utility Room4.40m x 2.41m
- Shower Room2.92m x 1.39mFully tiled suite with WC, WHB and Shower
- FIRST FLOOR
- Landing4.38m x 2.14mWith hot-press
- Bedroom 14.10m x 4.21mLarge double bedroom with carpet flooring and built-in wardrobes.
- Bedroom 23.99m x 4.21mLarge double bedroom with carpet flooring and built-in wardrobes.
- Bedroom 32.15m x 2.88mSingle bedroom with carpet flooring
- Bathroom1.68m x 2.14mFully tiled bathroom with WC, WHB and bath
- SECOND FLOOR
- Attic Room3.65m x 4.87mWould lend itself to any number of uses.
- Bathroom2.64m x 1.46mStylish bathroom suite with tiled floor, partially tiled walls, WC, WHB and shower.
- BER: BBER No: 120004072Performance Indicator: 140.61
Find out how much you will have to pay by using our Stamp Duty Calculator.
Stamp Duty: €6,950
You have to pay stamp duty:1% between €0 and €695,000Your effective stamp duty rate is 1%.

PSRA Licence No : 004017

PSRA Licence No : 004017