Beautifully Presented Three-Bedroom Semi-Detached Family Home | B3 Energy Rating | 101 m² / 1,087...
Sale Agreed
Description & Accommodation
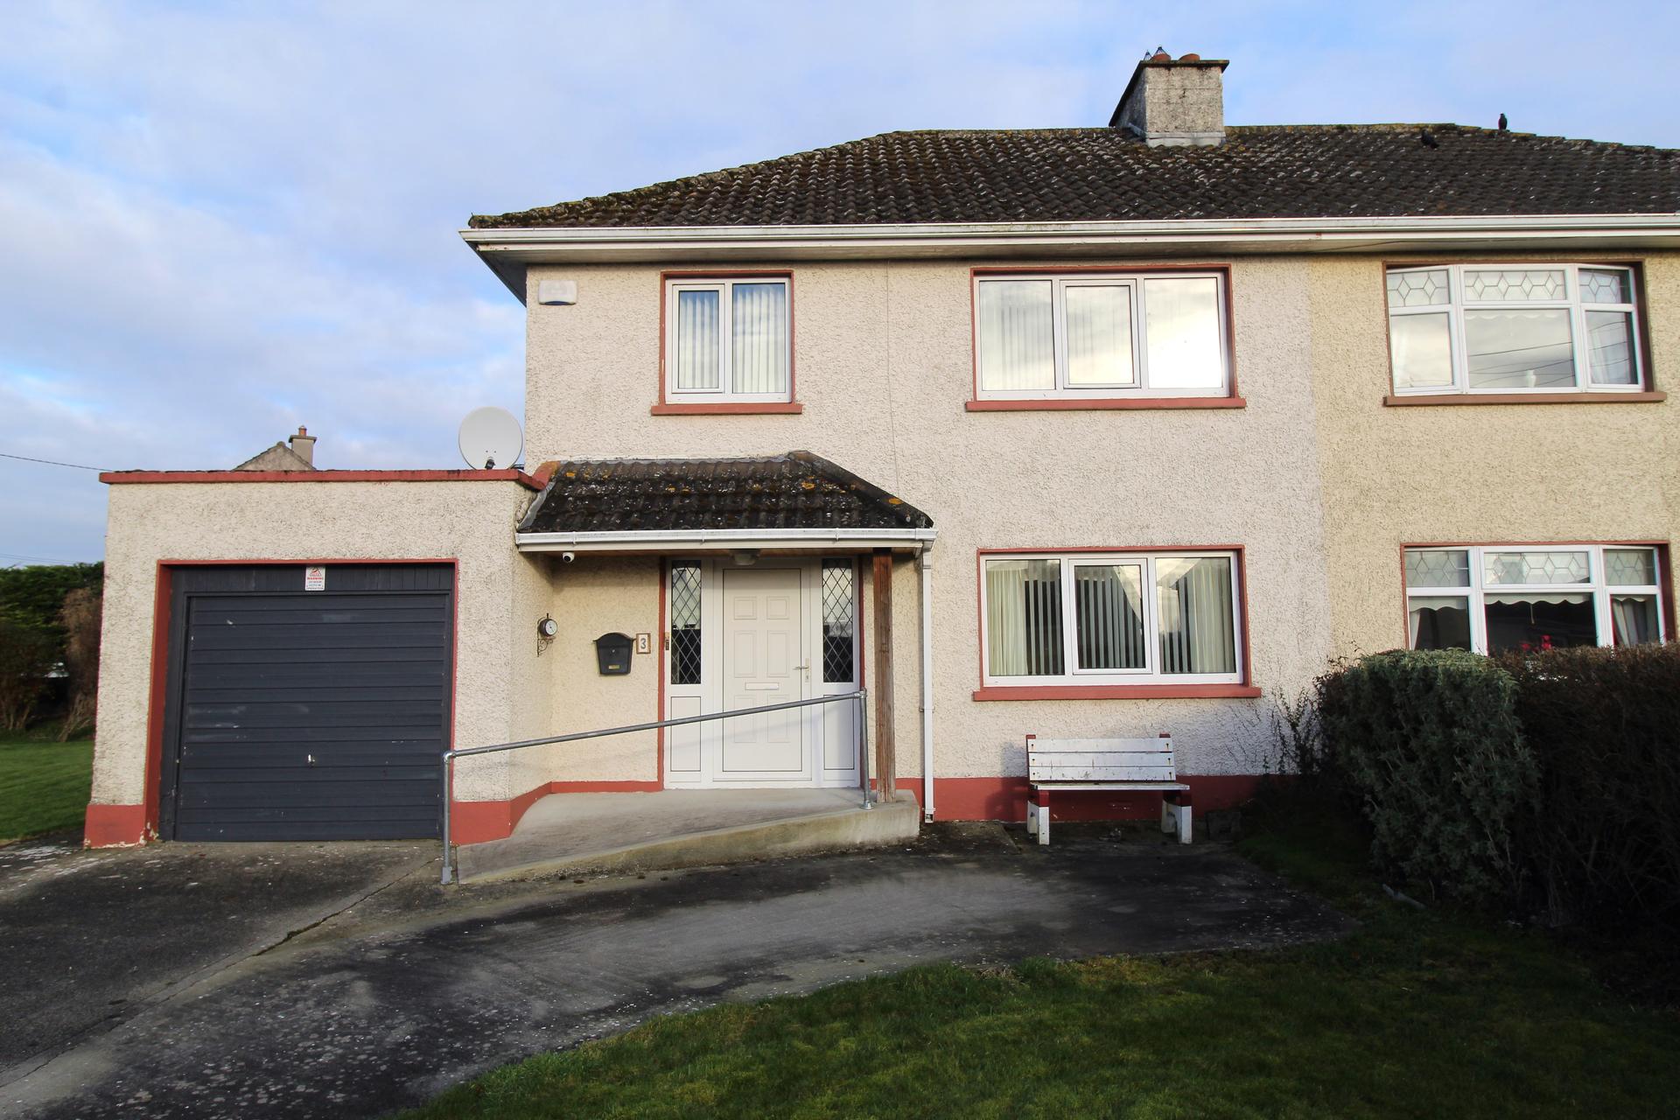
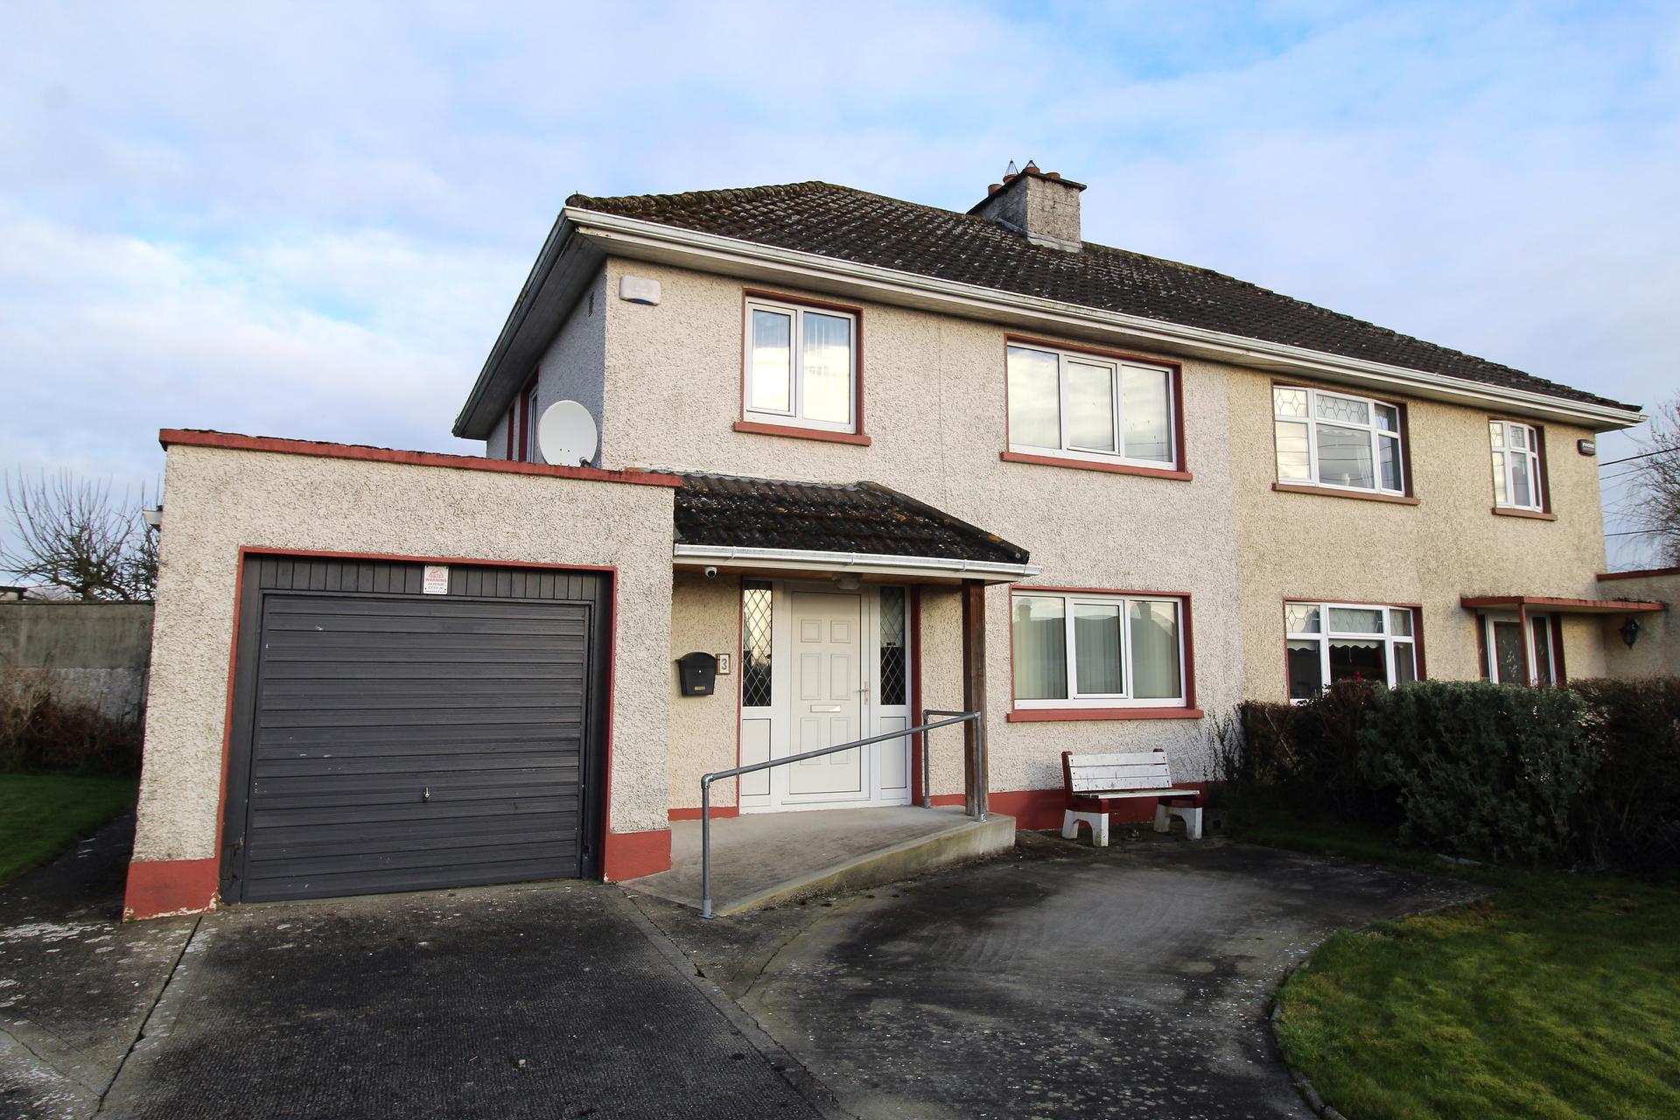
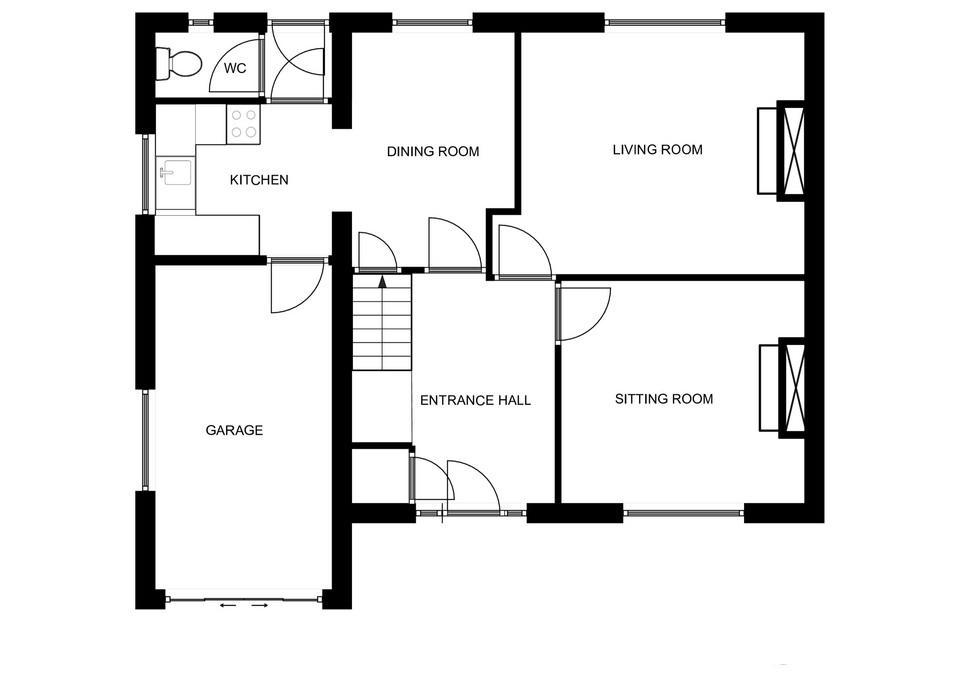
DNG GLEN CORCORAN are delighted to offer for sale 3 Delvin Park. This spacious 3 bedroom house is located in the popular mature neighbourhood of Delvin Park. Situated only minutes walk from Ferbane Town Centre, the property is in a generally good state of repair both internally & externally and would benefit from further modernisation/improvement works. Consisting of c. 106 sq.m/1,141 sq.ft,, accommodation briefly includes: Kitchen, Dining Room, Living Room, Sitting Room, 3 Bedrooms, Bathroom & 2 WC's. The property also has the benefit of an integral garage which could be converted to add further accommodation, front, rear & side gardens and a garden shed/boiler house. This property offers excellent potential and is sure to appeal to bot...
Features
- Located in the popular mature neighbourhood of Delvin Park
- Town Centre Location
- Large Site
- Primary & Secondary Schools within easy walking distance.
- Athlone c. 20 minutes.
- Dual Fuel Central Heating
- NameDimensionDescription
- Entrance Hall3.41m x 3.05mLaminated Timber Floors
- Kitchen2.68m x 2.26mWall & Base Units, Ceramic Tiled Floors & Sheeted Timber Ceiling.
- Dining Room3.59m x 2.43mLaminated Timber Floors with Archway to Kitchen
- Living Room4.23m x 3.34mLocated to the rear of the property, this bright & spacious living room comes with laminated timber floors, built in units & solid fuel stove (boiler)
- Sitting Room3.63m x 3.32mLocated to the front of the property, this bright & spacious sitting room comes with laminated timber floors & open fireplace
- Ground Floor WC1.54m x 0.84mCeramic tiles to floors & partly tiled walls, WC
- Landing2.37m x 1.42mCarpet to floors and folding attic stairs
- Bedroom 13.95m x 3.64mBright & spacious double bedroom located to the front of the house. Comes with carpet to floors and built in wardrobes.
- Bedroom 23.64m x 3.00mBright & spacious double bedroom located to the rear of the house. Comes with carpet to floors and built in wardrobes.
- Bedroom 33.06m x 2.11mSpacious single bedroom located to the front of the house. Comes with carpet to floors.
- Bathroom3.04m x 1.68mFully tiled walls & floors, Bath, Shower Enclosure (Electric Shower) & Vanity Unit
- WC1.69m x 0.81mFully tiled walls & floors & WC
- Garage4.84m x 2.72mSpacious storage area which could be incorporated into additional living accommodation.
Find out how much you will have to pay by using our Stamp Duty Calculator.
Stamp Duty: €1,690
You have to pay stamp duty:1% between €0 and €169,000Your effective stamp duty rate is 1%.

PSRA Licence No : 002139

PSRA Licence No : 002139