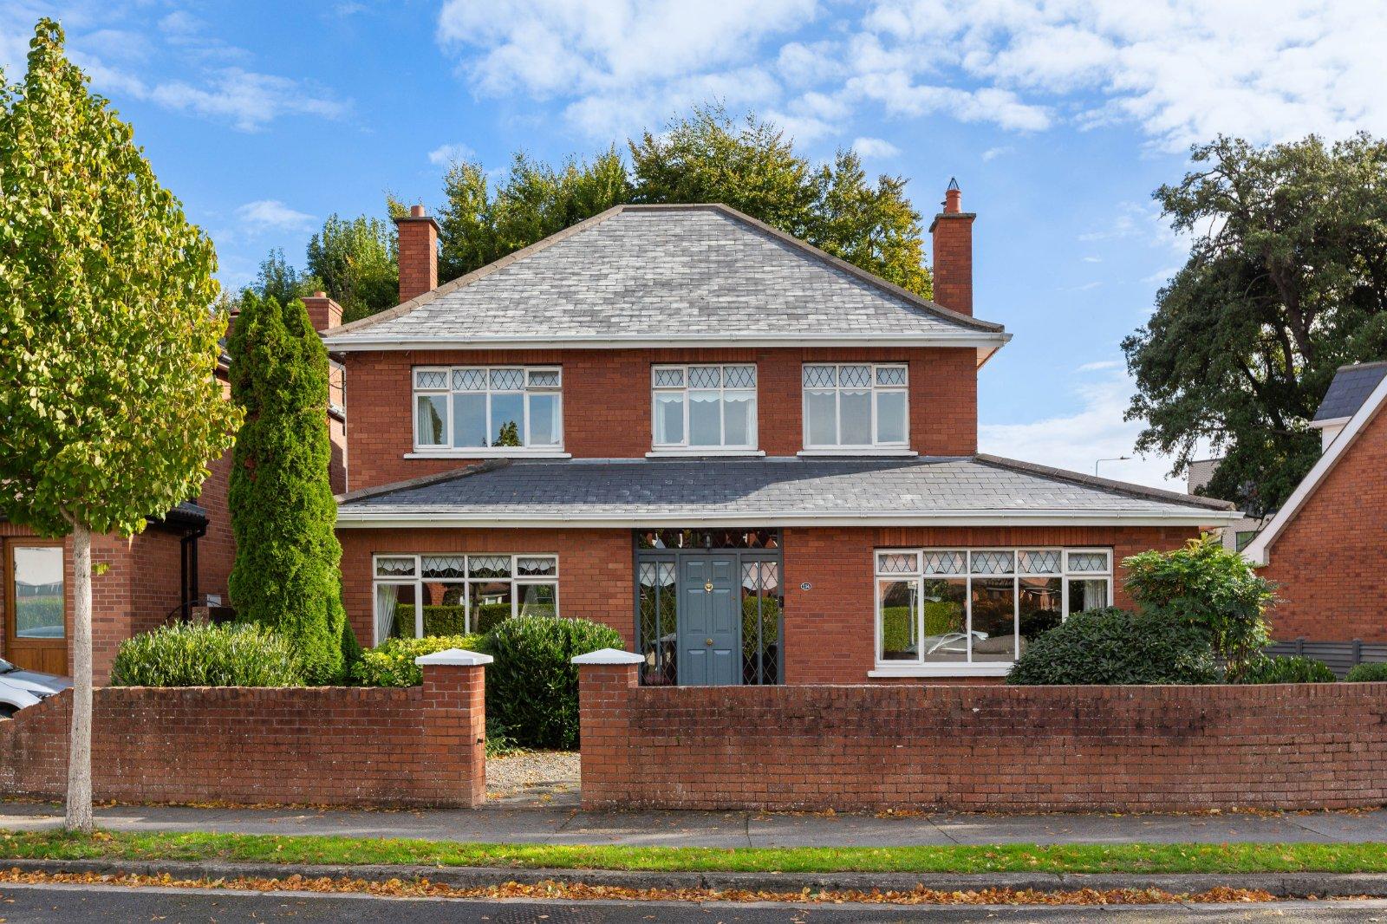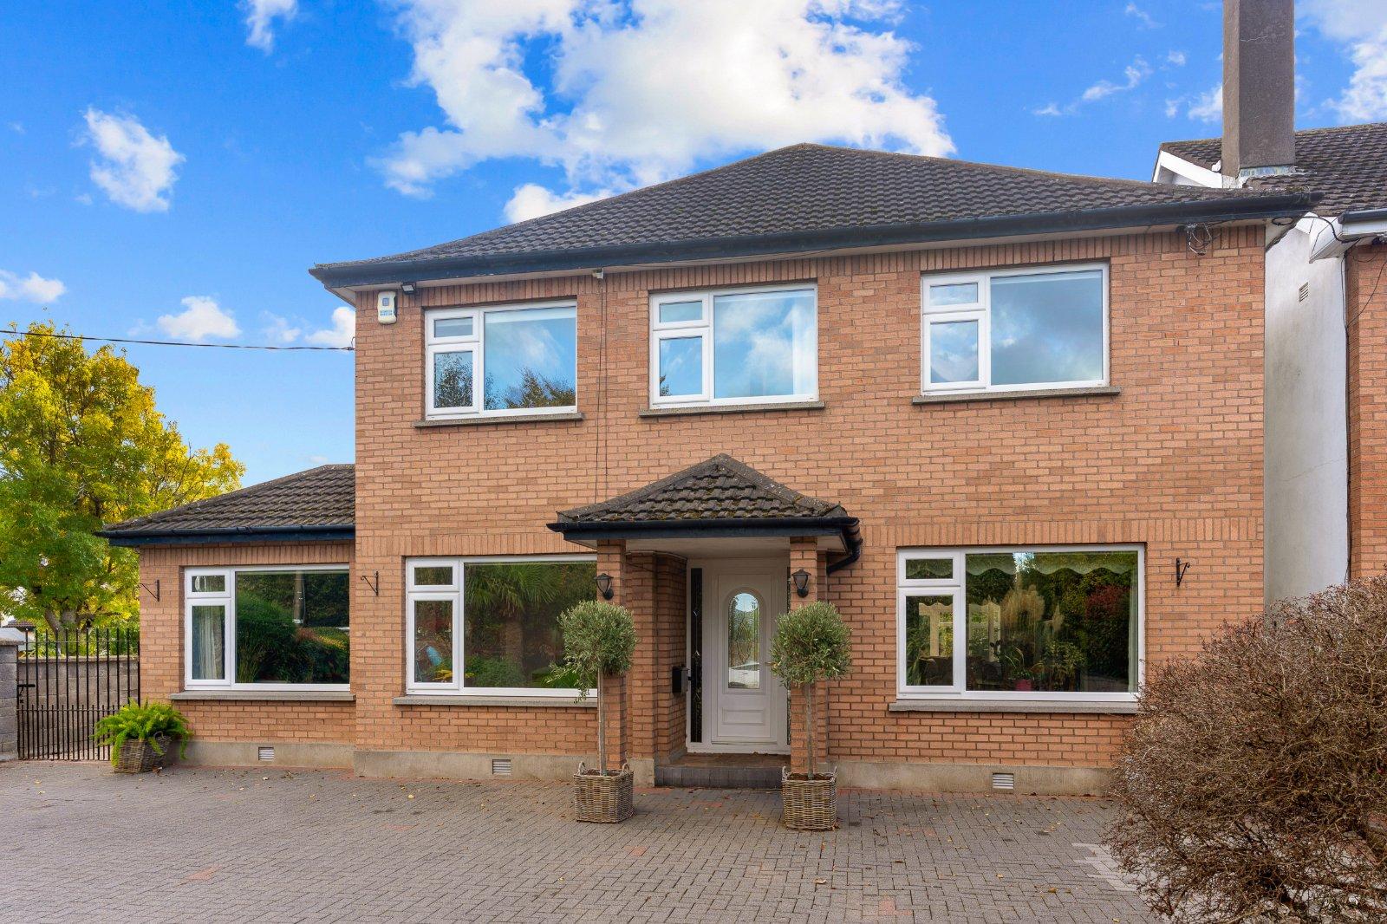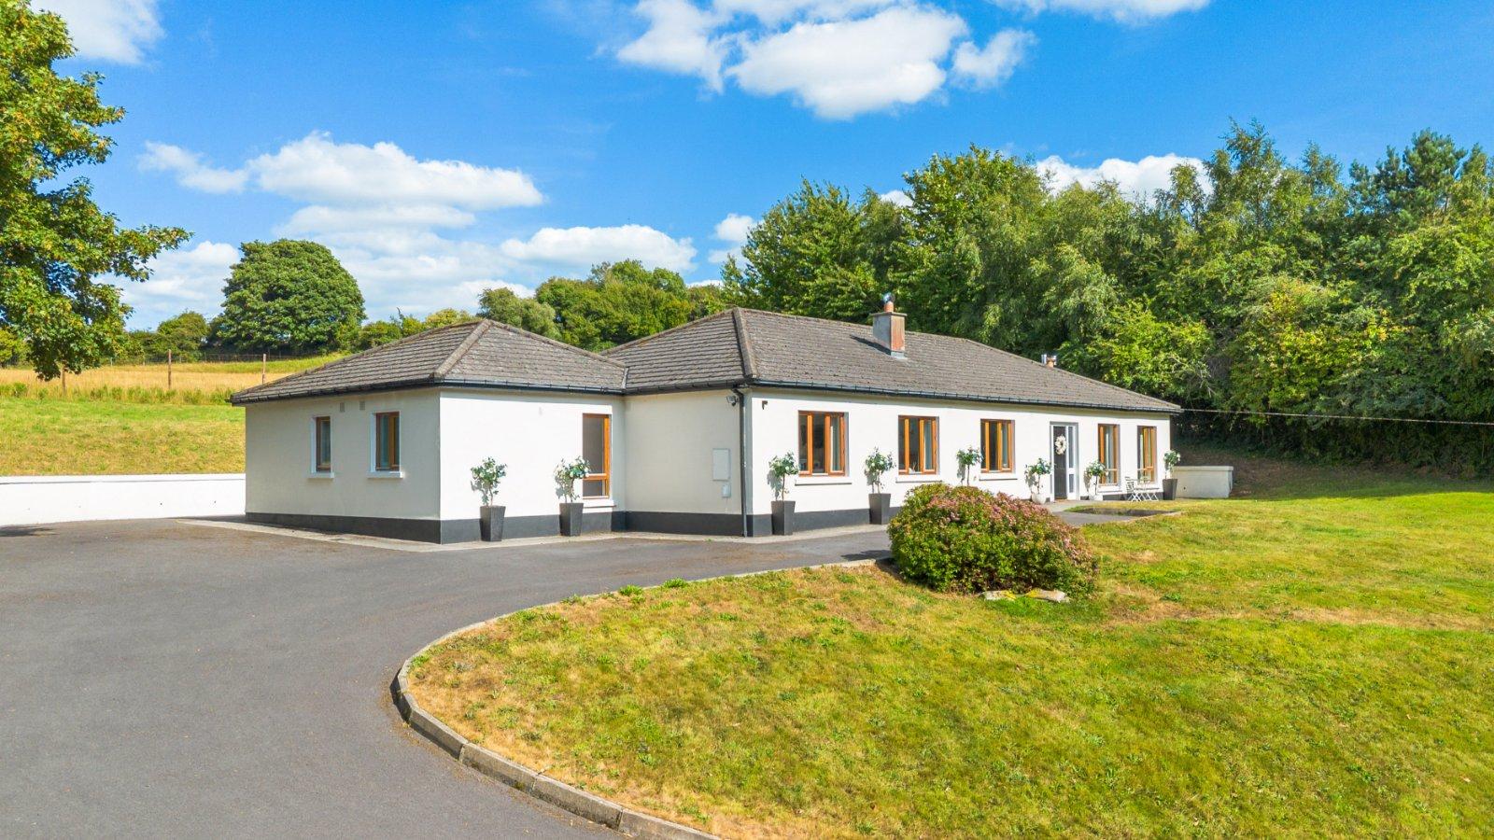
DNG Rathfarnham are delighted to present Ardevin to the market. This most impressive detached bun...
Sale Agreed
Description & Accommodation
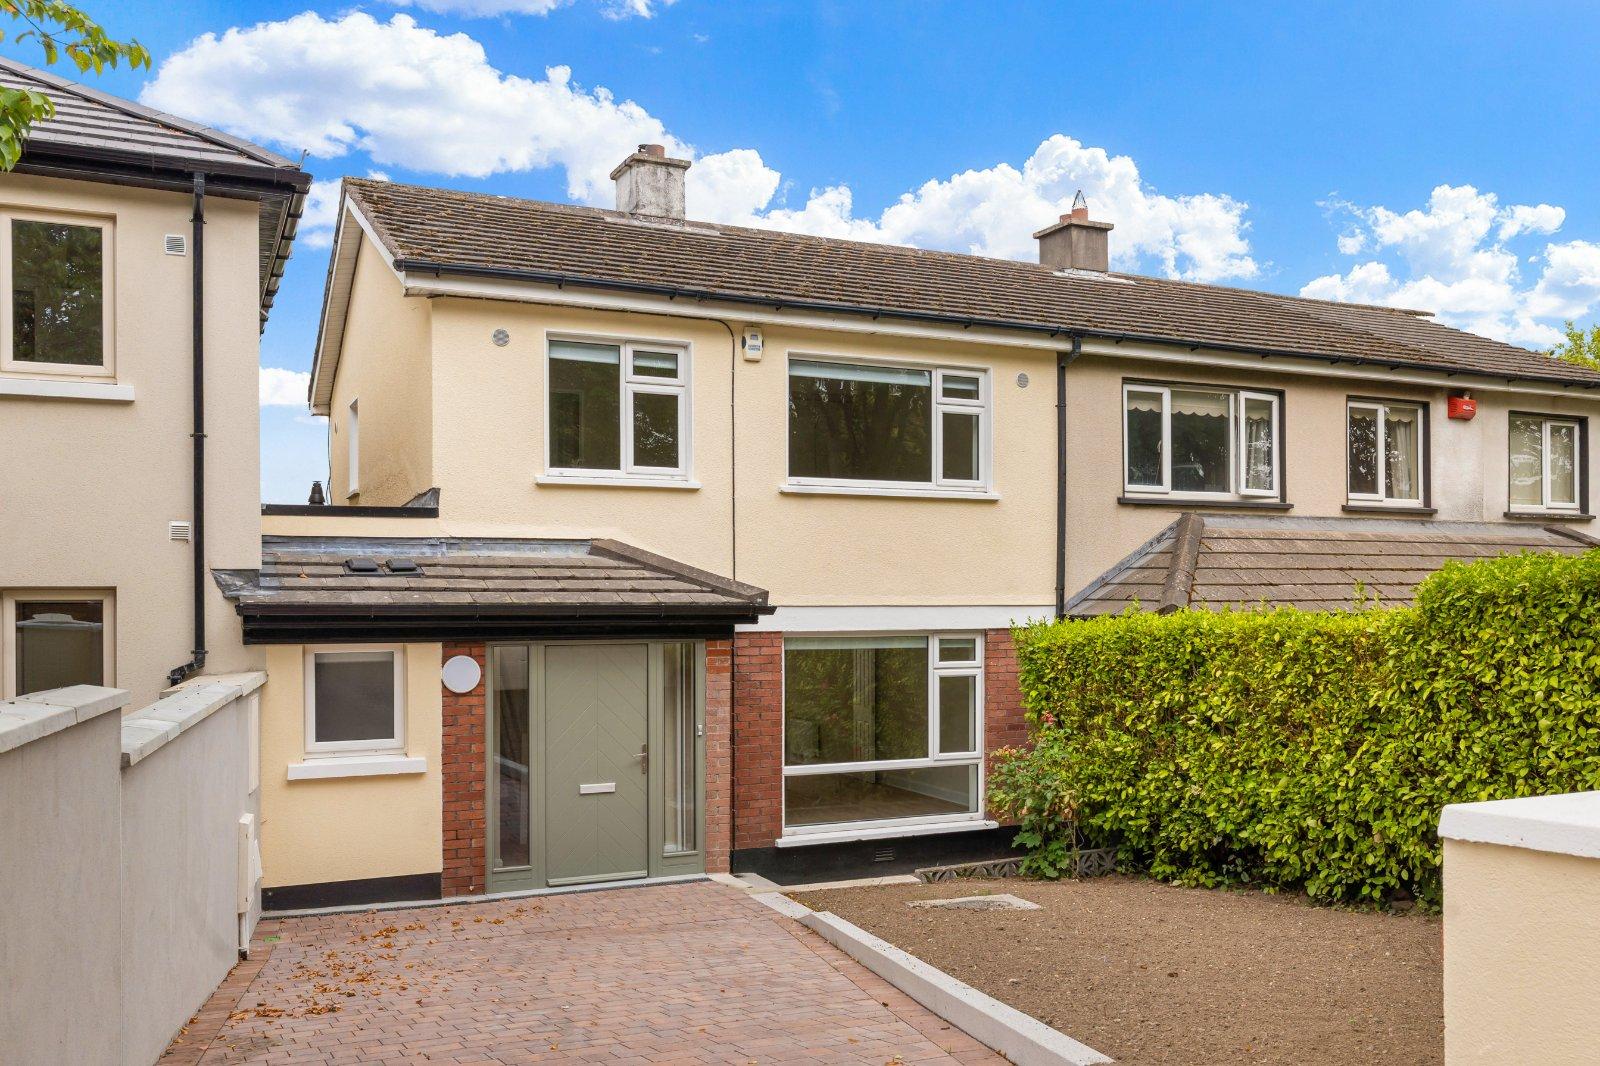
DNG Rathfarnham are delighted to present 2 Marley Lawn to the market. This impressive three-bedroom semi-detached house comes to market following an extensive upgrade and redesign to transform this lovely 1970's family home into a property that feels like it was newly built this year. 2 Marley Lawn occupies an enviable position in the heart of the Marley Grange development, a community of similar family friendly homes that have formed one of the most sought-after housing developments in Rathfarnham. Positioned right opposite Marlay Park, Marley Grange features quiet cul-de-sacs, green spaces and excellent pedestrian access to Grange Road, Stonemasons Way, and Grange Manor Road with direct vehicular access via Grange Road. T...
Features
- Fully renovated & redesigned three-bedroom semi-detached house
- Presented in turn-key condition with all new fixtures & fittings
- Excellent position in the heart of a mature family-oriented development
- Impressive B BER rating with gas fired central heating
- Private walled gardens front & rear
- 105 metres of spacious living accommodation
- New flooring & decor throughout
- Bespoke kitchen with new integrated appliances
- Two new bathrooms with quality fittings
- Close to a wealth of amenities including schools at all levels
- NameDimensionDescription
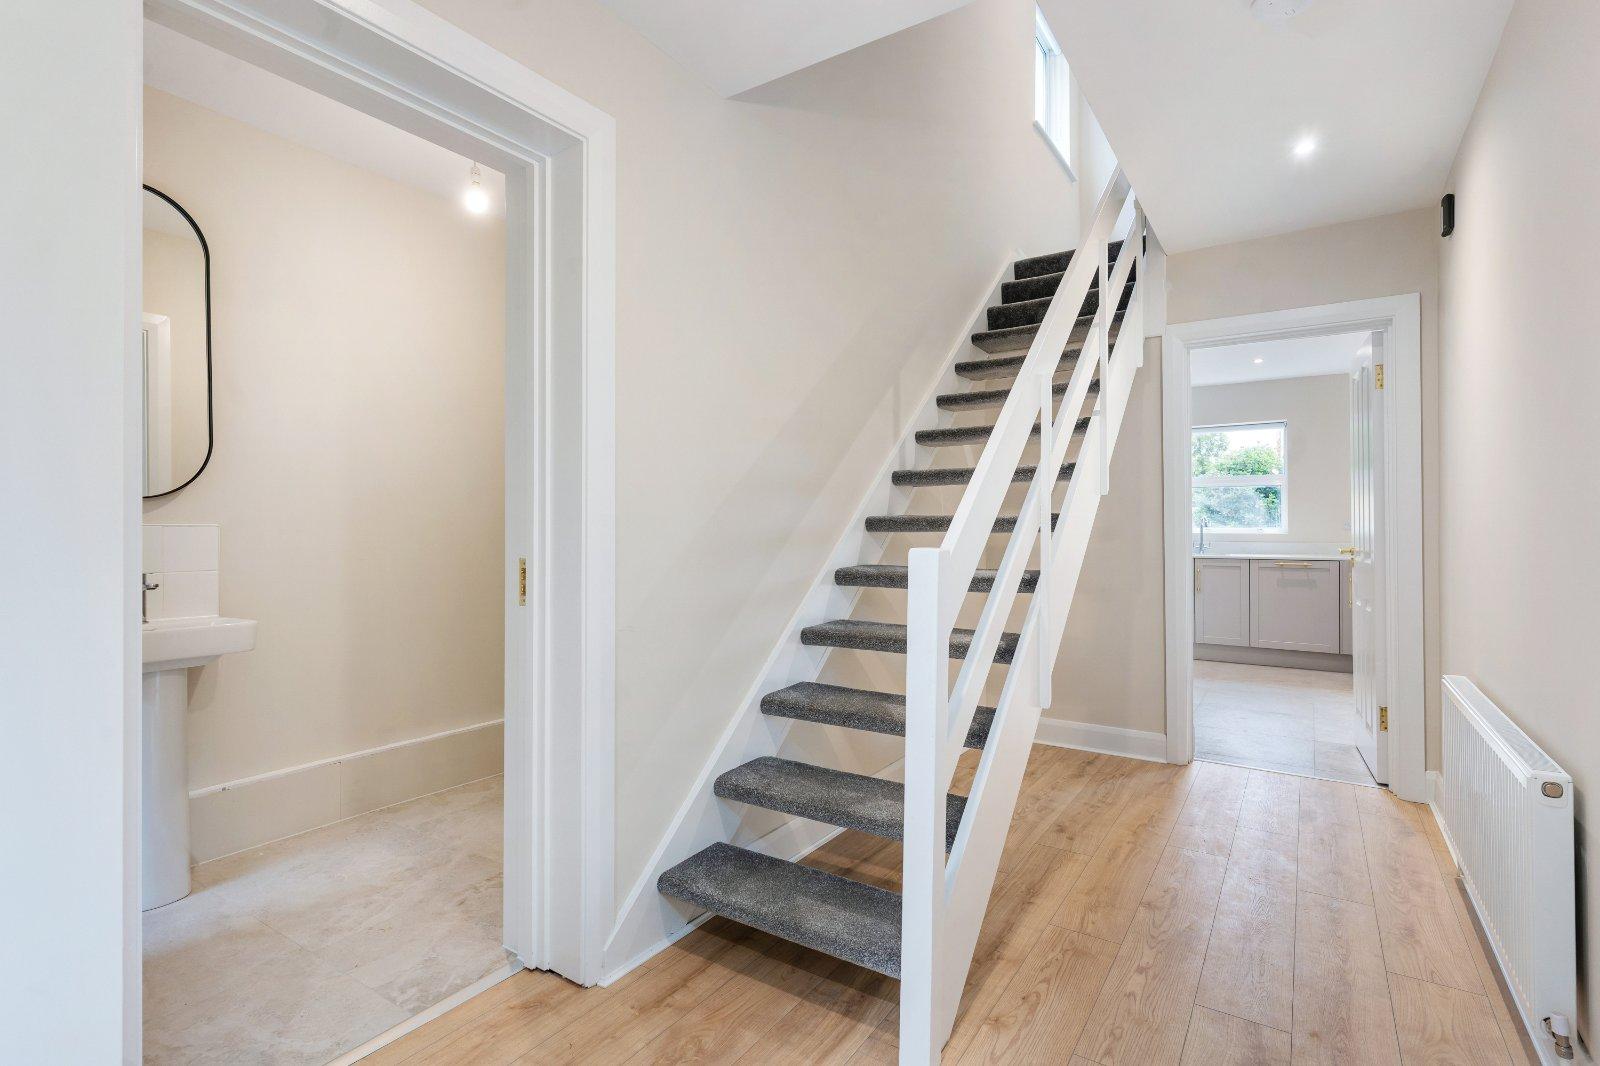
- Entrance Hall4.9m x 1.9mBright and welcoming entrance hall with new laminate wood flooring and attractive new composite front door & side windows.
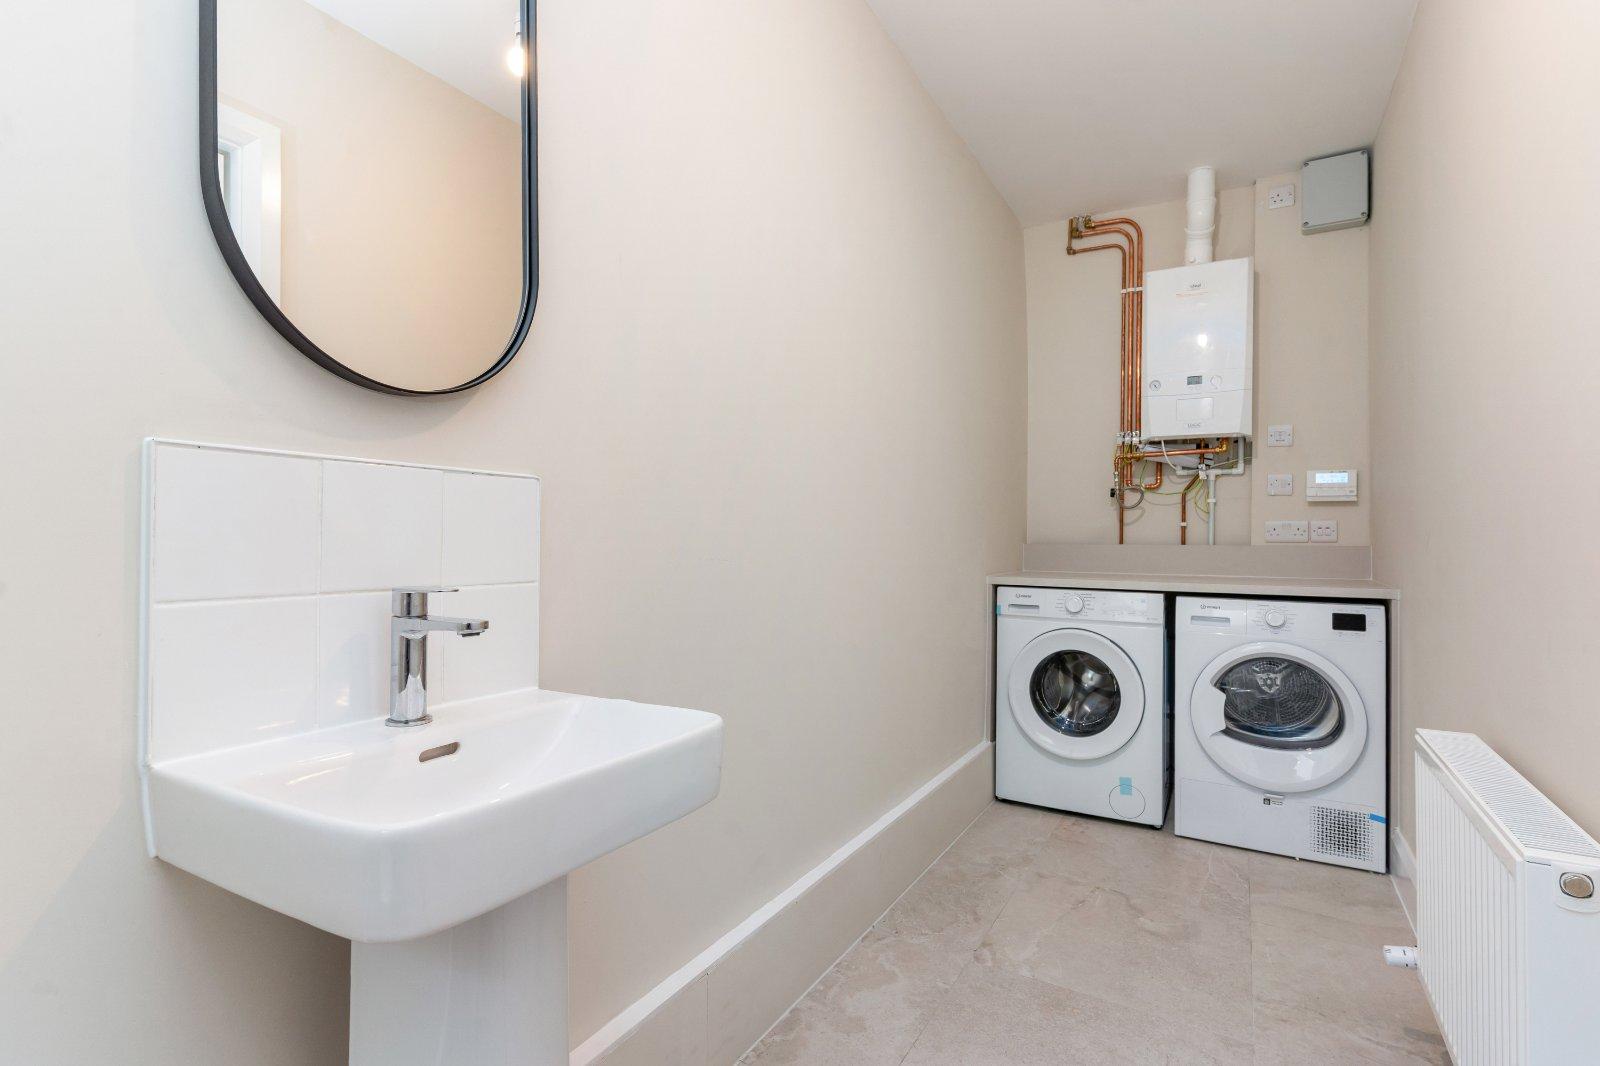
- Utility Room/Guest W.C4.6m x 1.3mConvenient guest w.c. with wash basin, new tiled flooring, and separate utility space at one end housing brand new Indesit washing machine and separate dryer along with new Logic gas boiler & heating controls above a custom fitted counter.
- Living Room3.85m x 3.75mBright and spacious front-facing reception room with new laminate wood flooring and double doors opening to kitchen/dining room at rear.
- Kitchen/Dining Room7.45m x 3.45mMost impressive rear-facing kitchen/dining room spanning the entire width of the house. New laminate wood flooring in the dining area with new double doors opening to the rear garden. Attractive new tiling in the kitchen area and top quality bespoke fitted kitchen with quartz countertops, satin brass hardware and a full range of high-quality integrated appliances including Neff electric oven & ceramic hob, canopy extractor, Beko integrated fridge-freezer and Indesit dishwasher. Separate pantry/storage closet.
- Landing3.0m x 1.85mBright first floor landing space with new carpet flooring, hot press with shelving and attic access above.
- Bathroom2.35m x 1.8mBrand new fully tiled bathroom with w.c., wash basin, chrome heated towel rail and full-size bath with rainfall shower.
- Bedroom 14.0m x 2.7Spacious rear-facing double bedroom with new laminate wood flooring and built-in wardrobes.
- Bedroom 24.2m x 3.9mBright front-facing master bedroom with new laminate wood flooring and built-in wardrobes.
- Bedroom 32.75m x 2.65mLarge front-facing single bedroom with laminate wood flooring.
- Rear Garden12.5m x 7.5mFully walled private rear garden with outside tap, newly seeded lawn and mature trees.
- Driveway & Front Garden9.0m x 7.5mGenerous front garden space with new cobble lock driveway & parking area, newly seeded lawn, and hedging.
- BER: BBER No: 116273459Performance Indicator: 115.84
Find out how much you will have to pay by using our Stamp Duty Calculator.
Stamp Duty: €6,950
You have to pay stamp duty:1% between €0 and €695,000Your effective stamp duty rate is 1%.

PSRA Licence No : 004017

PSRA Licence No : 004017