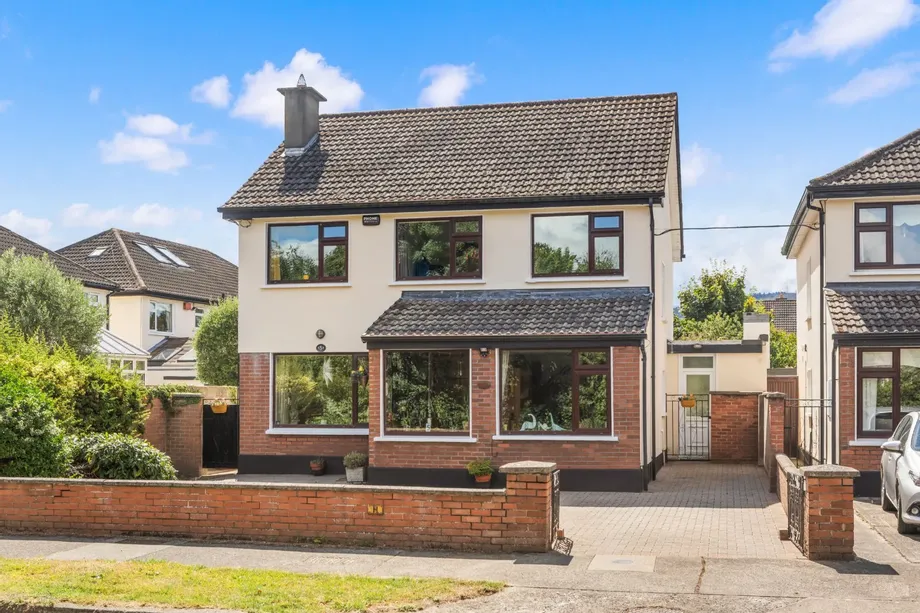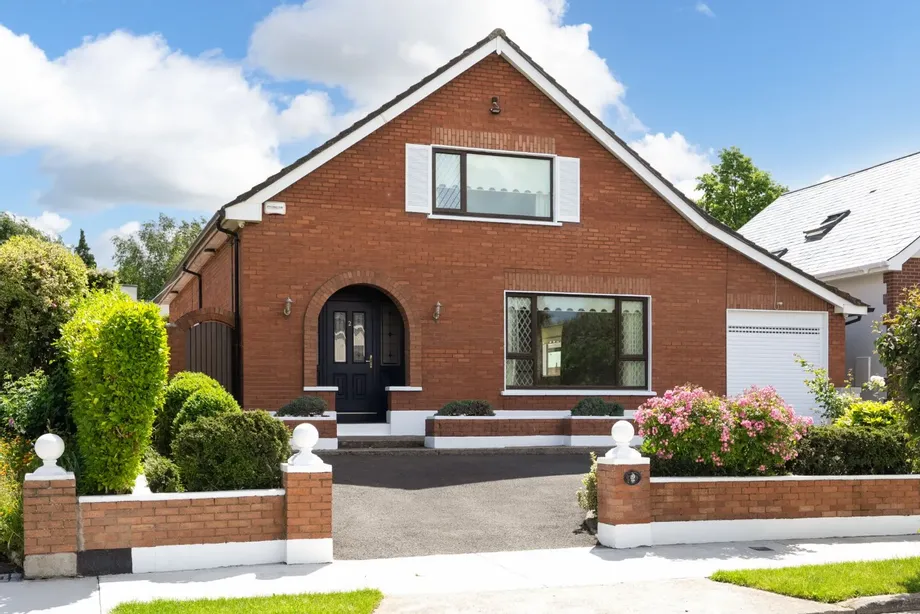
DNG 3D VIRTUAL TOUR OF THIS PROPERTY AVAILABLE Spacious Dormer style detached family residenc...
Description & Accommodation
OPEN VIEWING SATURDAY AUGUST 15th FROM 10:00am to 10:30am
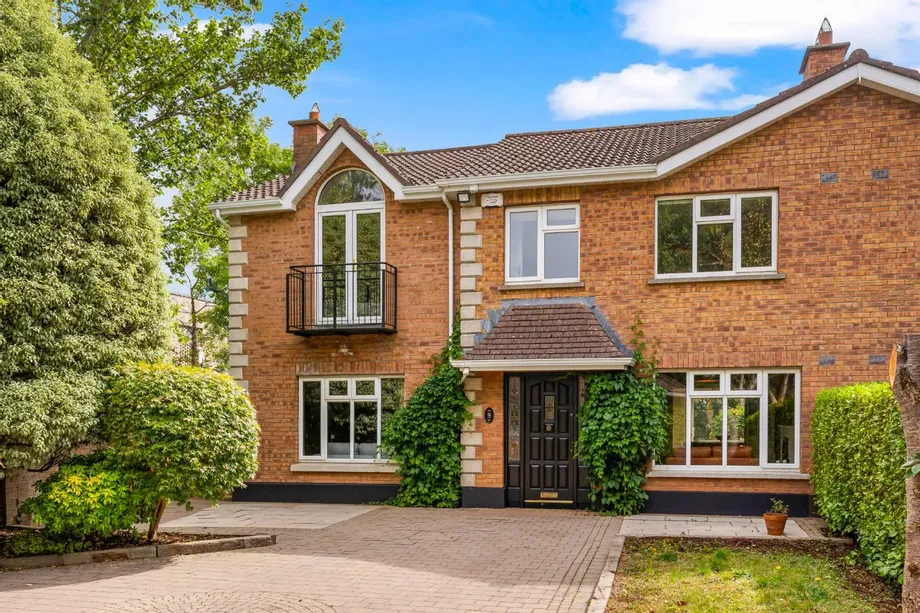
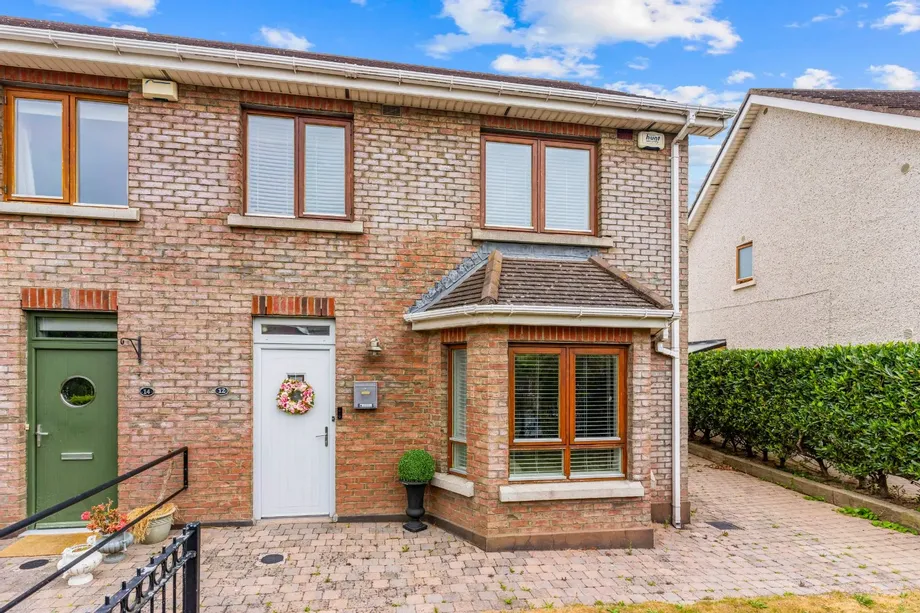
DNG Rathfarnham are delighted to present 12 Airpark Rise to the market. This beautiful extended and fully upgraded three-bedroom family home is presented in magnificent condition ready for new owners seeking a property where all the potential has been realised.
Originally a three-bedroom property of approximately 120 square metres number 12 now boasts a significantly extended and expanded floor area now measuring approximately 155 square metres thanks to a lovely extension to the rear of the property and a fantastic attic conversion creating a wonderful usable space that adds great versatility to this attractive home.
Positioned on an elevated site at the quiet rea...
Show MoreFeatures
- Extended three-bedroom semi-detached family home
- Great position on an elevated site in the quiet rear of the development
- Most impressive attic conversion with floor to ceiling Velux windows
- Magnificent extended kitchen/living/dining space
- Tasteful high-quality finishes and decor throughout
- Impressive B3 BER rating with gas fired central heating.
- Low maintenance private gardens front and rear
- Two designated parking spaces with electric vehicle charging point.
- Family friendly development with playground & green spaces
- Excellent range of schools, sports clubs & entertainment facilities nearby
- First built 2006
- No onward chain
- NameDimensionDescription
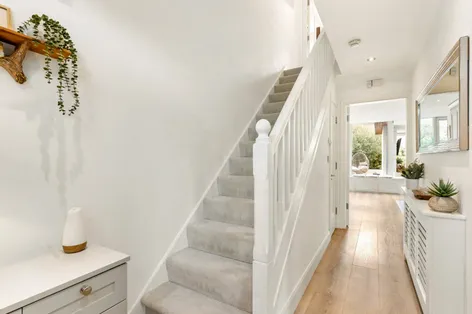
- Entrance Hall4.35m x 1.85mWelcoming entrance hall with laminate wood flooring, burglar alarm panel and guest wc off.
- Guest W.C1.75m x 0.75mPractical guest wc with wash basin and tile flooring.
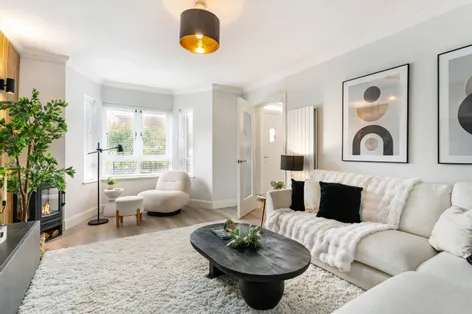
- Living Room5.45m x 3.5mBright and spacious front-facing reception room with laminate wood flooring, bay window, and attractive wall panelling.
- Kitchen/Living/Dining Room9.3m x 6.5mMagnificent extended triple aspect kitchen/living/dining room. Bathed in natural light from extensive glazing including an extra-large roof light and floor to ceiling sliding doors. Cleverly designed with three distinct zones, kitchen, dining and living spaces. The kitchen area features extensive bespoke cabinetry with undercounter lighting including a large central island with seating and storage and marble countertops. A host of integrated appliances include Beko double oven and microwave, Samsung US-style fridge freezer, Bosch 5 ring gas hob, Faber extractor fan and Whirlpool dishwasher. The kitchen area is floored in attractive and practical tiling. The dining area is cleverly positioned just under the large roof light adjacent to the kitchen and opposite a lovely built-in window seating area. The living area boasts a lovely feature wall in brick and sliding glass doors leading to the rear garden & patio area. A separate utility room and home office are positioned off.
- Utility Room3.0m x 2.4mSpacious and convenient utility space with tile flooring, built-in storage cupboards & countertops, sink and door to side passage. The utility room features a Bosch washing machine and separate Beko tumble dryer.
- Home Office3.7m x 2.3mBright and comfortable home office space with laminate wood floor, built-in desk & storage shelving, and bright outlook to rear garden & patio area.
- Landing3.0m x 2.7mGenerous landing space with carpet flooring, hot press, and stairs to top floor.
- Bathroom2.45m x 1.9mGenerous fully tiled family bathroom with wc, wash basin and full-size bath with Triton power shower.
- Bedroom 14.0m x 3.0mLarge front-facing double bedroom with laminate wood flooring, built-in wardrobes, and en-suite bathroom.
- En-Suite3.0m x 2.7mFully tiled en-suite bathroom with space saving sliding door, wc, wash basin and large shower enclosure.
- Bedroom 23.5m x 2.65mBright rear-facing double bedroom with laminate wood floor and built-in wardrobes.
- Bedroom 32.55m x 2.45mFront-facing single bedroom with laminate wood floor and built-in wardrobe currently in use as home office.
- Converted Attic Room5.65m x 4.45mMost impressive, converted attic space with laminate wood flooring, eaves storage on two sides and exceptional wall of skylight-style glazing offering extensive natural light. Currently used as home gym and relaxation space and suited to any number of potential uses.
- Rear Garden & Patio11m x 5mBeautiful low maintenance private rear garden space with attractive paving, raised planted borders with mature bamboo, hedging and olive tree. Small artificial lawn space, outdoor lighting, garden tap and power supply. Gated side passage leads to front garden.
- Front Garden8m x 4.5mVery private raised garden space with steps up from street level parking area with two designated parking spaces complete with electric vehicle charging point. Mature hedging and railings provide great privacy and there is a small lawn to the front. Large side passage with cobble lock paving, storage shed and gated entrance to rear garden.
- BER: B3BER No: 114588650Performance Indicator: 127.04
Find out how much you will have to pay by using our Stamp Duty Calculator.
Stamp Duty: €6,950
You have to pay stamp duty:1% between €0 and €695,000Your effective stamp duty rate is 1%.


PSRA Licence No : 004017