
DNG McCormack Properties are delighted to present this exceptional four-bedroom, three-storey townho...
Description & Accommodation
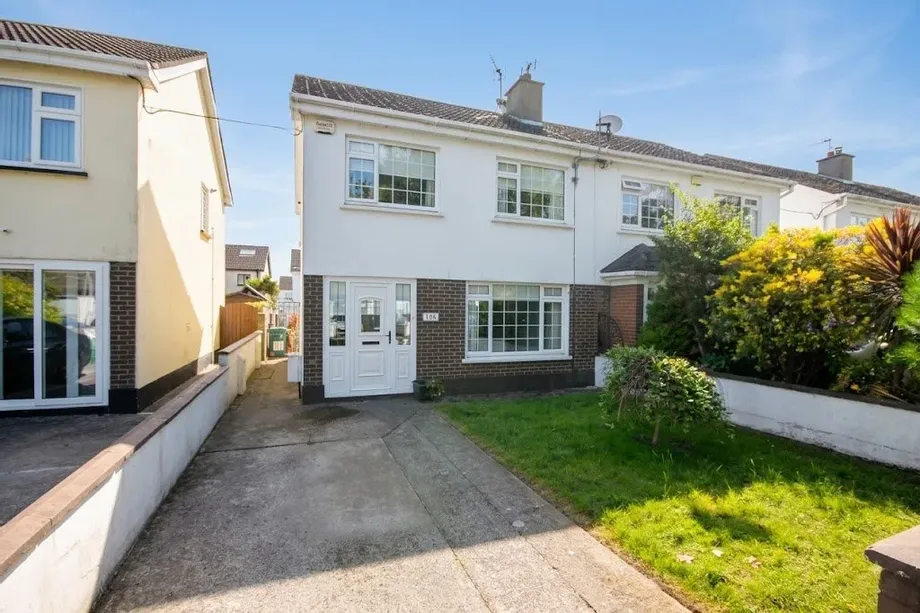
DNG Estate Agents are delighted to present 106 Riverforest, a 3 bedroom semi-detached property with converted attic space. Ideally located in this ever popular development close to Leixlip Village and all amenities, the property boasts a sunny rear garden and offers off street parking to the front.
Accommodation downstairs comprises of entrance hallway, large living room, openplan kitchen/dining space. Upstairs are three well proportioned bedrooms and a bathroom. The attic is also converted ideal for a home office.
Set on a quiet tree lined road, the property measures c.114.5 sq.m/1,232 sq.ft (Incl attic) of light filled interiors and provides a turnkey opportunity for the lucky buyer. The further benefits from gas fired central heat...
Show MoreFeatures
- 3 Bedroom semi-detached home
- Quiet cul de sac location
- Sunny rear garden
- Off street parking
- Attic conversion
- Close to Riverforest Shopping Centre
- Short walk to Confey Train Station
- Schools and Creches nearby
- Walking distance to Leixlip village and all amenities
- Excellent Public Transport to City Centre and Maynooth
- Excellent Road Network Links to M4/M50 & beyond
- NameDimensionDescription
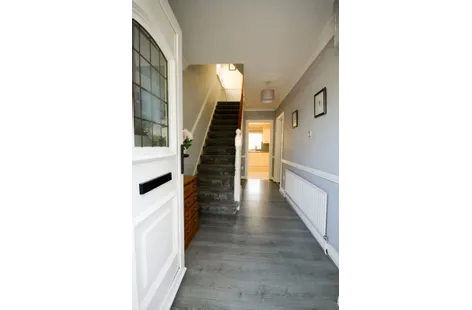
- Hall1.96m x 4.54mWelcoming entrance hallway with wood flooring, coving and under stair storage space
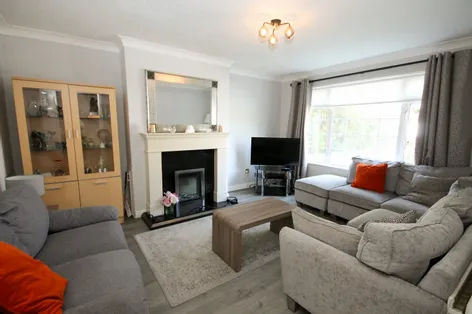
- Living Room3.66m x 4.5mSpacious living room to the front with wood flooring, fireplace with electric fire inset, ceiling coving and tv point
- Kitchen/Dining5.7m x 3.35mOpenplan kitchen/dining to the rear with a modern fitted kitchen, tiled flooring and sliding doors to the garden patio
- Landing1.97m x 2.88mLanding with wood flooring and hot linen press
- Bedroom 13.7m x 3.59mSpacious master bedroom to the rear with built in wardrobes and wood flooring
- Bedroom 22.95m x 4.37mLarge double bedroom to the front wwith built in wardrobes and wood flooring
- Bedroom 32.69m x 2.4mLarge single bedroom with wood flooring and ceiling coving
- Bathroom1.97m x 1.77mFully tiled bathroom suite with a shower, wc, whb and chrome towel rail
- Attic conversion4.77m x 3.47mLarge attic conversion with wood flooring, Velux windows, eaves storage space and plumbing for an ensuite shower room
- BER: CBER No: 119692911Performance Indicator: 225
Find out how much you will have to pay by using our Stamp Duty Calculator.
Stamp Duty: €4,250
You have to pay stamp duty:1% between €0 and €425,000Your effective stamp duty rate is 1%.


PSRA Licence No : 004017
Similar Properties that may Interest you...
1/40