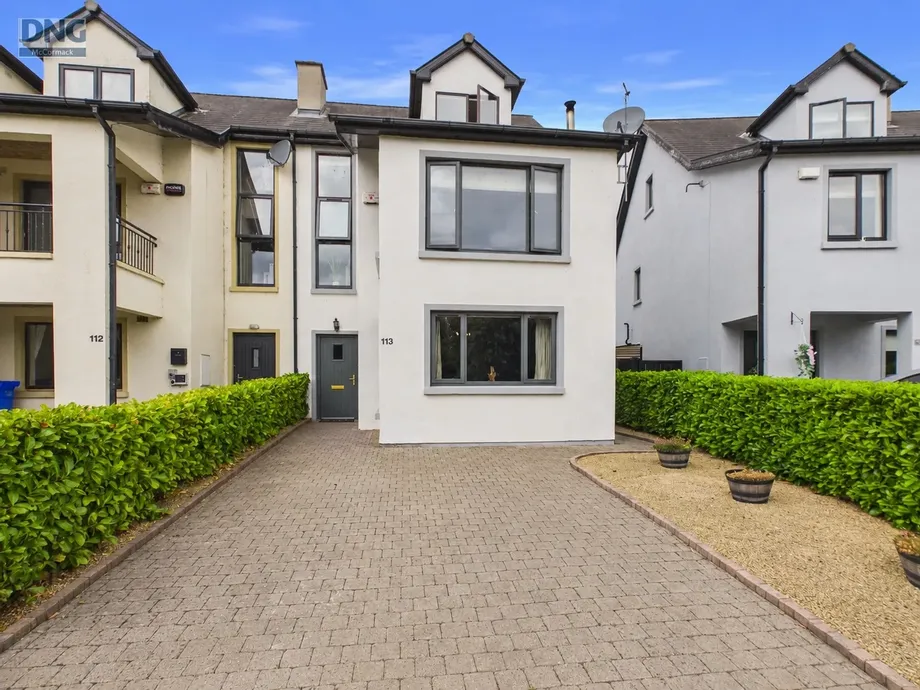
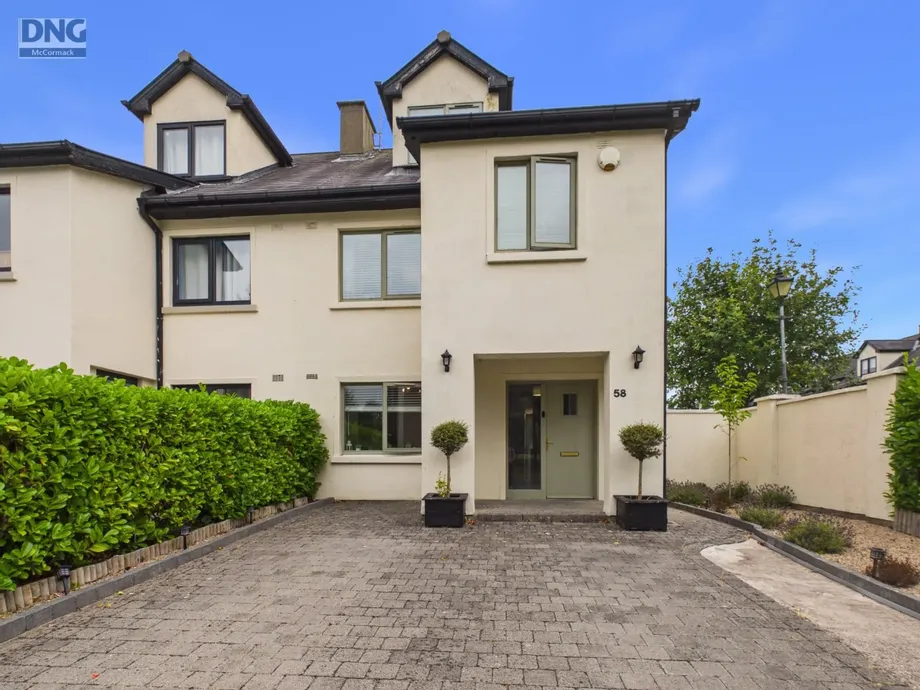
DNG McCormack Properties are delighted to present this exceptional four-bedroom, three-storey semi d...
Description & Accommodation
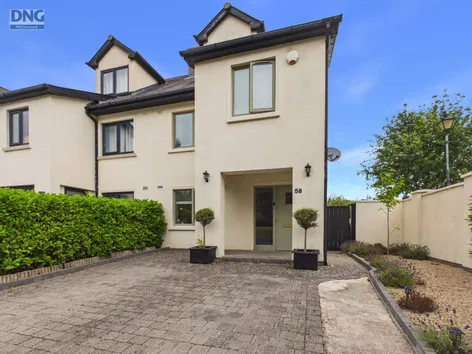
DNG McCormack Properties are delighted to present this exceptional four-bedroom, three-storey townhouse to the market. Extending to approximately 130 sq.m., this impressive home is presented in immaculate, turnkey condition throughout and offers a bright, spacious, and contemporary living environment, perfectly suited to modern family life.
Thoughtfully designed over three floors, the accommodation combines style, comfort, and practicality. Standout features include a bespoke fitted kitchen, gas-fired central heating, built-in wardrobes, a split-level first floor layout, and direct access to a beautifully landscaped rear garden. A strong B BER rating further enhances the property's appeal, reflecting its excellent energy efficiency and yea...
Show MoreFeatures
- 4-bedroom semi detached town house
- Very good condition
- B BER rating
- Alarmed
- Gas Fired Central Heating
- Built-in-wardrobes
- Cobble lock driveway
- Large neat rear garden with sandstone patio area
- Seating area with water feature
- 4 poster gazebo with lighting
- Outdoor tap and lighting
- Garden shed
- Tidy wooden fence panelling
- Walking distance of all local amenities
- Access to beautiful walkway along the river
- Inclusions:
- Carpets/ Flooring
- Curtains
- Blinds
- Light Fittings
- Cooker
- Hob
- Extractor
- Fridge Freezer
- Dishwasher
- Garden Shed
- Radiator Covers
- NameDimensionDescription
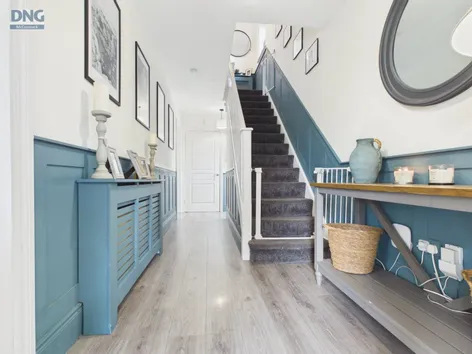
- Hall1.93m x 6.35mTimber flooring, wood panelling, understairs storage, phone point, radiator cover
- Sitting Room2.76m x 4.57mTimber flooring, bookshelves, tv and storage units, feature custom made electric fireplace, tv point
- Utility Room1.96m x 1.23mCeramic tiled flooring, plumbed, gas boiler
- Guest WC1.96m x 1.50mCeramic tiled flooring, heated towel radiator, WC, WHB, window
- Kitchen/ Dining Room3.18m x 4.49mTiled ceramic flooring, fitted kitchen units at floor & eye level in chic grey, doors to rear garden
- 1st Floor landing1.96m x 5.02mCarpeted flooring, wood panelling
- Bedroom 23.20m x 3.81mTimber flooring, floor to ceiling built in wardrobes, door to balcony area, rear aspect
- Ensuite Bathroom1.56m x 2.05mCeramic tiled floor & wall areas, WC, WHB, walk in electric shower unit
- Balcony2.49m x 1.67mCeramic tiled floor area
- Bedroom 33.21m x 3.22mCarpet flooring, built in wardrobes, front aspect
- Bedroom 4/ Office area1.97m x 3.33mTimber flooring, built in wardrobes, front aspect
- Bathroom1.97m x 2.45mCeramic tiled floor & wall areas, bath with electric shower overhead, WC, WHB, shaving light
- 2nd floor landing1.01m x 2.32mCarpet flooring, wood panelling
- Master Bedroom4.15m x 4.10mWood flooring, floor to ceiling built in wardrobes, radiator cover, tv point
- Ensuite Bathroom2.88m x 1.53mCeramic tiled floor & wall areas, step in electric shower, WC, WHB, velux window
- BER: BBER No: 111443446Performance Indicator: 108.49
Find out how much you will have to pay by using our Stamp Duty Calculator.
Stamp Duty: €4,590
You have to pay stamp duty:1% between €0 and €459,000Your effective stamp duty rate is 1%.


PSRA Licence No : 001500