
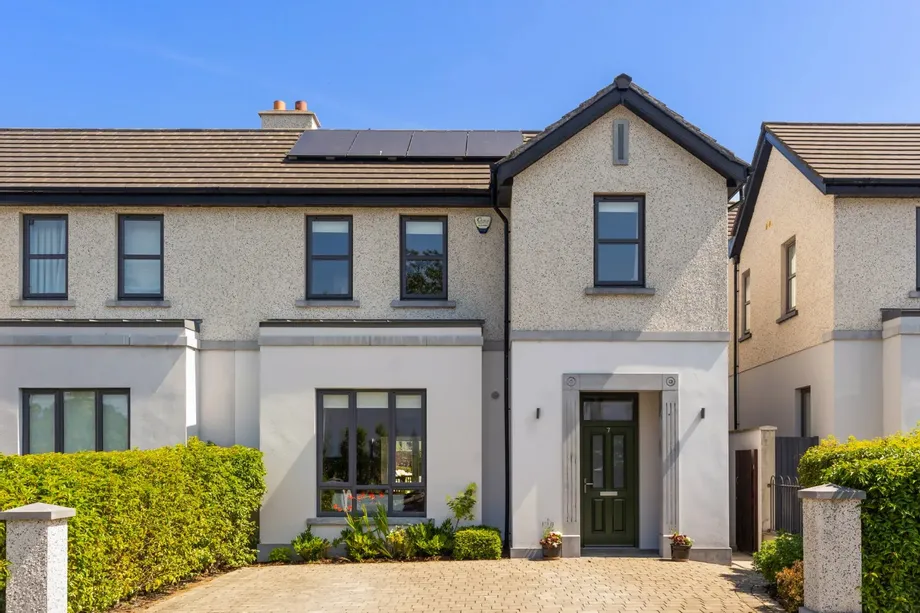
DNG 3D VIRTUAL TOUR OF THIS PROPERTY AVAILABLE DNG Rathfarnham are delighted to present No. 7...

€750,000
3 Beds
3 Baths
3 Receptions
140 m2
Description & Accommodation
DNG Rathfarnham are delighted to present 10 The Avenue Scholarstown Wood to the market. This attractive modern home is presented in walk-in condition and is ideally suited for buyers seeking a property that needs nothing.
Built in 2006 number 10 forms part of the highly regarded Scholarstown Wood development and is positioned off Scholarstown Road with additional access via Stocking Lane. The development is now fully matured and features lovely green spaces, wide child-friendly roadways, and a great playground at its centre. With high quality finishes the modern homes in Scholarstown Wood are always very popular with buyers and the proximity to schools at all levels, parks, sports clubs, and a host of other amenities make it the perfe...
Show MoreFeatures
- Modern three-bedroom semi-detached house with impressive attic conversion
- Excellent position in a lovely family-friendly development
- Beautifully presented & ready for new owners
- Spacious accommodation c.140 square metres
- Lovely private low maintenance rear garden
- Quality finishes throughout
- Ideal location close to schools, shops & leisure amenities
- Great local transport links with m50 only 2 minutes’ drive away at Knocklyon
- First built 2016
- NameDimensionDescription
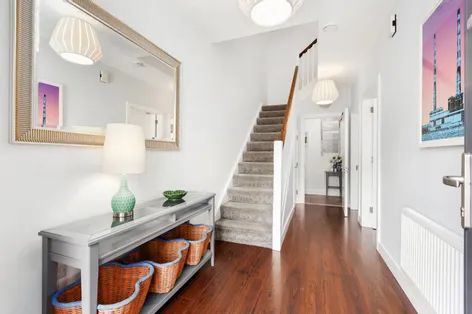
- Entrance Hall5.25m x 2.1mSpacious and welcoming entrance hall with laminate wood flooring, burglar alarm panel and under-stair storage.
- Guest W.C2.0m x 1.25mSpacious guest w.c. with tile flooring, w.c., wash basin and chrome heated towel rail.
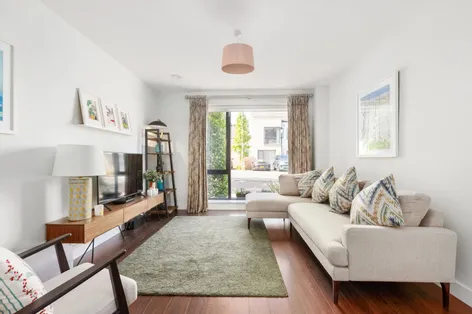
- Living Room4.5m x 3.7mBright and spacious front-facing reception room with laminate wood flooring. Double sliding doors open to kitchen/dining room.
- Kitchen/Dining Room5.85m x 3.65mGenerous kitchen/dining room with laminate wood flooring and extensive fitted kitchen units including a large central island with sink. Tiled splashback and under-counter lighting feature as does a selection of integrated appliances including Neff ceramic hob, Neff double electric ovens, fridge-freezer, and integrated dishwasher. Double doors open to the rear garden and there is a separate utility room off.
- Utility Room3.0m x 1.5mConvenient utility room with built-in cabinets and counter and Samsung washing machine.
- Landing4.25m x 1.0mFirst floor landing space with carpet flooring and large linen cupboard. Stairs lead up to top floor.
- Bedroom 14.2m x 3.3mLarge front-facing master bedroom with laminate wood flooring, extensive built-in wardrobes, and en-suite bathroom.
- En-Suite Bathroom2.3m x 1.8mTiled en-suite bathroom with w.c., wash basin, chrome heated towel rail and large shower.
- Bedroom 23.75m x 3.3mGenerous rear-facing double bedroom with laminate wood flooring and built-in wardrobes.
- Bedroom 33.0m x 2.8mRear-facing double bedroom with laminate wood flooring and built-in wardrobes.
- Bathroom2.8m x 2.45mSpacious tiled family bathroom with w.c., wash basin, chrome heated towel rail, full-size bath, and separate shower.
- Landing1.2m x 1.0mTop floor landing space with carpet flooring and skylight above.
- Attic Room4.8m x 4.4mMost impressive, converted attic space with laminate wood flooring, dual skylights and extensive eaves storage. Ideally suited to a home office, playroom or third reception room.
- Rear Garden10m x 7.5mLovely low maintenance walled rear garden with artificial lawn, patio, storage shed, outdoor tap, power points and gated side access leading to front garden & driveway.
- Driveway & Front GardenAttractive cobble lock driveway with mature planting, off-street parking for two cars and gated side access to the rear garden.
- BER: A3BER No: 109254060Performance Indicator: 52.98
Find out how much you will have to pay by using our Stamp Duty Calculator.
Stamp Duty: €7,500
You have to pay stamp duty:1% between €0 and €750,000Your effective stamp duty rate is 1%.


PSRA Licence No : 004017

