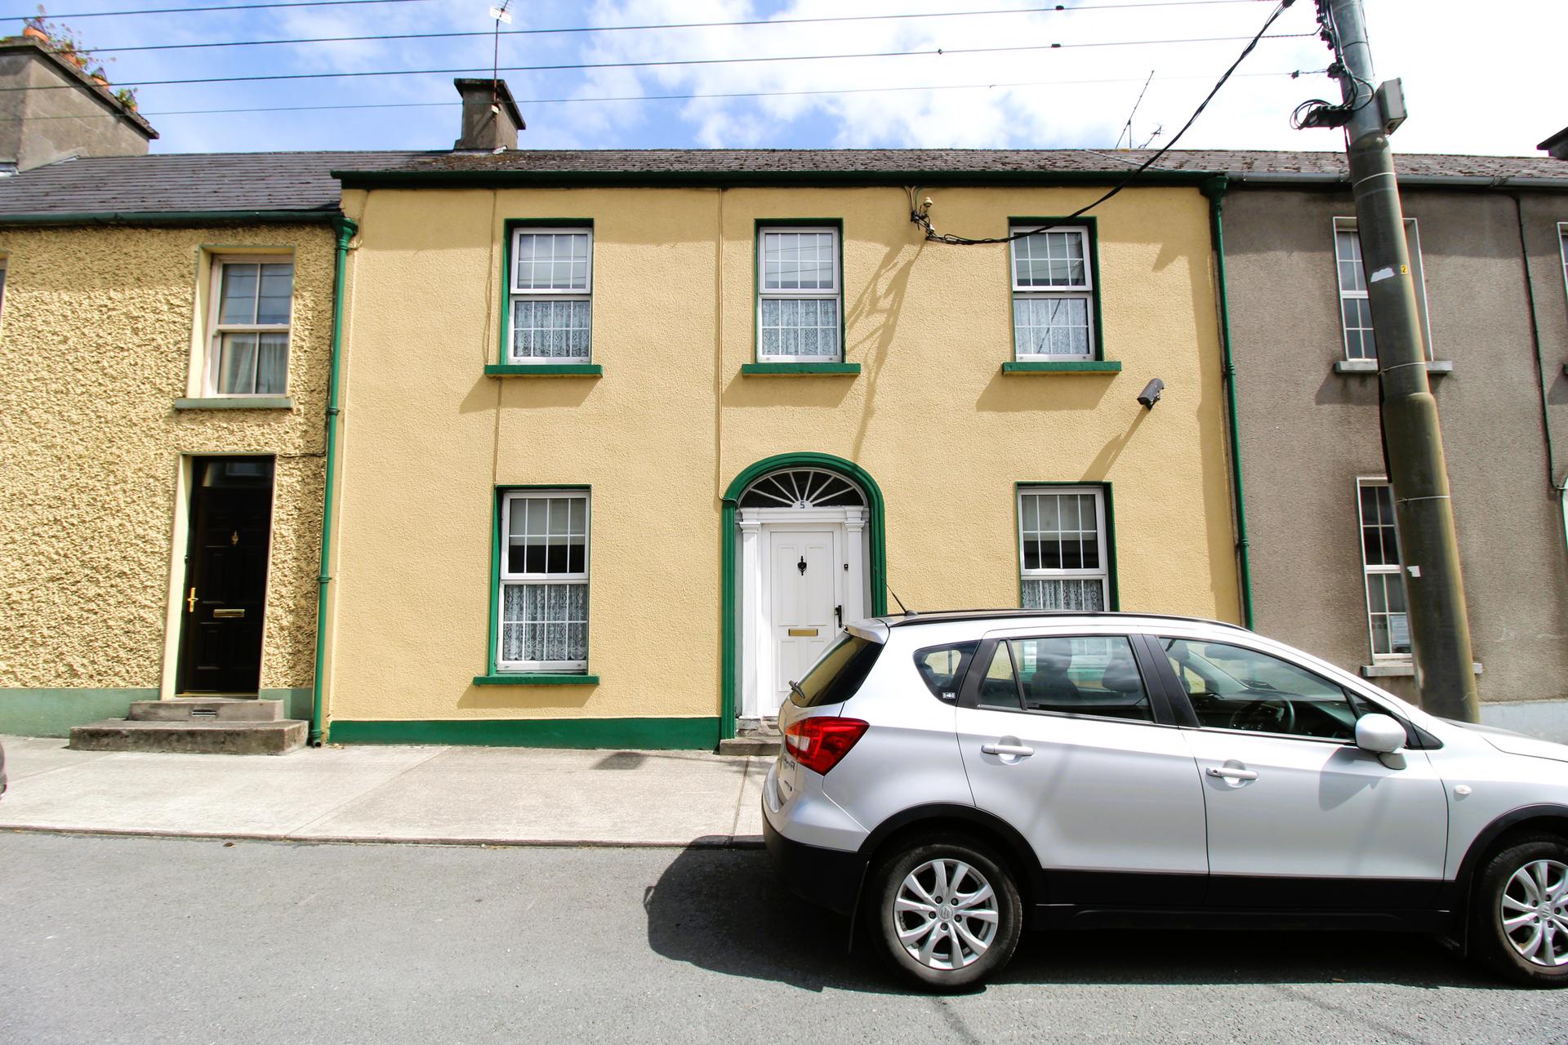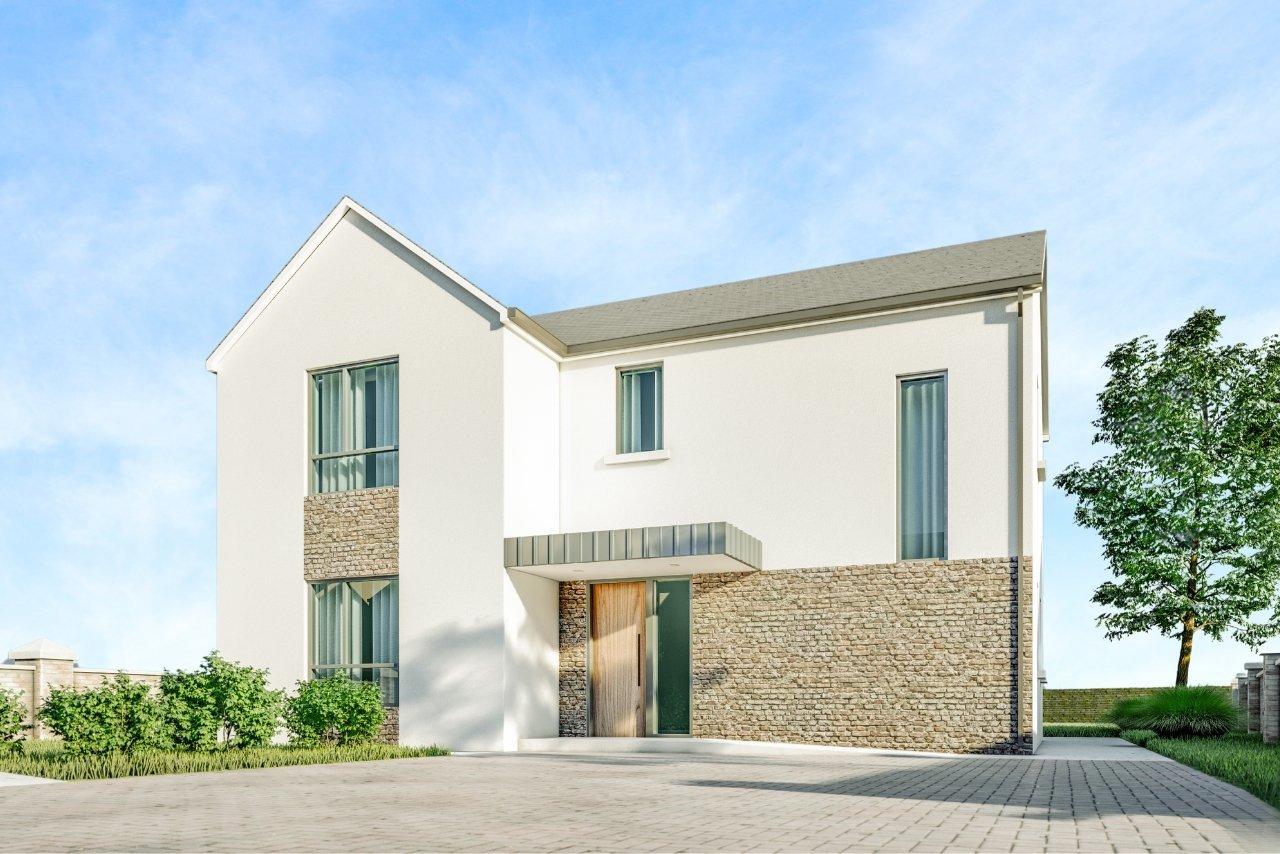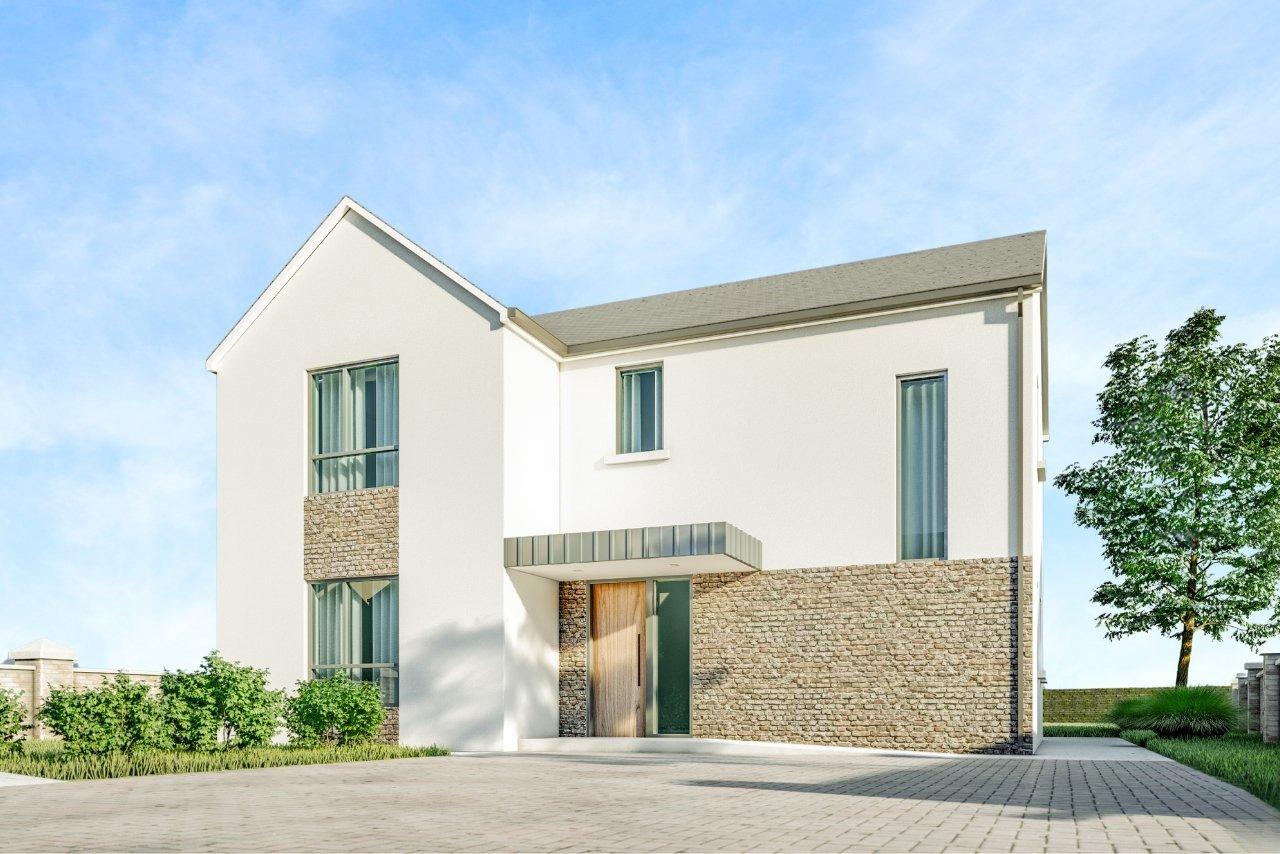
Architecturally designed four bedroom semi-detached family home offering some 113.24m²/1,218.90Ft...
Sale Agreed
Description & Accommodation
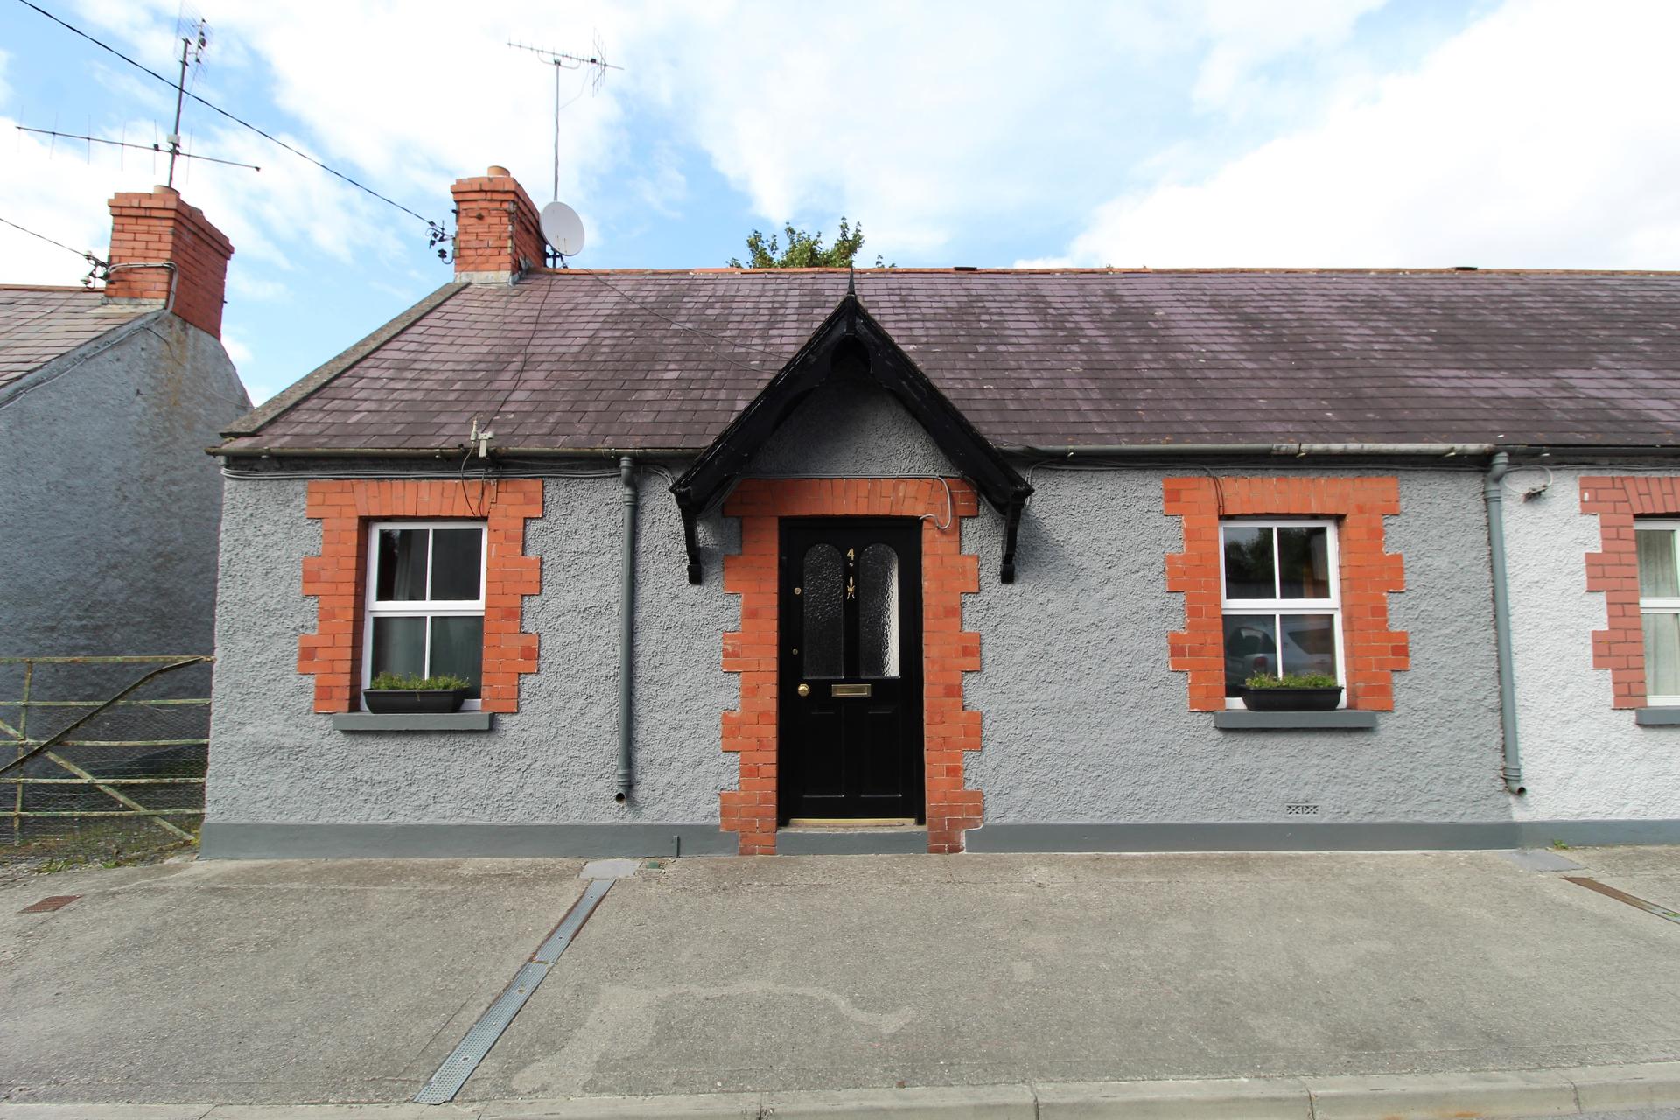
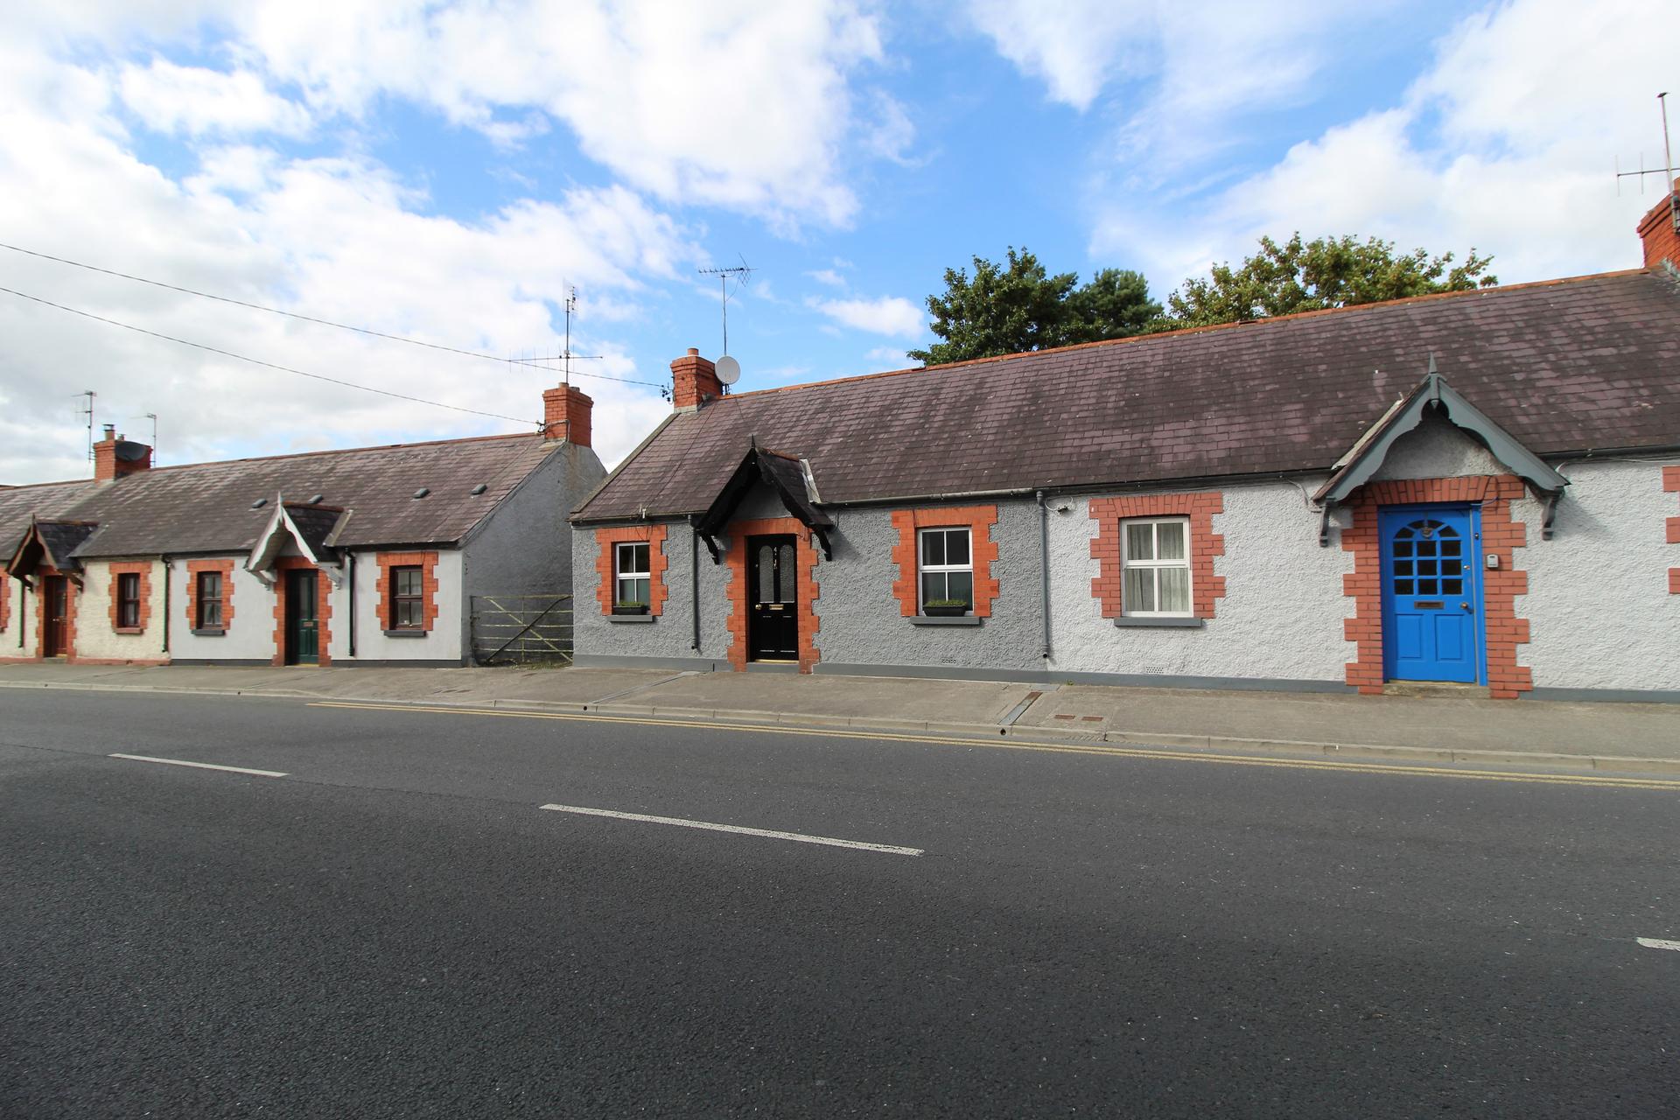
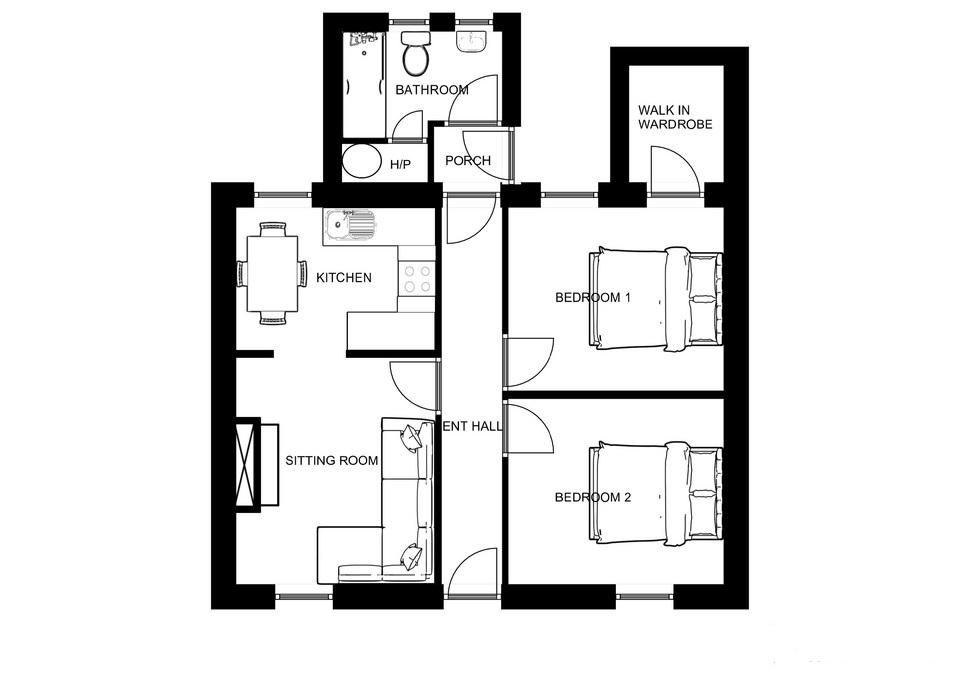
DNG GLEN CORCORAN are delighted to offer for sale No. 4 Compton Row. Built in 1860, this charming end of terrace artisan cottage has been lovingly restored and is presented in 'turnkey' condition throughout. To the interior, accommodation includes Kitchen/Dining Room, Sitting Room, Bedroom 1, Bedroom 2 & Bathroom. To the exterior, the property has the benefit of a private paved & walled courtyard with boiler house & storage shed and a superb secluded rear garden of c. 100 feet. Located in Birr Town Centre, the property is a short stroll from shops, cafes, churches, banks etc. It is also located in close proximity to the River Camcor with a beautiful riverside walk leading to Camcor Park. No. 4 Compton Row is sure to appeal to both owner ...
Features
- Town Centre Bungalow
- Convenient Town Centre Location
- Excellent Condition Throughout
- c. 100 ft Rear Garden
- Oil Fired Central Heating
- NameDimensionDescription
- Entrance Hall6.06m x 0.96mBright and airy entrance hall with tiled floors and recently redecorated.
- Kitchen/Dining3.09m x 2.26mBright and spacious kitchen dining room. Comes with a good selection of Shaker style wall & base units, built in oven & hob, stainless steel extractor hood & splashback, original cottage floorboards & tiled splashback over worktops.
- Sitting Room3.59m x 3.16mBeautiful contemporary styled Sitting Room with original cottage floorboards, vaulted ceilings, open fireplace with painted surround and stainless steel insert & built in shelving
- Bedroom 13.46m x 2.93mSpacious Double Bedroom located to the rear of the house. Comes with walk in wardrobe, original cottage floorboards, vaulted ceilings and has recently been redecorated.
- Walk in Wardrobe1.85m x 1.5mUseful Walk in Wardrobe with carpet to floors, shelving, hanging rail & radiator.
- Bedroom 23.42m x 2.94mSpacious Double Bedroom located to the front of the house. Comes with original cottage floorboards, vaulted ceilings and has recently been redecorated.
- Bathroom2.54m x 2.39mBright & airy bathroom with WC, WHB, Bath (with shower over), tiled floors, mosaic tiles and Wainscot timber panelling to walls. Also, the Hotpress is located to the bathroom.
- Back Hall1.08m x 0.88mTiled Floors
Find out how much you will have to pay by using our Stamp Duty Calculator.
Stamp Duty: €2,000
You have to pay stamp duty:1% between €0 and €200,000Your effective stamp duty rate is 1%.

PSRA Licence No : 002139

PSRA Licence No : 002139