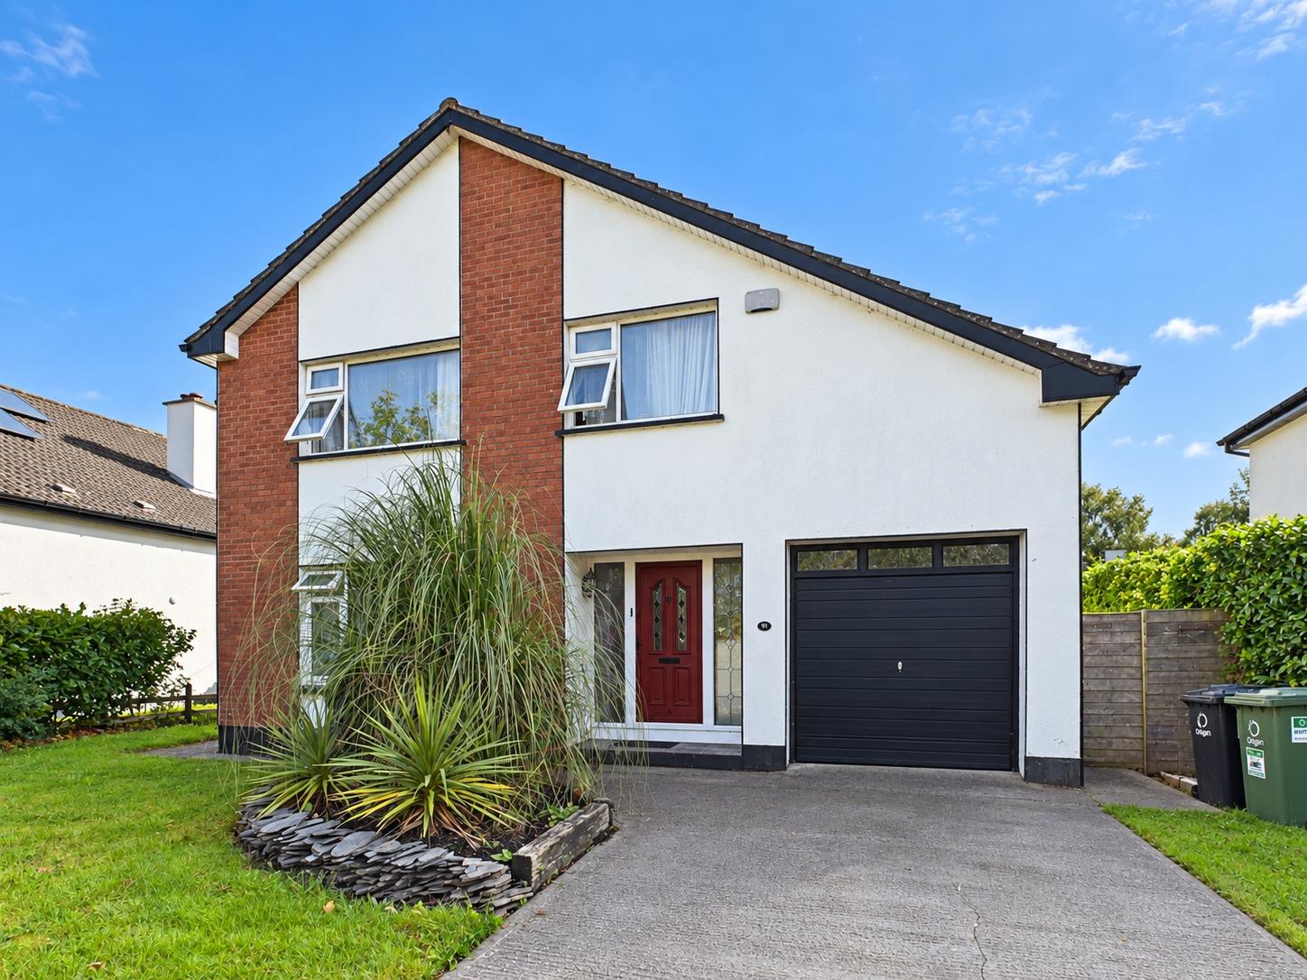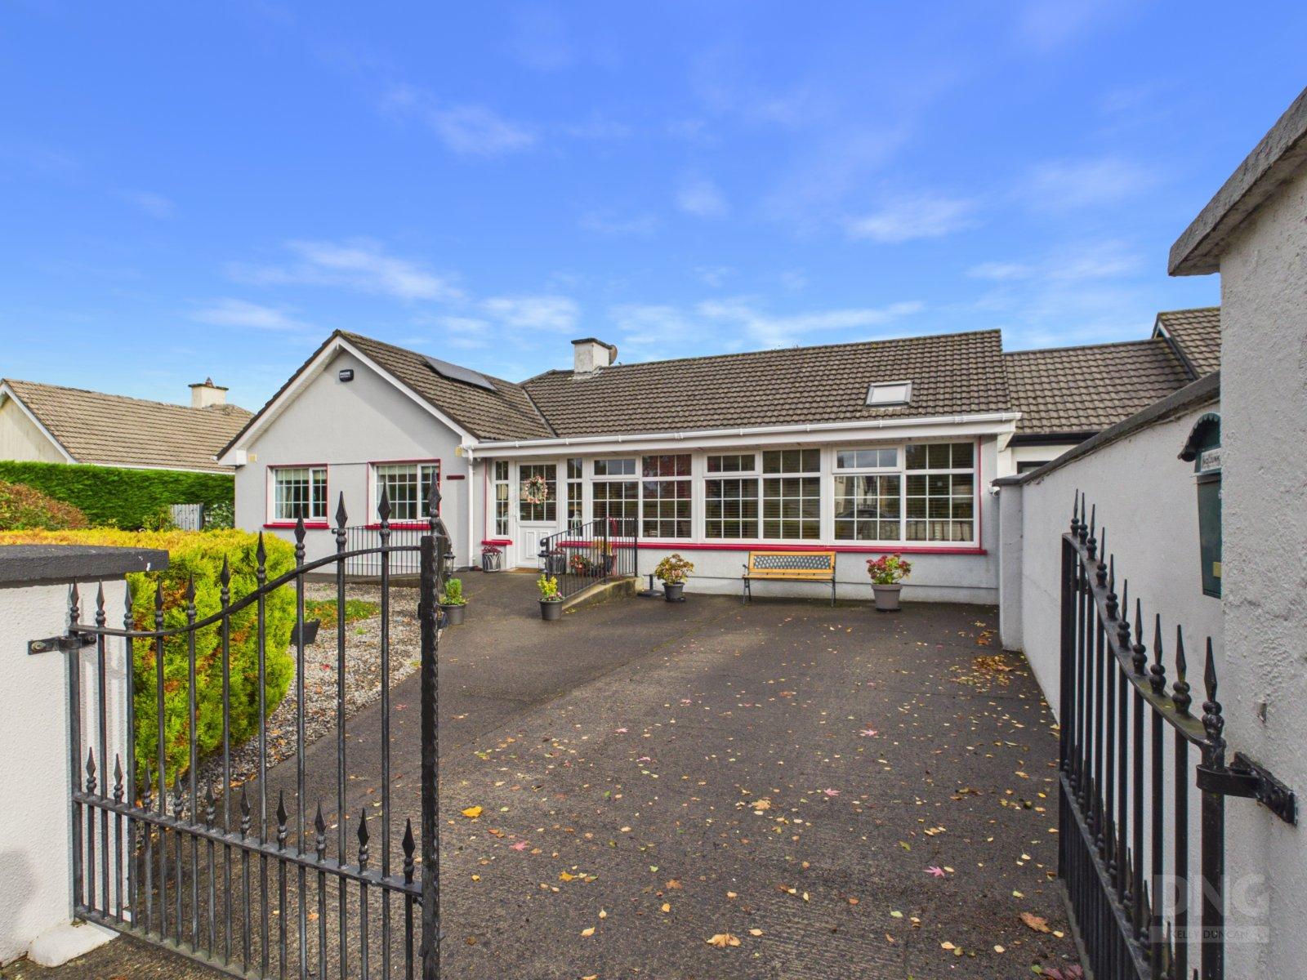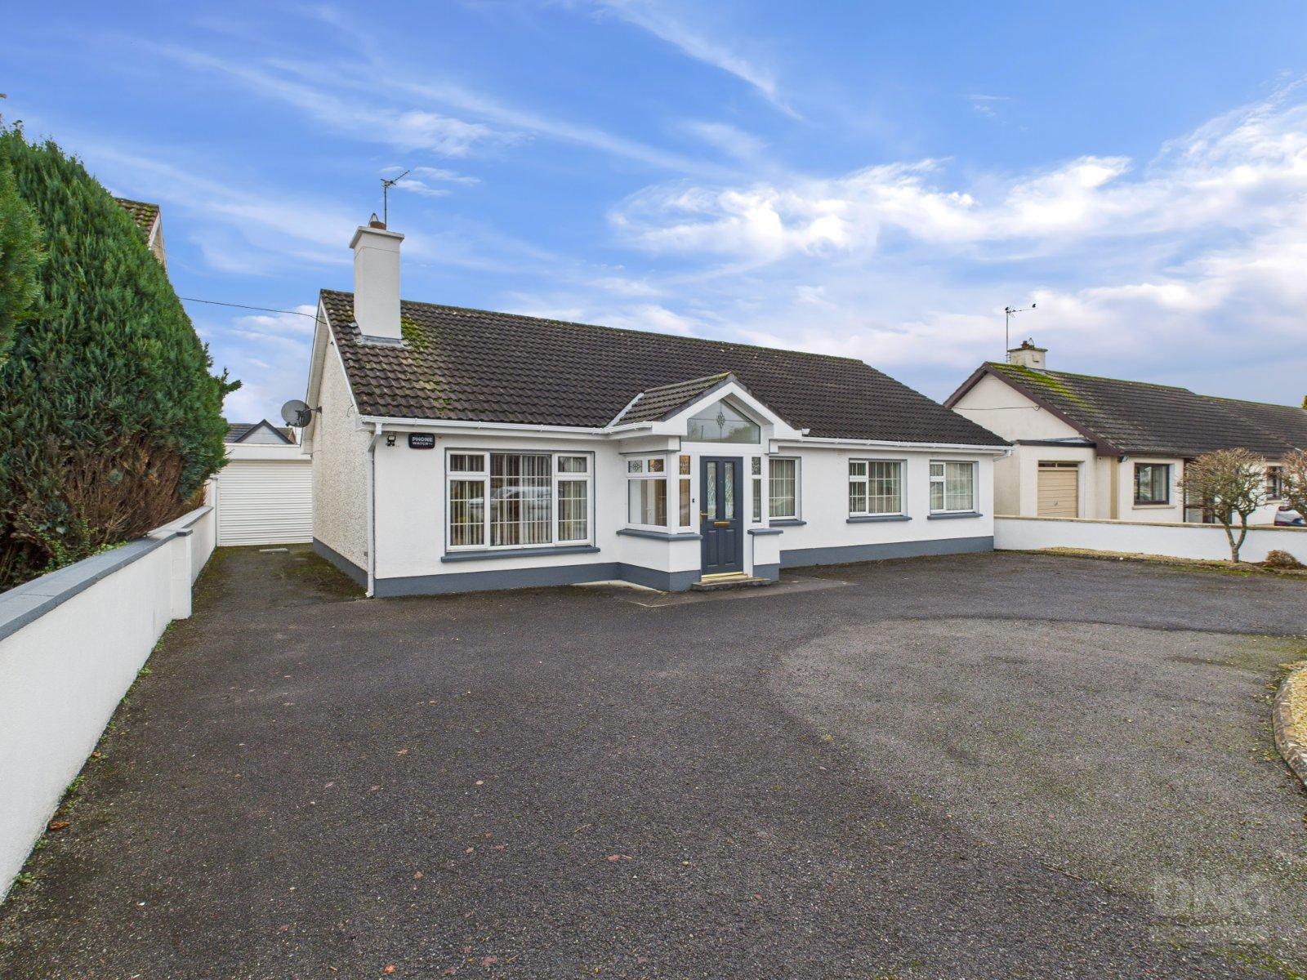
DNG Kelly Duncan is proud to present No. 8 Arden Heights, Tullamore, Co. Offaly to the market. No...
Description & Accommodation
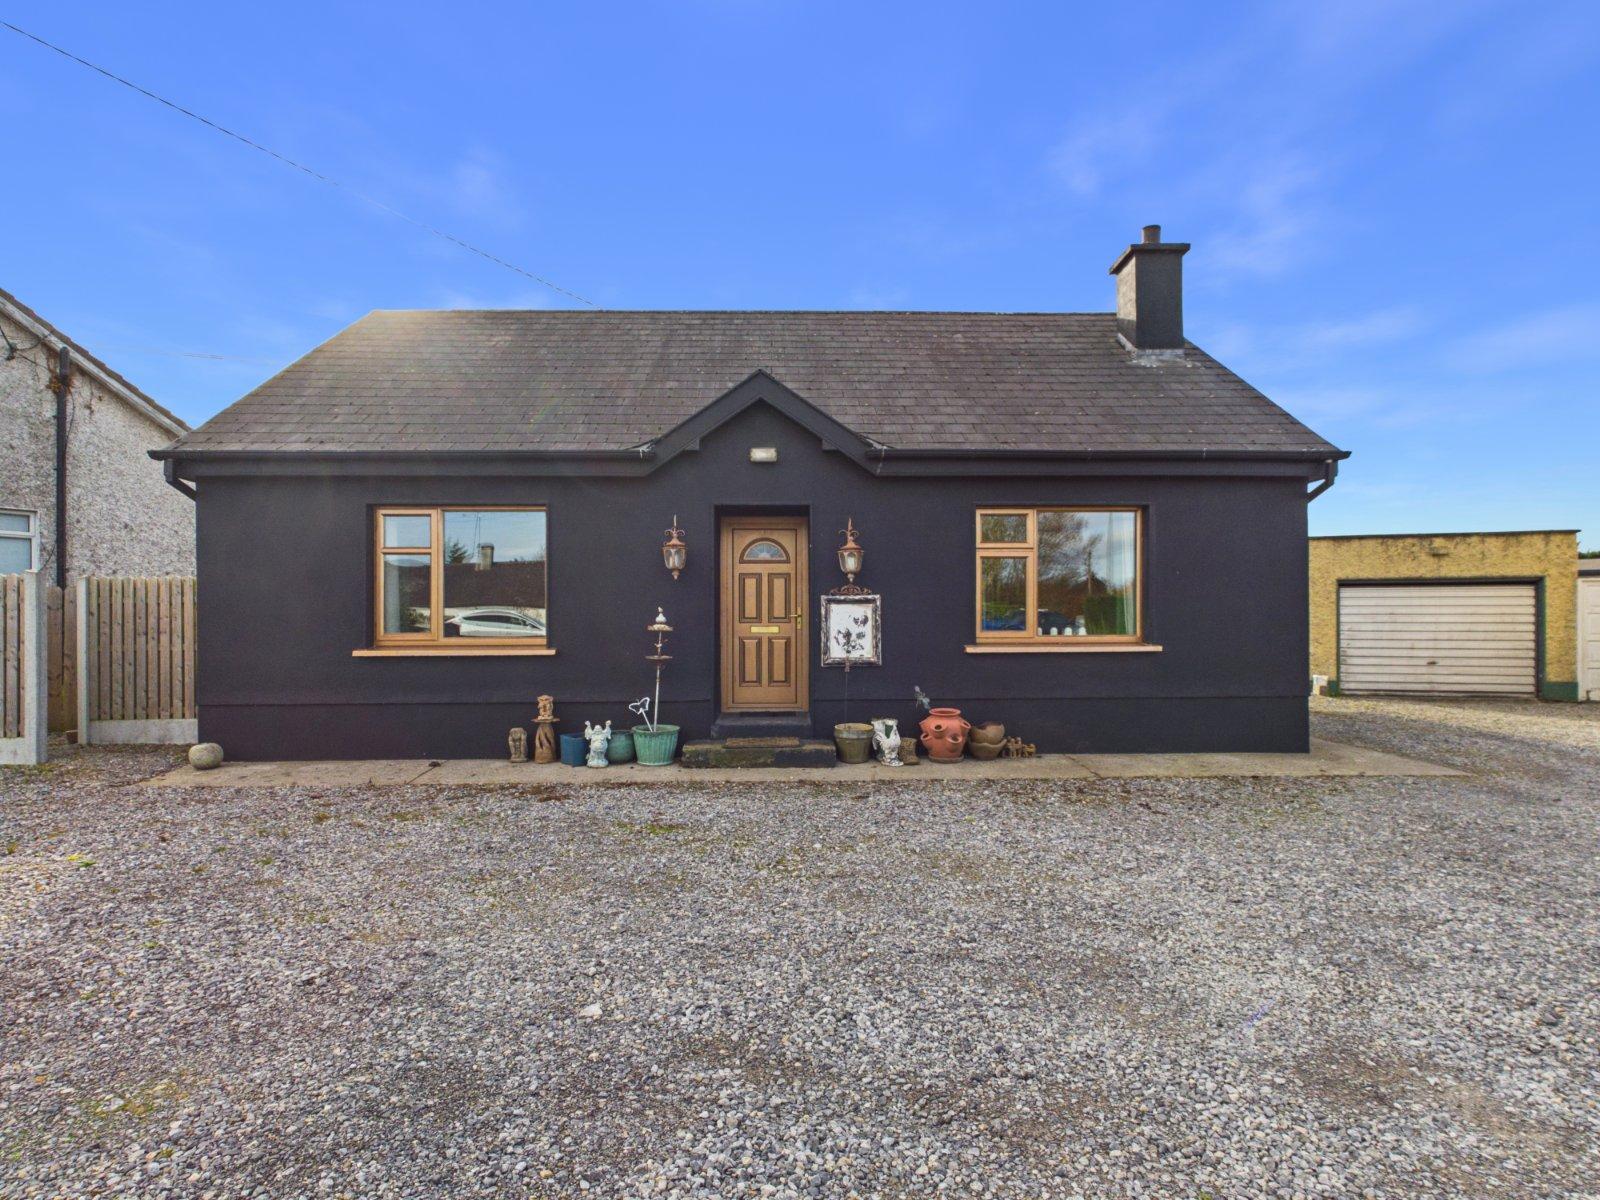
Poppy Cottage, Arden Road, Tullamore, Co. Offaly, R35 D8X3 DNG Kelly Duncan presents to the market Poppy Cottage, a beautifully presented two-bedroom detached home offering approximately 65 m² / 700 ft² of accommodation. Conveniently positioned on Arden Road, just off Tullamore town centre, this charming property combines inviting interiors, character details and ample off-street parking in an accessible location. Accommodation comprises an entrance hallway, sitting room, kitchen/dining room, utility room, two bedrooms and a family bathroom. The sitting room features a solid fuel stove framed by a timber mantel and overmantel, creating a welcoming setting for cosy evenings at home. A picture rail and vintage-style radiators a...
Features
- Beautifully Presented Two-Bedroom Detached Home
- Accommodation Extending To Approximately 65 m² / 700 ft²
- Convenient Arden Road Location Close To Tullamore Town Centre
- Easy Access To Tullamore General Hospital And Town Bypass
- Ample Off-Street Parking Over Gravel Driveways
- Oil-Fired Central Heating
- Solid Fuel Stove In Sitting Room
- uPVC Double-Glazed Windows
- Separate Utility Room
- Character Details Including Picture Rail And Vintage-Style Radiators
- NameDimensionDescription
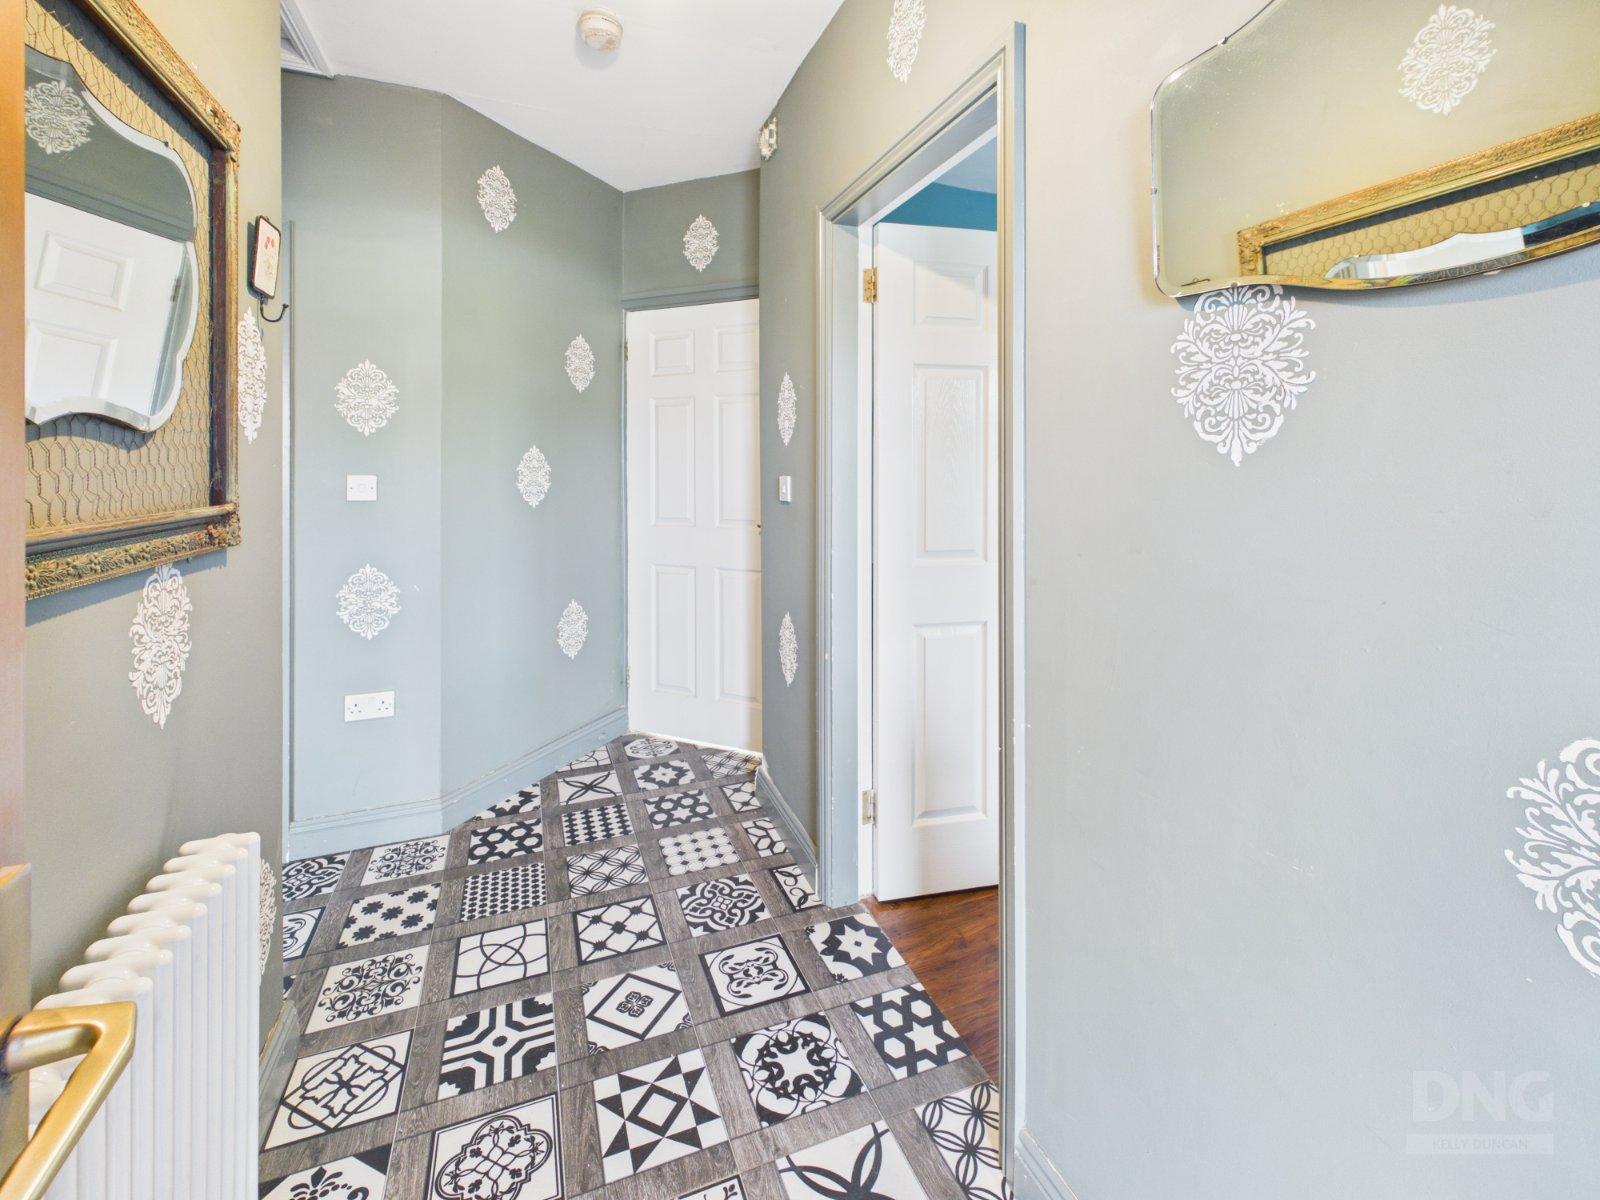
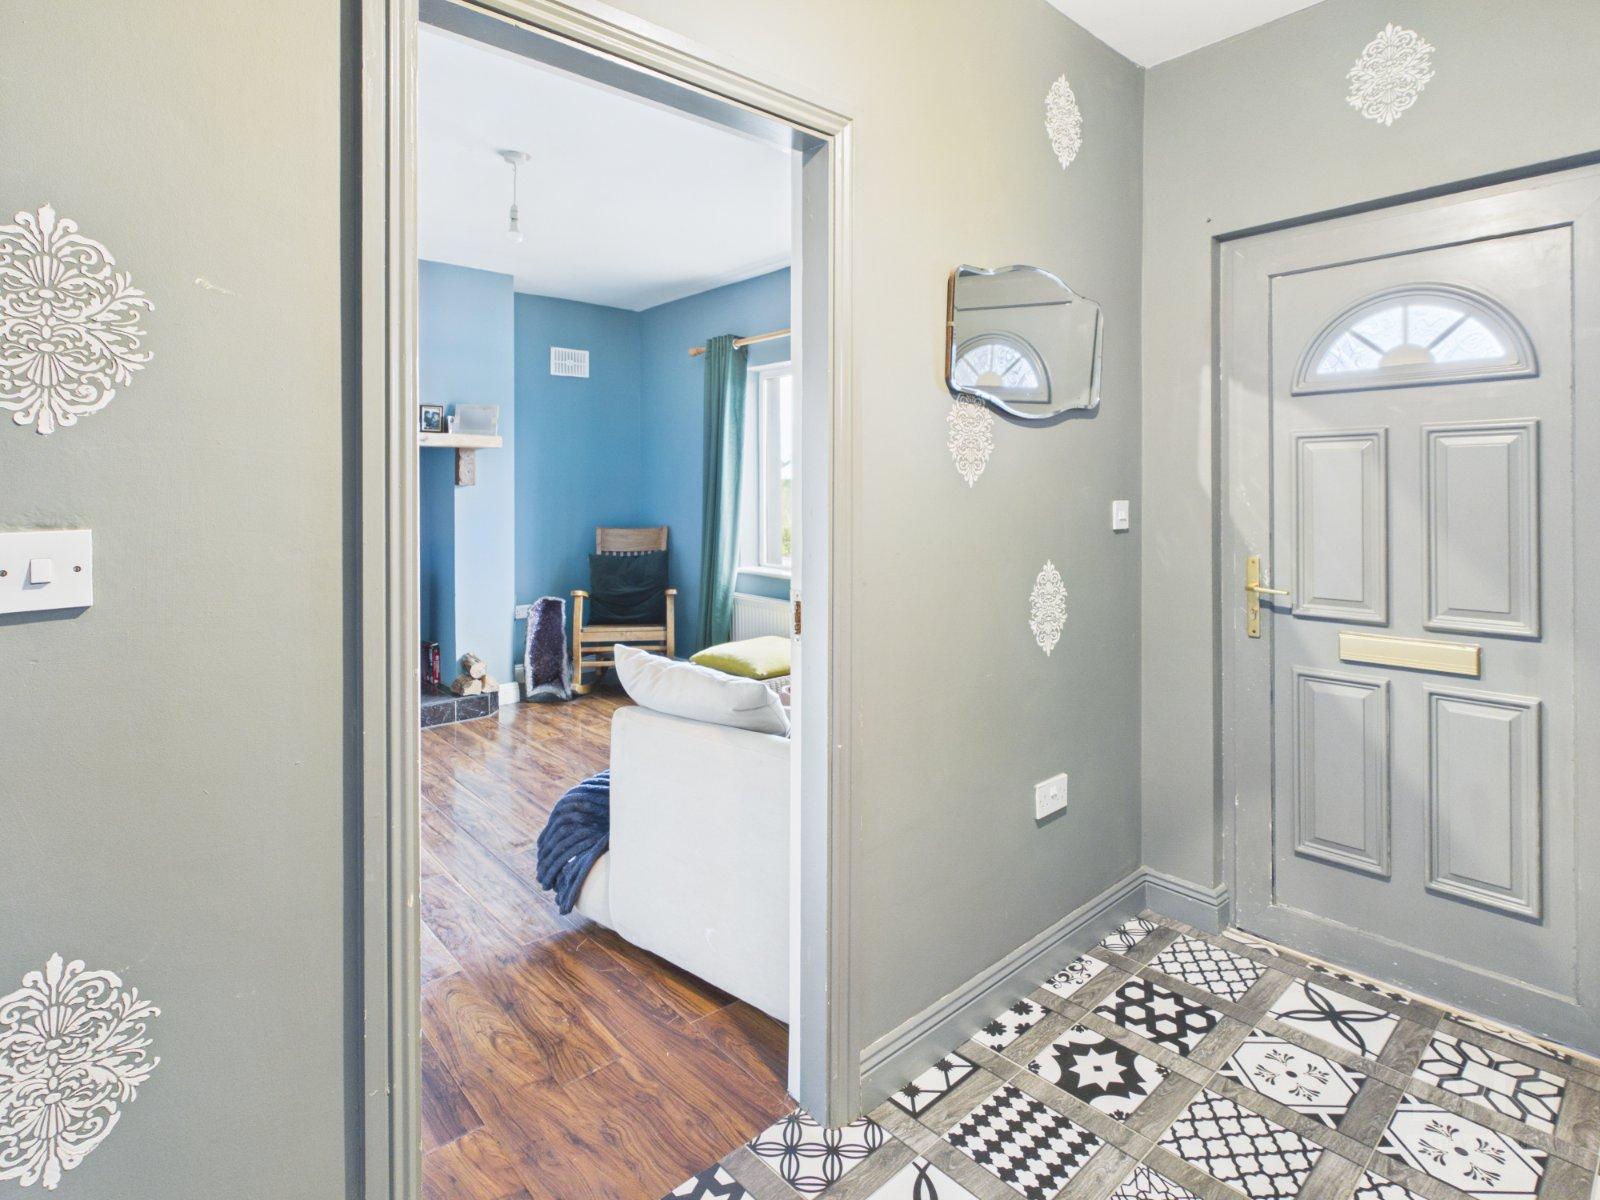
- Entrance Hall1.33m x 3.65mA uPVC front door with an integrated fanlight opens into a welcoming hallway with tiled flooring and a vintage-style radiator. Ample sockets and attic access complete the space.
- Sitting Room4.06m x 3.77mAn inviting sitting room with high-gloss laminate timber flooring and a solid fuel stove set on a tiled hearth, framed by a timber mantel. A radiator, ample sockets and a TV point complete the space.
- Kitchen/Dining Room2.87m x 4.07mThe kitchen/dining features tiled flooring and fitted base units incorporating a sink and an electric cooker. There is a radiator and access to the hot press, which is fitted with airing shelves.
- Utility Room2.17m x 1.33mLocated off the kitchen/dining room, the utility room continues the tiled flooring seamlessly and provides plumbing for a washing machine, fitted worktop space and a radiator. A glazed rear door provides access outside.
- Bedroom 14.05m x 3.86mA front-aspect bedroom featuring laminate timber flooring, a picture rail, radiator and ample sockets.
- Bedroom 22.42m x 2.94mOverlooking the rear of the property, this bedroom has laminate timber flooring, a radiator and ample sockets.
- Bathroom1.48m x 2.88mFinished with tiled flooring and tiling to the wet areas, the bathroom features a mains-fed shower with a rainfall shower head, wash hand basin and toilet. A vintage-style radiator, LED lighting and a window complete the room.
- BER: D1BER No: 115593246Performance Indicator: 256.86
Find out how much you will have to pay by using our Stamp Duty Calculator.
Stamp Duty: €2,600
You have to pay stamp duty:1% between €0 and €260,000Your effective stamp duty rate is 1%.

PSRA Licence No : 002289

PSRA Licence No : 002289