DNG O'Sullivan Hurley are delighted to present Riverwood, an exciting new development of 49 beaut...
Description & Accommodation
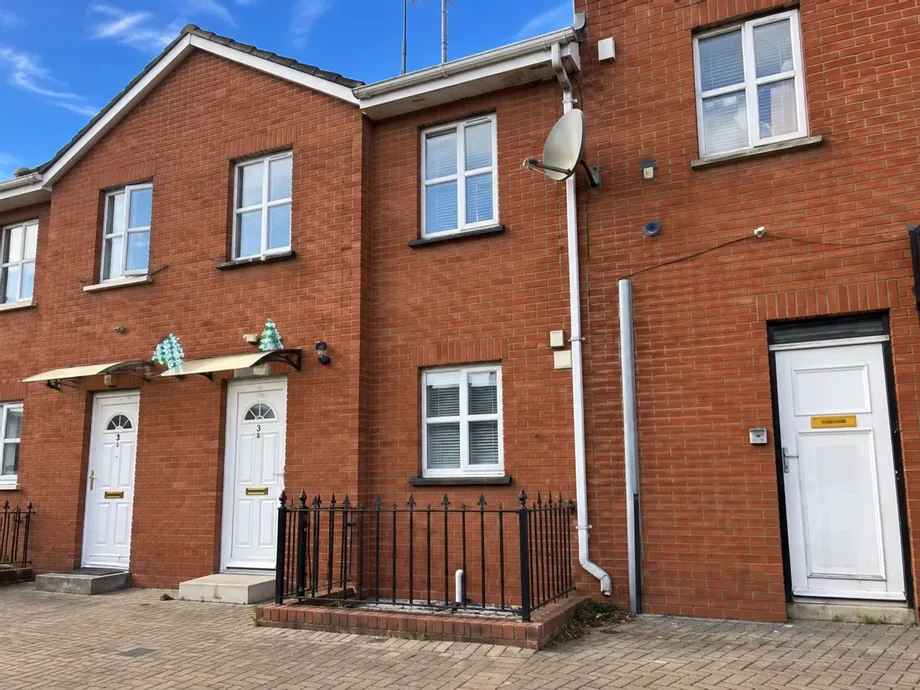
DNG Cusack Dunne are delighted to present 12 Grattan Court to the market, an attractive three bedroom red brick terraced residence situated in an established residential area of Limerick City, within easy walking distance of the city centre. Presented in good condition throughout, the property offers well-proportioned accommodation over two floors, comprising an entrance hall, fitted kitchen and spacious living room on the ground floor, with three bedrooms and a family bathroom upstairs.
The generously sized living room is a particularly appealing feature, with laminate timber flooring, a decorative fireplace incorporating a solid fuel stove, understairs storage and a glazed door with adjoining window overlooking the rear garden. The kitchen is fitted with cream wall and floor units, timber-effect countertops and tiled flooring. Upstairs, the accommodation comprises two double bedrooms, a single bedroom, family bathroom and hot press. Additional features include aluminium double-glazed windows, electric storage heating and built in bedroom storage.
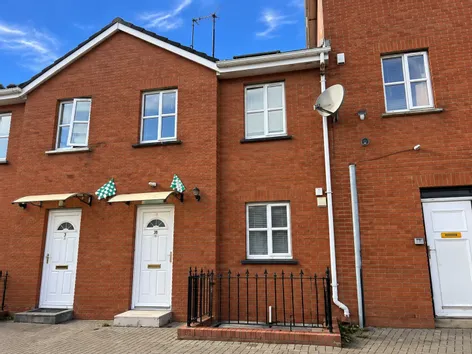
Externally, the property benefits from an attractive red-brick façade, a small enclosed front area and a fully paved, low maintenance rear garden with a substantial storage shed and pedestrian access to a rear laneway. The property is offered for sale with vacant possession and presents an excellent opportunity for first time buyers, investors or those seeking a conveniently located city residence.
Accommodation:
Ground Floor:
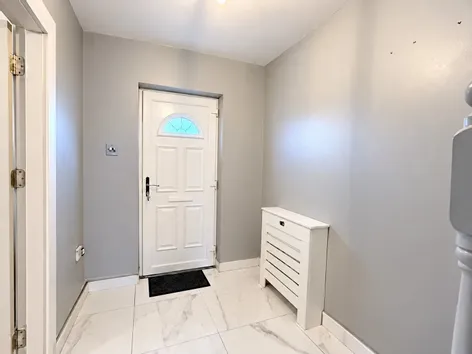
Entrance Hall: (1.86 m × 3.21 m) PVC and aluminium entrance door, tiled flooring, grey painted walls, electric heater and staircase leading to the first floor.
Kitchen: (2.62 m × 3.34 m) Fitted kitchen comprising cream wall and floor units with timber-effect countertops, tiled splashback, stainless steel sink unit and electric cooker. Tiled flooring. Wall mounted electric heater. Window overlooking the front of the property.
Living Room: (4.55 m × 4.59 m) A particularly spacious reception room featuring laminate timber flooring, decorative fireplace incorporating a solid fuel stove, modern electric heater and useful understairs storage. Glazed door with adjoining window overlooking and providing direct access to the rear garden.
First Floor:
Landing: Laminate timber flooring. Painted timber balustrade and access to all bedrooms, bathroom and hot press.
Bedroom 1: (2.62 m × 3.88 m) Double bedroom overlooking the front of the property. Laminate timber flooring. Built in wardrobes.
Bedroom 2: (2.77 m × 3.05 m) Double bedroom overlooking the rear garden. Vinyl flooring. Built in wardrobes.
Bedroom 3: (2.72 m × 1.87 m) Single bedroom overlooking the front of the property. Laminate timber flooring. Built in storage.
Bathroom: (2.07 m × 1.70 m) Comprising bath with electric shower and shower screen. W.C and wash hand basin. Tiled bath surround. Tiled flooring and window providing natural light.
Hot Press: Located on the first floor. Providing additional storage.
Outside: To the front, the property features an attractive red-brick façade with a small enclosed gravelled area. The rear garden is fully paved, providing a low-maintenance outdoor space enclosed by block walls. A substantial metal clad storage shed provides useful additional storage. A pedestrian gate offers access to the shared rear laneway.
Features & Services:
• Three-bedroom, two-storey terraced residence
• Constructed in 1994
• Solar panels
• Presented in good condition
• Attractive red brick exterior
• Convenient city location, within walking distance of the city centre
• Close to Limerick School of Art and Design
• Two double bedrooms and one single bedroom
• Spacious rear living room with solid fuel stove
• Aluminium double glazed windows
• Electric storage heating
• Built in bedroom storage
• Understairs storage and first floor hot press
• Fully paved, enclosed rear garden
• Substantial garden storage shed
• Rear pedestrian access
• Close to schools, shops and public transport
• Vacant possession
Location Highlights:
Grattan Court is situated off Old Clare Street in an established residential area of Limerick City, within comfortable walking distance of the city centre and its extensive range of shopping, dining, entertainment and recreational amenities.
The property is particularly well positioned close to Limerick School of Art and Design, St. John’s Hospital, St. John’s Cathedral and Clare Street Park.
A selection of primary and secondary schools are located within easy reach, together with local shops, supermarkets, cafés and everyday services. The area is also served by public transport, providing access to the wider city and surrounding employment and educational centres.
- BER: BBER No: 104433628Performance Indicator: 101.78
Find out how much you will have to pay by using our Stamp Duty Calculator.
Stamp Duty: €2,000
You have to pay stamp duty:1% between €0 and €200,000Your effective stamp duty rate is 1%.


PSRA Licence No : 002730
PSRA Licence No : 002730