DNG Pierce Properties are truly delighted to present Bolacreen to the market – an impressive and ele...
Description & Accommodation
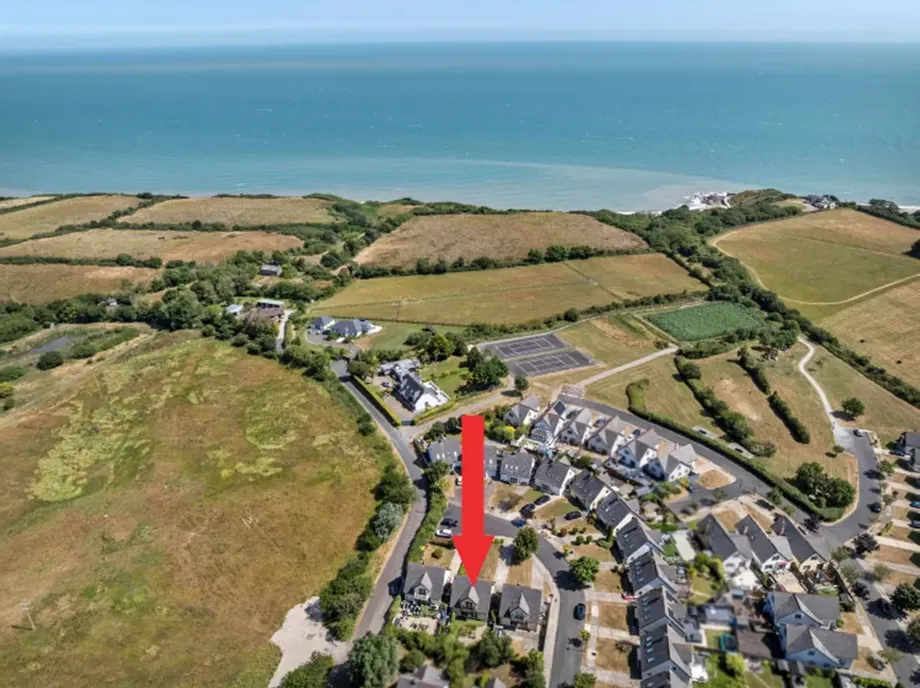
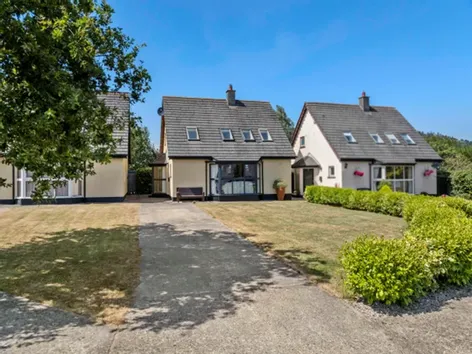
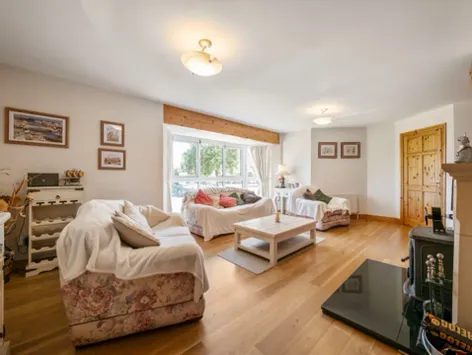
A Beautifully Presented Detached Coastal Home in an Exclusive Beachside Development Nestled within the highly sought-after Sandycove development, No. 77 is a beautifully presented three-bedroom detached residence enjoying an enviable position just minutes walk from the development's private beach access and exclusive residents' tennis courts. Designed with comfortable coastal living in mind, the property offers bright, spacious accommodation throughout. The welcoming entrance hallway leads to a generous front sitting room featuring a large bay window and an attractive fireplace with a solid fuel stove, creating a warm and inviting atmosphere. From here there is access to the kitchen/dining room and living area which provides the perfect ...
Show More- NameDimensionDescription
- Hallway:2.89m x 3.12mBright and spacious, tiled flooring, carpeted stairs
- Livingroom:5.21m x 6.79mFeature fireplace with solid fuel stove, and granite hearth. Large Bay window overlooking the front of the property, laminate flooring, door leading to the Kitchen area.
- Sitting/family room:3.33m x 3.78mTiled flooring, patio door to the rear garden, double French doors to the kitchen.
- Kitchen/dining room:4.46m x 3.96mFitted wall and floor units, Cooker, integrated extractor fan, sink, tiled back splash, patio doors leading to the enclosed rear south facing garden, tiled flooring, storage. Door to the living room.
- Guest wc/ Shower room:2.58m x 1.95mTiled shower unit, Whb, Wc, tiled walls & flooring. Landing: (0.96m x 2.49m) Stira to the attic, carpet flooring
- Bedroom 1:3.39m x 4.63mBuilt-in wardrobe, laminate flooring, semi-vaulted ceiling, timber beam. 2 Velux windows.
- Bedroom 2:3.39m x 3.13mBuilt-in wardrobe, laminate flooring, semi-vaulted ceiling, timber beam. 2 Velux windows.
- Master Bedroom3.33m x 4.69mLaminate flooring, semi-vaulted ceiling, timber beam, Sliding doors to the Balcony
- Ensuite:2.96m x 1.22mTiled shower unit with electric shower, Whb, Wc, tiled walls & flooring.
- Balcony:0.79m x 2.05mTimber railing, artificial grass.
- Bathroom :2.93m x 1.72mBath with overhead mixer shower tap, tiled back splash,Whb & Wc. tiled walls & flooring
- BER: CBER No: 119695237
Find out how much you will have to pay by using our Stamp Duty Calculator.
Stamp Duty: €4,400
You have to pay stamp duty:1% between €0 and €440,000Your effective stamp duty rate is 1%.


PSRA Licence No : 001416