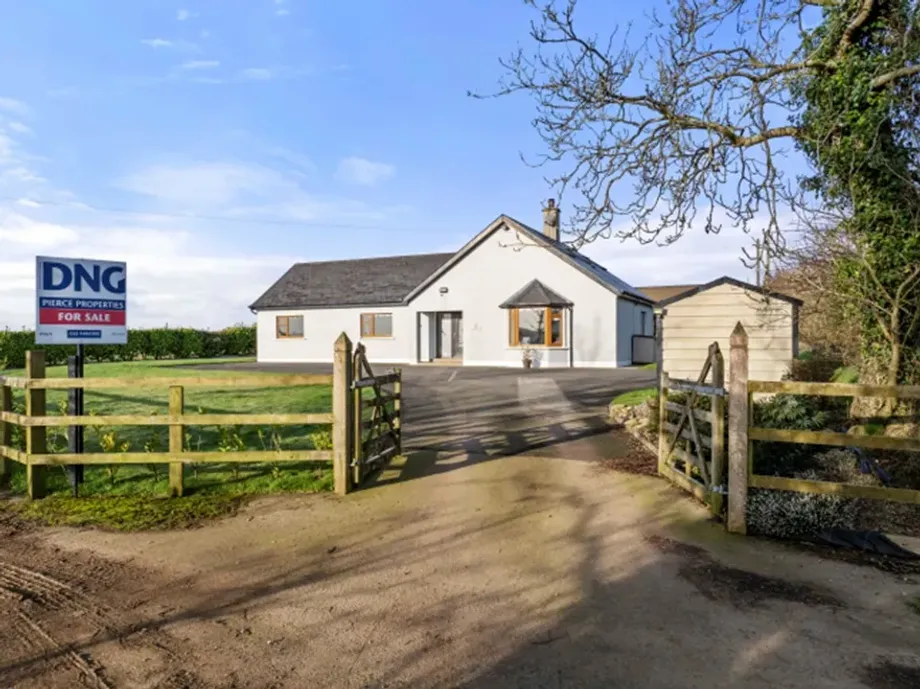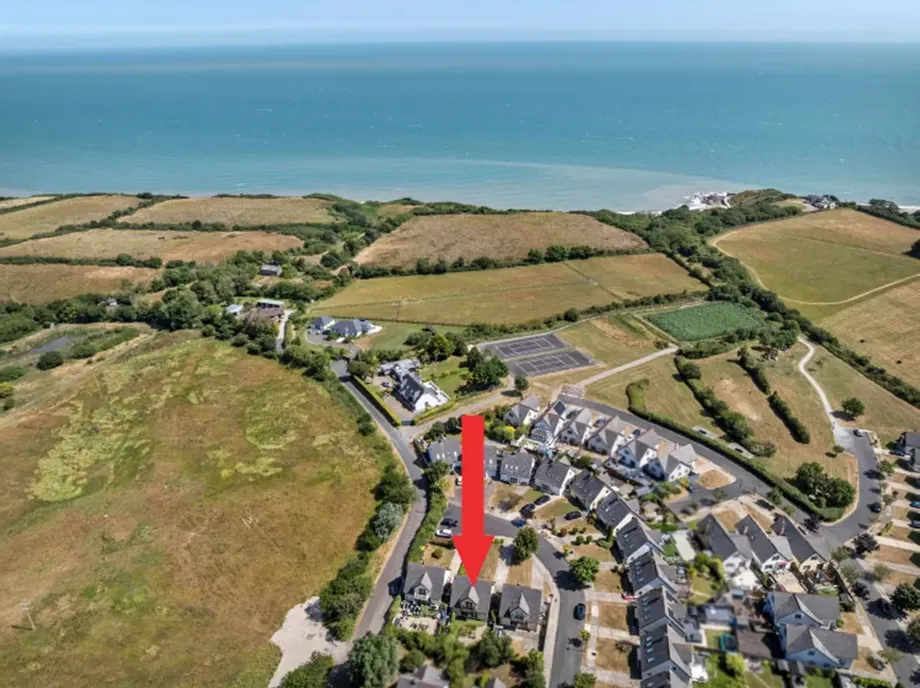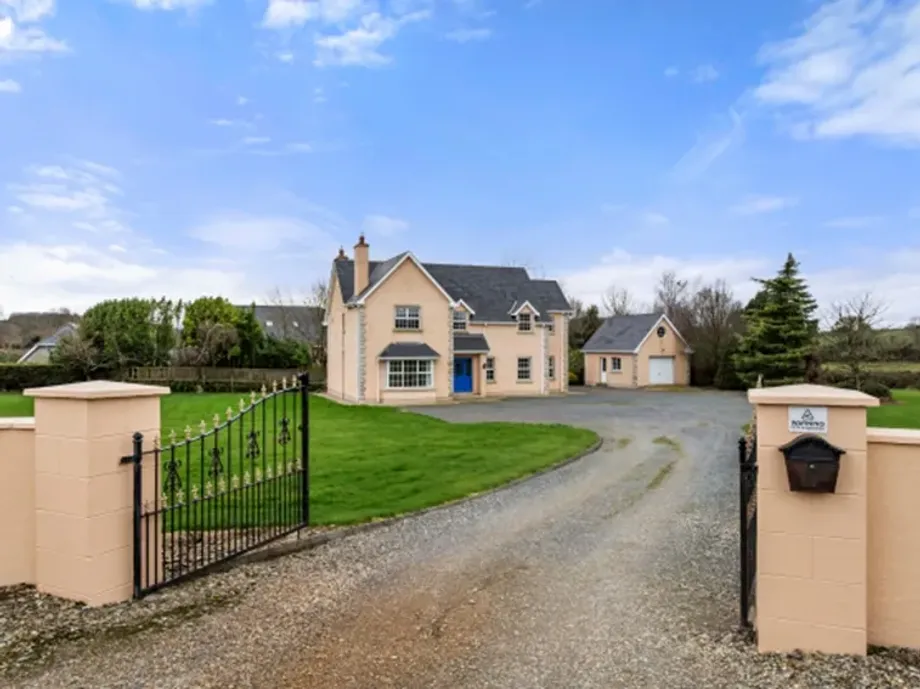
DNG Pierce Properties are truly delighted to present Bolacreen to the market – an impressive and ele...
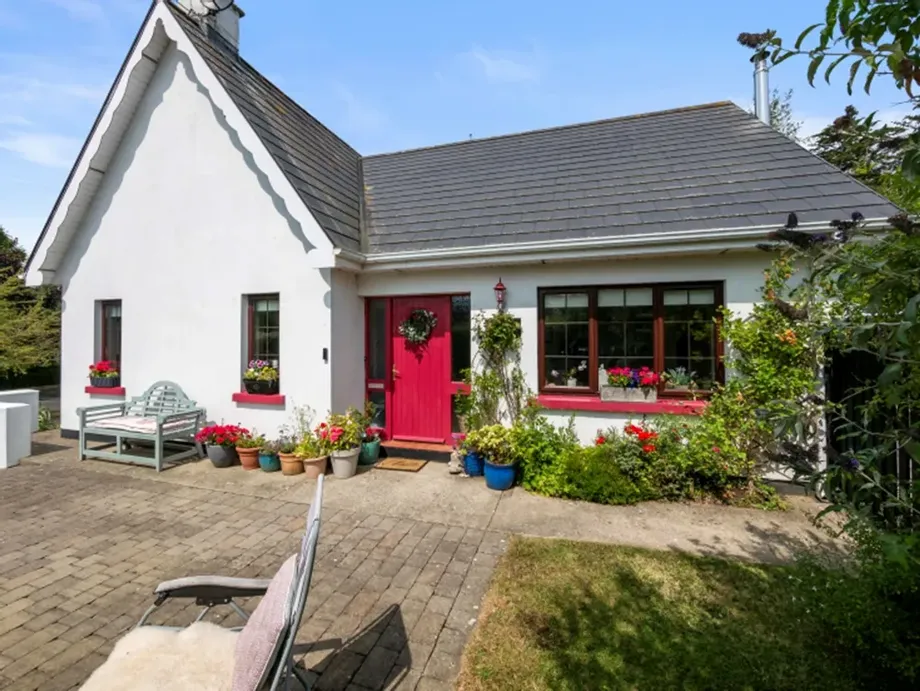
Description & Accommodation
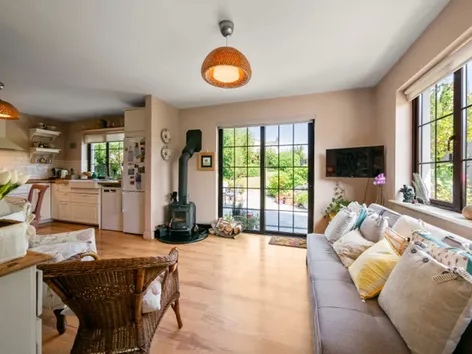
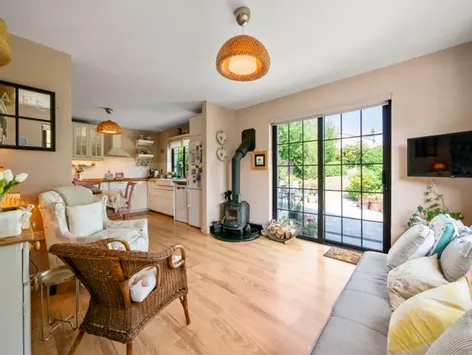
Nestled within the highly sought-after coastal development of The Village, this exceptional three-bedroom detached residence extends to approximately 124.1 sq.m. (1,336 sq.ft.) and offers beautifully presented, light-filled accommodation with an enviable south facing garden. Upon entering, a welcoming entrance hall sets the tone for the quality and style found throughout the home. To the right lies the impressive open-plan kitchen, dining and living area, a bright dual-aspect space designed for modern family living. Patio doors open directly onto the sun-drenched south east facing patio, seamlessly blending indoor and outdoor living. The living area is centred around a charming solid fuel stove, while the bespoke country-style kitchen feat...
Show More- NameDimensionDescription
- Entrance Hallway:1.92m x 6.18mLaminate flooring, carpeted stairs, under stairs storage.
- Living room area:3.48m x 3.53mDual aspect, solid fuel stove, laminate flooring, sliding door to the patio.
- Kitchen/dining:3.48m x 3.37mFitted wall and floor units, integrated oven and hob, feature extractor fan. Belfast style double sink. Ample room for a dining table. Laminate flooring, windows overlooking the garden.
- Sitting room:4.64m x 3.96mDual aspect, feature fire place with cassette solid fuel stove, tiled flooring, window overlooking front garden. Access to the ground floor ensuite bedroom.
- Bedroom 1:3.6m x 3.9mTiled flooring, window overlooking the front garden.
- Ensuite:1.49m x 1.93mFully tiled shower unit, Whb & Wc.
- Utility:1.49m x 1.48mPlumbed for washing machine and dryer, Whb. Shelving and tiled flooring.
- Landing:1.89m x 2.99mCarpet flooring, large under eve storage.
- Bedroom 2:4.32m x 3.99mFitted wardrobes, under eve storage, carpet flooring, vaulted ceiling, window overlooking the garden.
- Ensuite : 2.63m x 1.71mWc and Whb, fully tiled shower unit with electric shower, partially tile walls and tiled flooring, Velux window.
- Master Bedroom :3.52m x 4.82mFitted wardrobes, carpet flooring, window overlooking the front garden.
- Ensuite:3.52m x 2.73mWc and Whb, Wet room style shower unit, tiled flooring. Storage.
- BER: C1BER No: 111315974Performance Indicator: 168.81
Find out how much you will have to pay by using our Stamp Duty Calculator.
Stamp Duty: €4,290
You have to pay stamp duty:1% between €0 and €429,000Your effective stamp duty rate is 1%.


PSRA Licence No : 001416