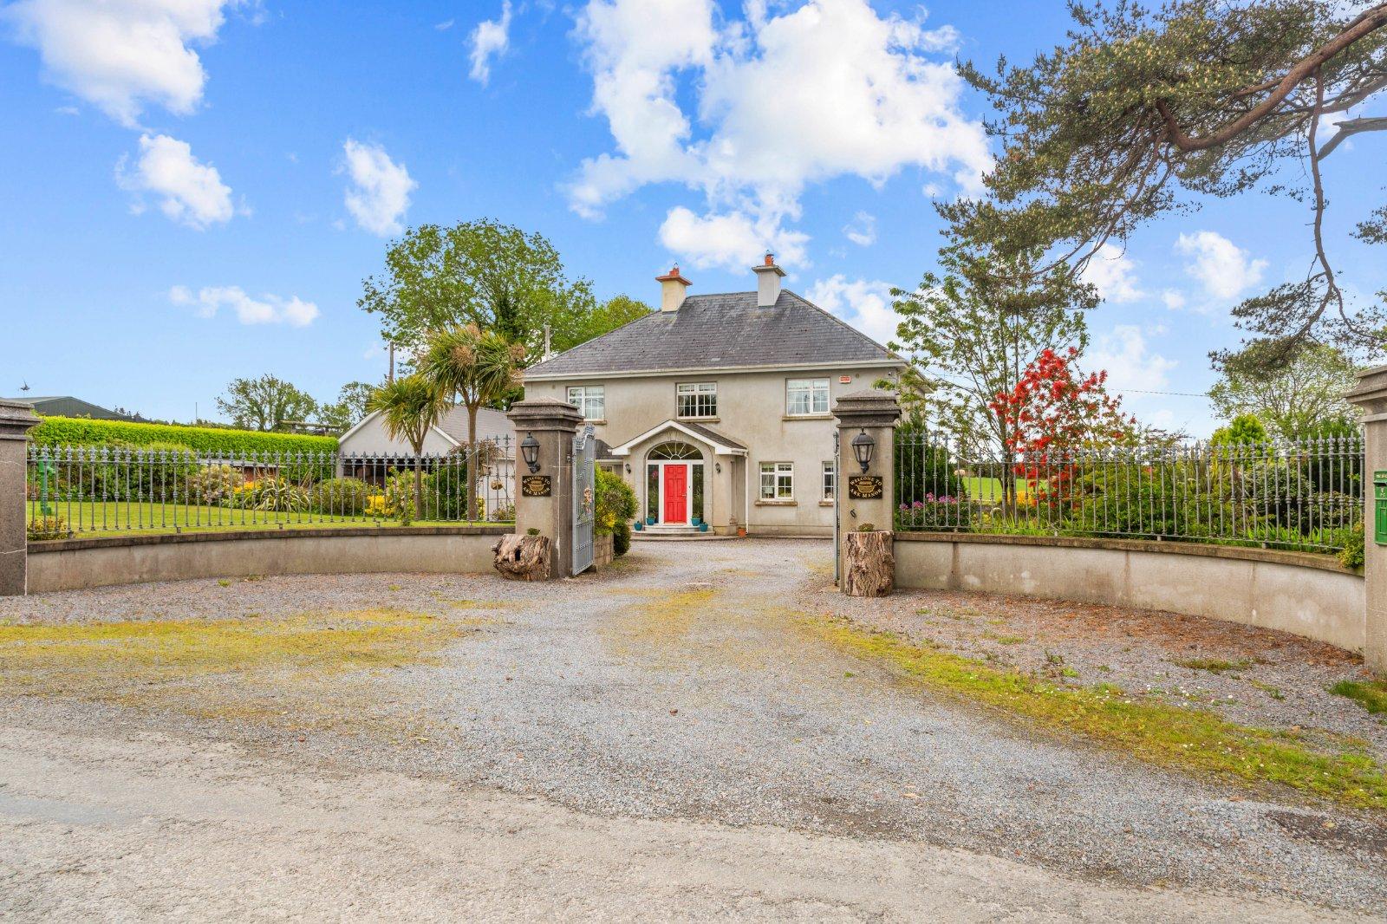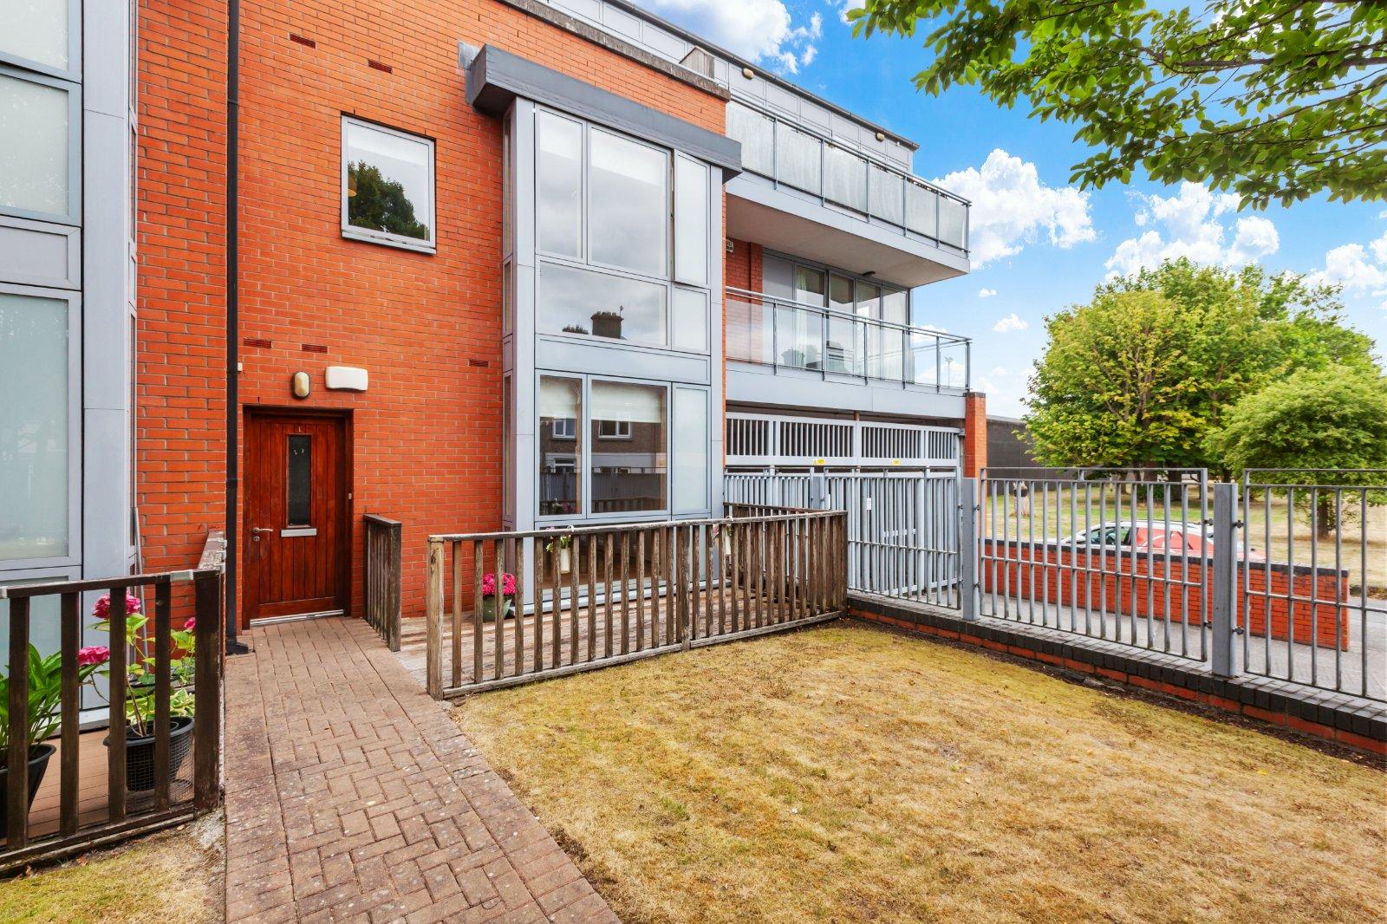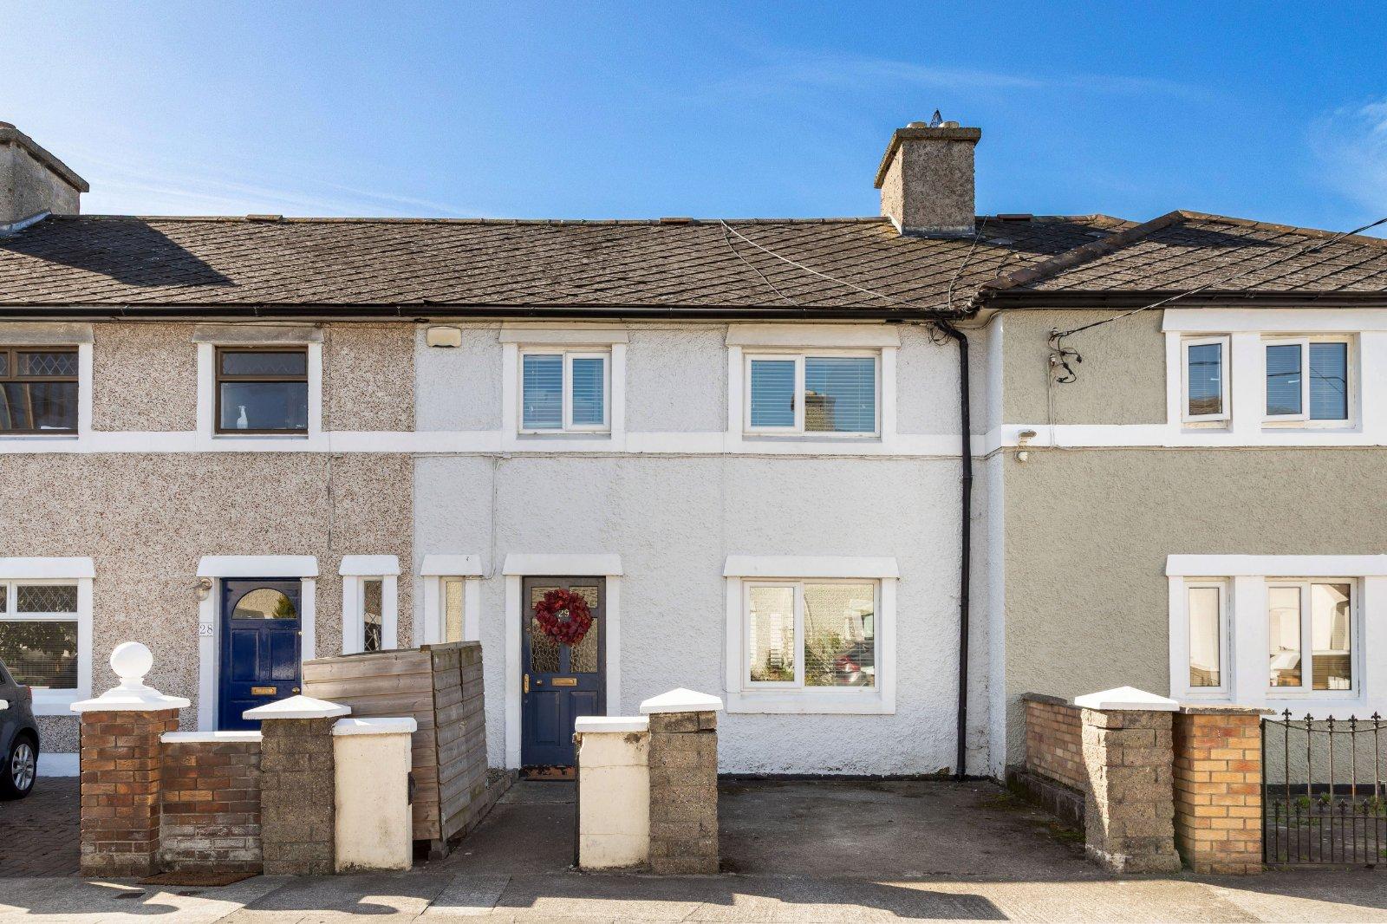
DNG are delighted to welcome to the market No. 29 Crescent Gardens, a beautifully presented three...
Sale Agreed
Description & Accommodation
River Dockhouse is a beautifully presented three-bedroom first-floor apartment, offering generous proportions, excellent natural light, and a high level of finish throughout. The property benefits from a large private-use patio area and designated car parking. The apartment has undergone a series of significant upgrades and improvements, resulting in a modern, stylish and highly comfortable home, beautifully presented by its owner. Finished to an exceptional standard, the property is ready for immediate occupation and will appeal to both owner-occupiers and investors.
Accommodation:
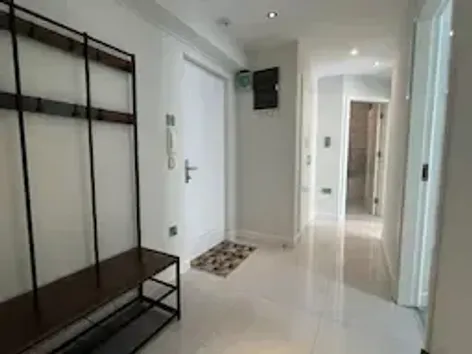
Entrance Hall: 4.14m (13'7") x 1.77m (5'10") Porcelain style tiled flooring. Fresh décor throughout. Spot lighting. Under floor heating. New entrance door.
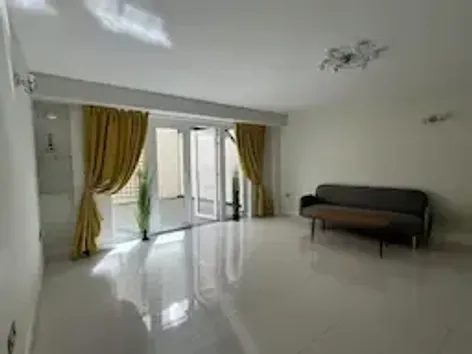
Open Plan Living / Dining / Sitting Room: 5.28m (17'4") x 5.71m (18'9") Bright and spacious open plan layout. Tiled flooring throughout. Under floor heating. French doors with side glass panels. Built in shelving feature. Upgraded electric storage heating system
Kitchen: Modern cream / soft grey fitted kitchen. Marble effect counter top. Integrated oven. Electric hob. Tiled splashback. Stainless steel sink unit. Wall lighting and central lighting.
Bedroom 1: 2.89m (9'6") x 3.65m (12'0") Double bedroom. Grey carpet flooring. Built in wardrobes with shelving. Large double glazed window.Fresh décor throughout. Wall lighting.
Bedroom 2: Double bedroom. Built in slide robes. Carpet flooring. Large window with excellent natural light. Bright and minimal modern finish
Bedroom 3: 1.92m (6'4") x 3.8m (12'6") Generous single bedroom. Grey carpet flooring. Built in grey wardrobes. Bright aspect with large window.
Bathroom: 1.85m (6'1") x 2.7m (8'10") Fully tiled throughout. Large fitted mirror with wall lighting. W.C., and wash hand basin with storage unit. Heated towel rail. Bath with shower unit. Modern heating system.
Storage: Separate storage closet located adjacent to bathroom.
Outside: Very large private-use patio area, approx. 11.76m (max) x 4.01m. Excellent sunlight exposure. Overhang providing sheltered section. Spacious and highly usable paved outdoor area.
Features & Services. Exceptional 3 bedroom apartment in showhouse condition with private-use large patio and carparking space. Central city centre location within walking distance of all amenities. A spacious property with upgrades throughout, in turn key condition and ready for immediate occupation. Private underground parking included. Newly installed electric shower, immersion and water tank. Broadband installed. Lift access. Underfloor heating throughout and modern storage heaters in the living room and electric towel rail in bathroom. Triple Glazed windows and french doors. Modern entrance door. (Walsh Windows German profile Kommerling). Management fee currently €2,300 including sinking fund.
Please note we have not tested any apparatus, fixtures, fittings, or services. Interested parties must undertake their own investigation into the working order of these items. All measurements are approximate and photographs provided for guidance only.
- BER: D1BER No: 105208938Performance Indicator: 244.6
Find out how much you will have to pay by using our Stamp Duty Calculator.
Stamp Duty: €2,380
You have to pay stamp duty:1% between €0 and €238,000Your effective stamp duty rate is 1%.


PSRA Licence No : 002730
PSRA Licence No : 002730