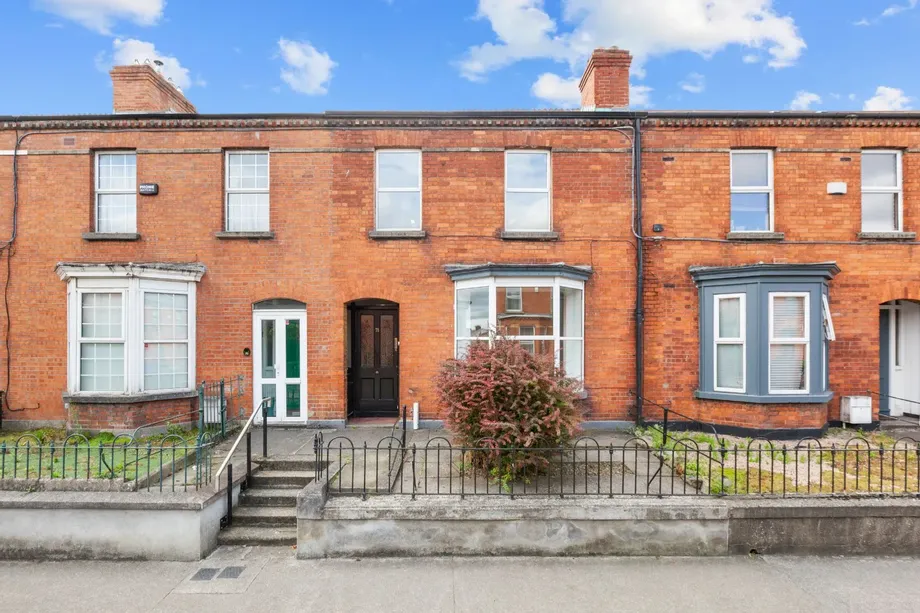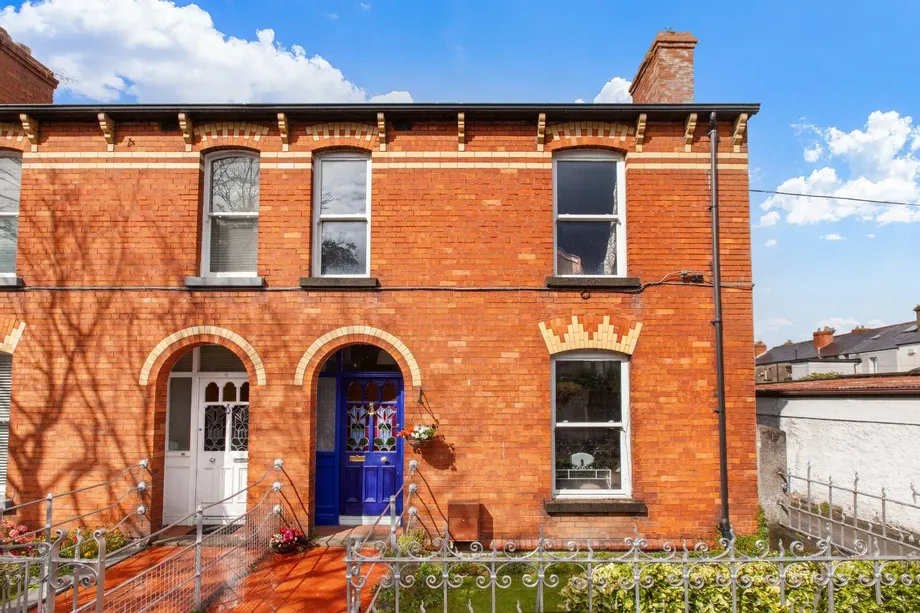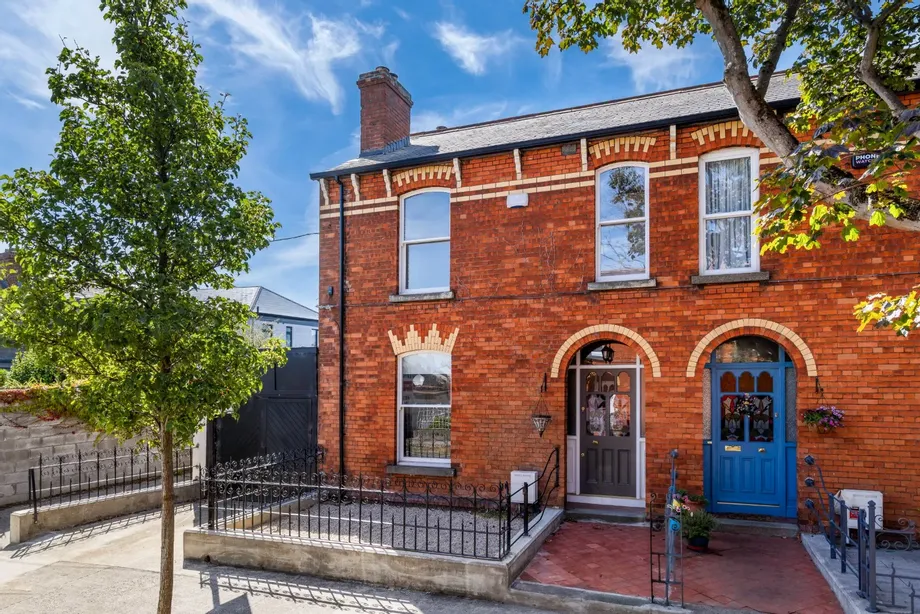
DNG are delighted to present 1 Shandon Drive to the market, an attractive red brick period residence...
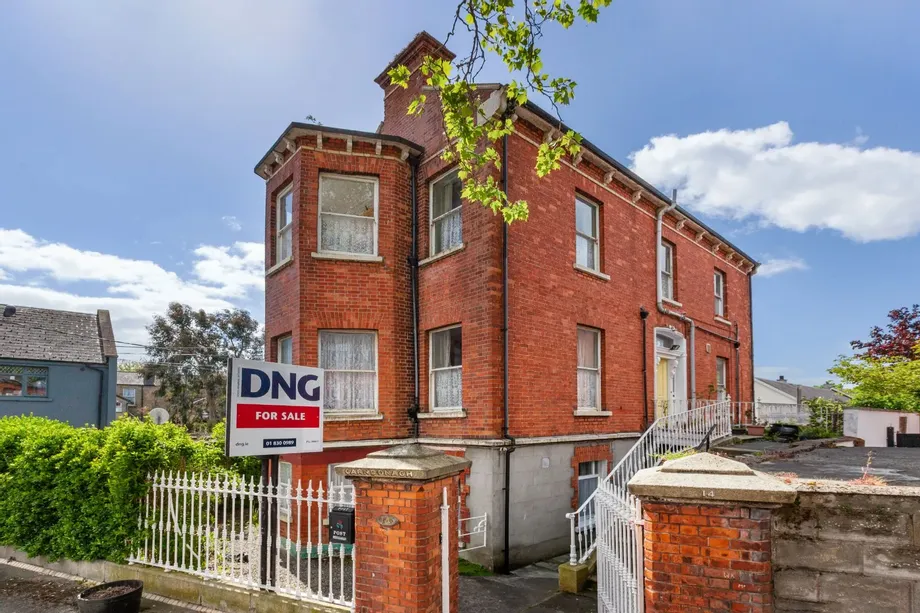
Sale Agreed
€1,050,000
9 Beds
7 Baths
3 Receptions
303 m2
Description & Accommodation
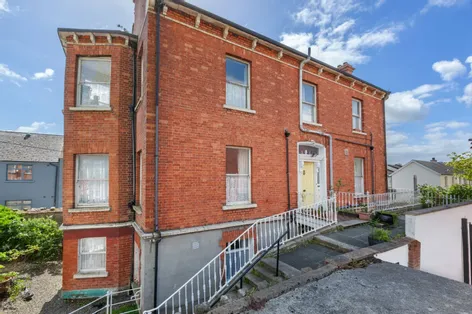
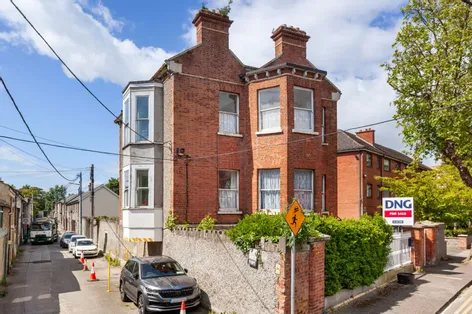
DNG are delighted to introduce an Important, mature, c.1885 Victorian Detached period residence in one of the most appealing residential avenues in Dublin 7. Rich in period features including wonderful fireplaces, high ceilings, picture rails and ornate coving. The property presents an excellent opportunity to set up home or continue an investment in a much sought after location less than 500m from the Phoenix Park and a 15-minute walk to Phibsboro Luas, cross city line. The house is of wonderful proportions and comprises of an entrance hallway, two grand reception rooms, kitchen/dining room, small sunrooms bedrooms and a downstairs shower room complete the accommodation at ground floor. Upstairs there are four spacious bedrooms with ensu...
Show MoreFeatures
- Substantial detached 3 bay, 2 storey over basement
- c. 1885
- 303 sq.m
- Pre '63 Investment Property in 7 units
- 75ft x 45ft rear garden with gated vehicular access
- Original feature fireplaces, high ceilings and ornate coving
- Original Granite platform and steps leading to front door
- Original cast iron gates and railings
- 3km West of the GPO, Dublin City Centre
- Adjacent Stoneybatter, Blackhorse Avenue and the Phoenix Park
- Easy access to Dublin Airport and M50 intersection
- NameDimensionDescription
- Basement hallway3.1m x 2mEntrance hallway/lobby leading to apartments 3 residential units
- Unit 135.63sq.mBasement living room to rear with large open fireplace and floor tiling - access to bathroom with bath, wc and whb. Through access to rear garden
- Unit 231sq.mMain living room with fitted carpets, beautiful original feature fireplace, seperate fitted kitchen with floor and wall tiling - shower room with whb and separate wc
- Unit 322sq.mLarge entrance hallway, with new shower room, seperate fitted kitchen, floor tiling and living room with original feature fireplace and laminated wood floors
- Entrance Hall8.25m x 2mBeautiful entrance hallway on the first floor with high ceilings, fitted carpets, dado rail, original staircase, original ceiling Rose and ornate coving - access to under stairs shower room
- Unit 430sq.mOpen plan reception room with dual aspect, high ceilings, Marble feature fireplace, ornate coving, picture rail and access to small bay window sunroom
- Unit 525.35sq.mOriginal front reception room with original floor boards, original coving, picture rails, and wonderful original Marble feature fireplace - shower room with wc and whb.
- Bedroom3.51m x 2.95mFirst floor bedroom to rear with vinyl floors, whb and built in wardrobes
- Shower Room2.35m x 1.33mUnder stairs shower room off entrance hallway - cubicle shower, wc, bidet, whb over built in storage
- Kitchen/Dining Room4.9m x 3.39mFully fitted kitchen units, vinyl floors and Mahogany feature fireplace with tiled surround
- Sunroom2.51m x 1.06mOff main kitchen - Bay window sunroom
- Unit 628sq.mRear dual aspect second floor living room with original floorboards, ceiling coving, picture rails and access to cubicle shower
- Unit 727sq.mFront, second floor unit with seperate kitchen, single bedroom, living room with original feature fireplace
- Stairs and landing6.2m x 2mStairs and landing with fitted carpets, original arch and coving, stain glass window and dado rail - 2 x wc at the top of the landing
- Bedroom2.38m x 3.1mBack bedroom with grey laminated wood floors, built in wardrobes and access to separate wc
- Bedroom/Library4.44m x 4.27mFront bedroom/Library with large bay window, original floorboards, ceiling coving and picture rail - access to cubicle shower
- Outside front40ft x 27ft approxFront: private gated access leading to original Granite steps - Cut stone side wall with mature shrubbery
- Outside rear75ft x 45ft approxWalled and gated west facing rear garden with vehicular access and potential to develop further subject to planning permission. Mature shrubbery including Rose bushes, Lavender and Ivy.
- BER: GBER No: 119516508Performance Indicator: 438.38
Find out how much you will have to pay by using our Stamp Duty Calculator.
Stamp Duty: €11,000
You have to pay stamp duty:1% between €0 and €1,000,0002% between €1,000,000 and €1,050,000Your effective stamp duty rate is 1%.


PSRA Licence No : 004017