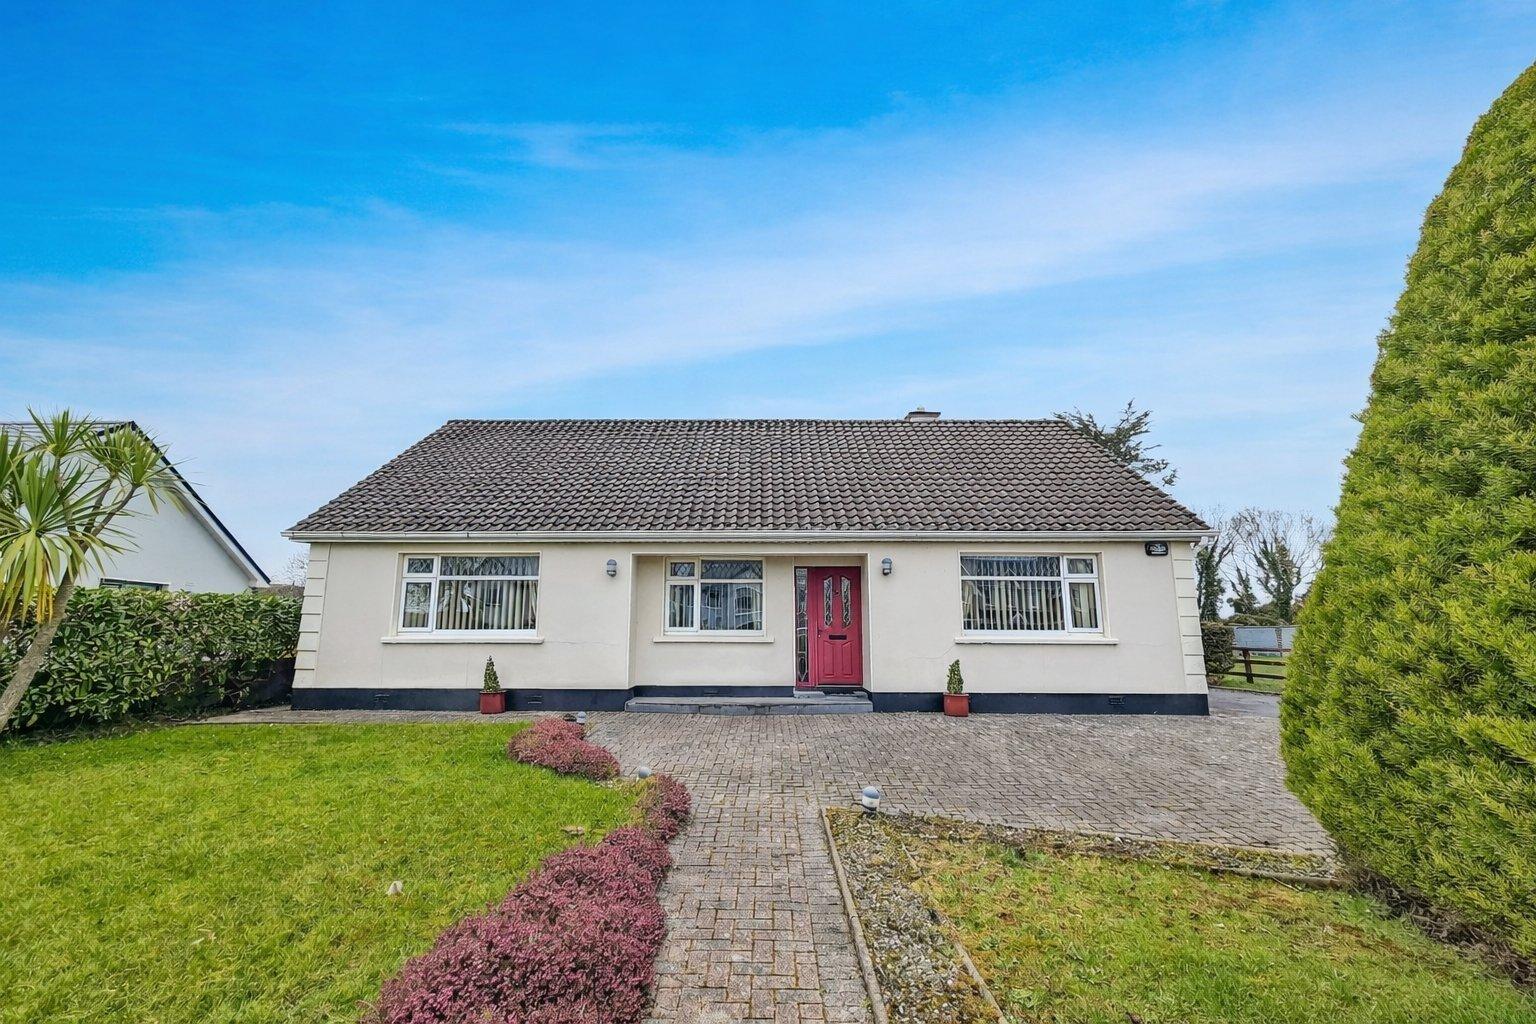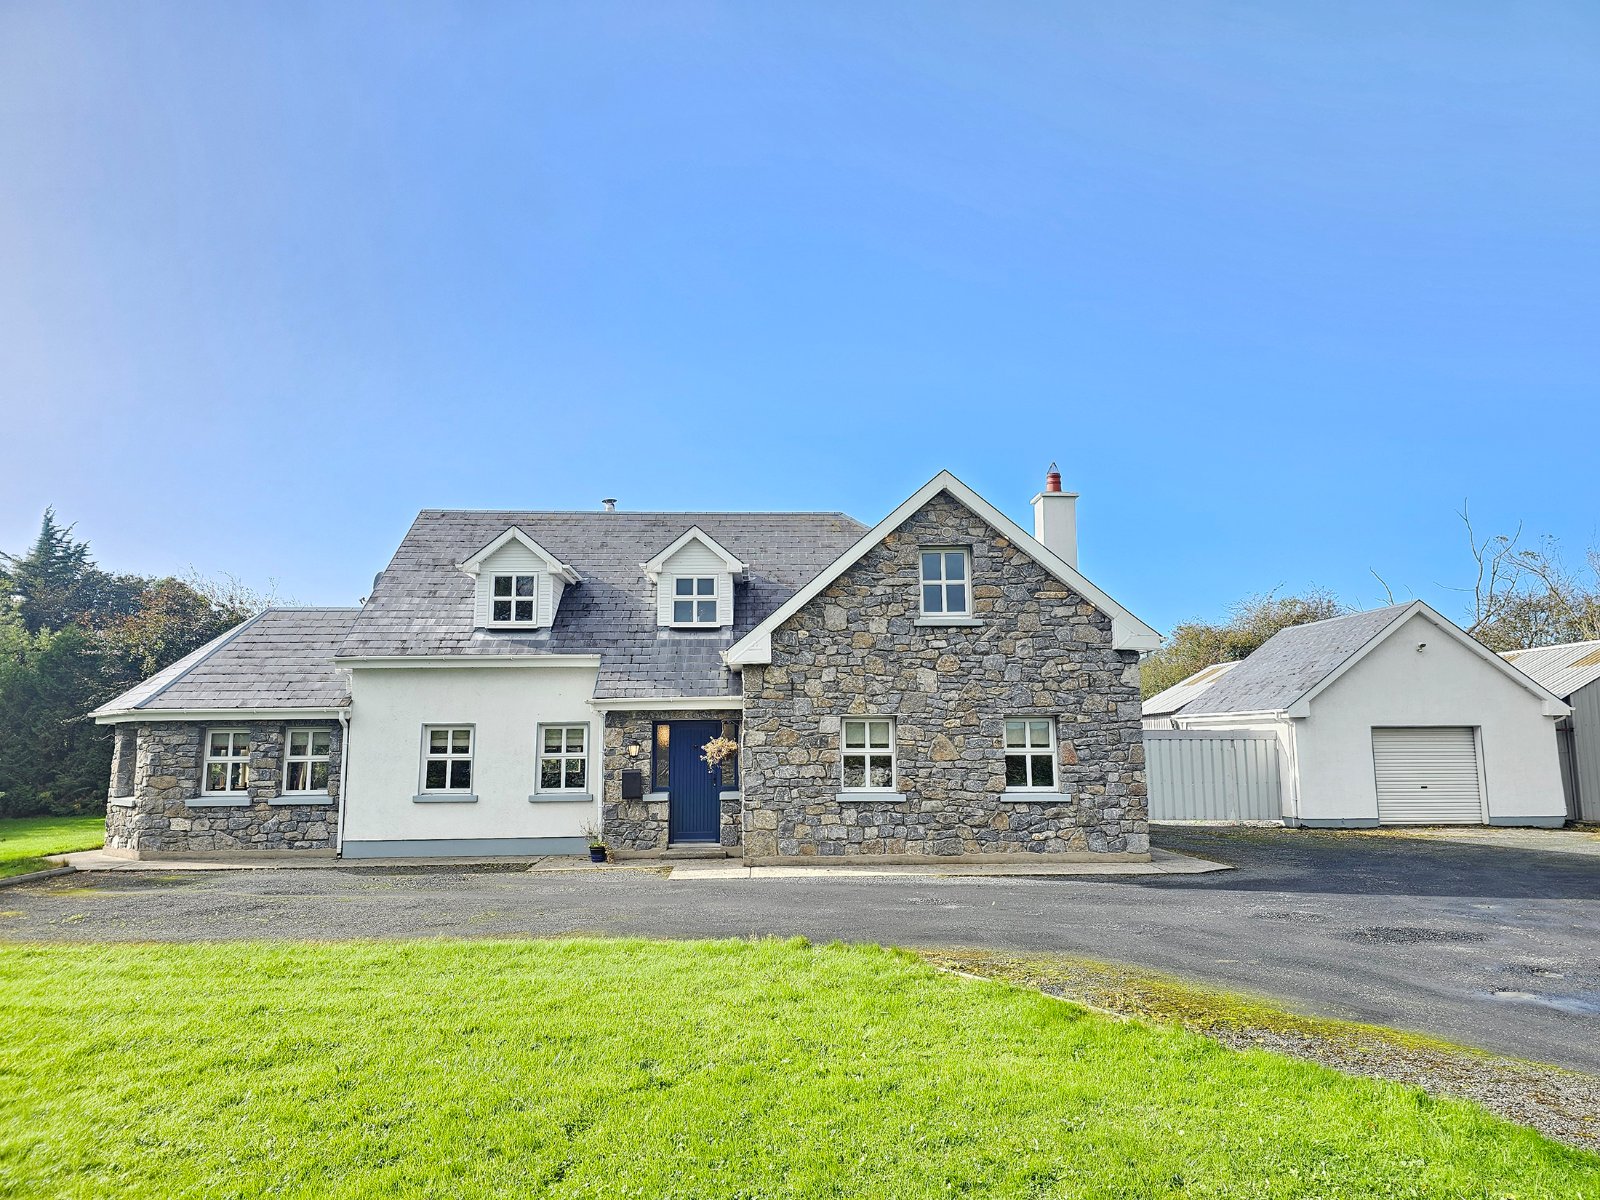
Set on an exceptional site of approximately one acre, just 2km from the village of Crusheen, boas...
Description & Accommodation
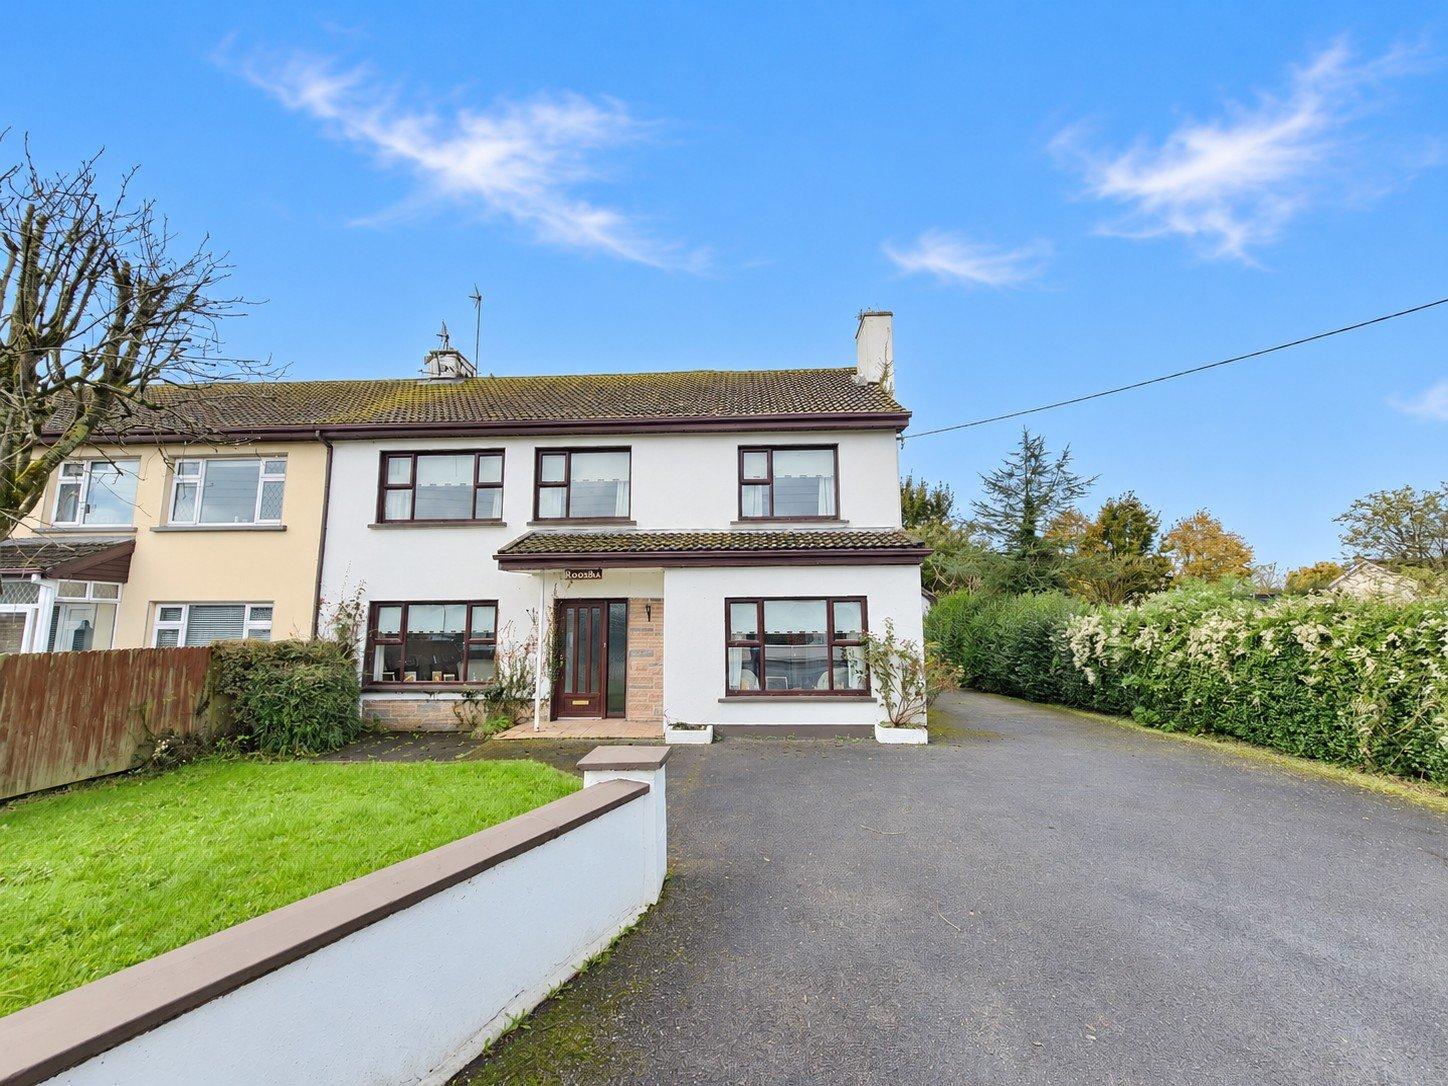
Located in the heart of Quin village, boasting six bedrooms, a spacious main reception, open plan kitchen dining, with double detached garage with further overhead accommodation, this provides a fantastic opportunity for a growing family to reside in the heart of the very much sought after Quin Village. The property is just a short stroll to the local national school, all village amenities with ease of access for those commuting to Shannon, Limerick, Ennis and Galway via the M18 motorway. Fronting onto the R457 the extensive drive gives excellent vehicle access to the spacious private rear gardens. The interior layout consists of a main reception, open plan kitchen dining and en-suite bedroom/office at ground floor level. A...
Features
- Eircode V95AK79
- Total Floor Space 172.46 Sq. Mt
- Built 1971
- Mains Water, Mains Sewage
- Village Centre Location
- Easy Access to M18 Motorway
- NameDimensionDescription
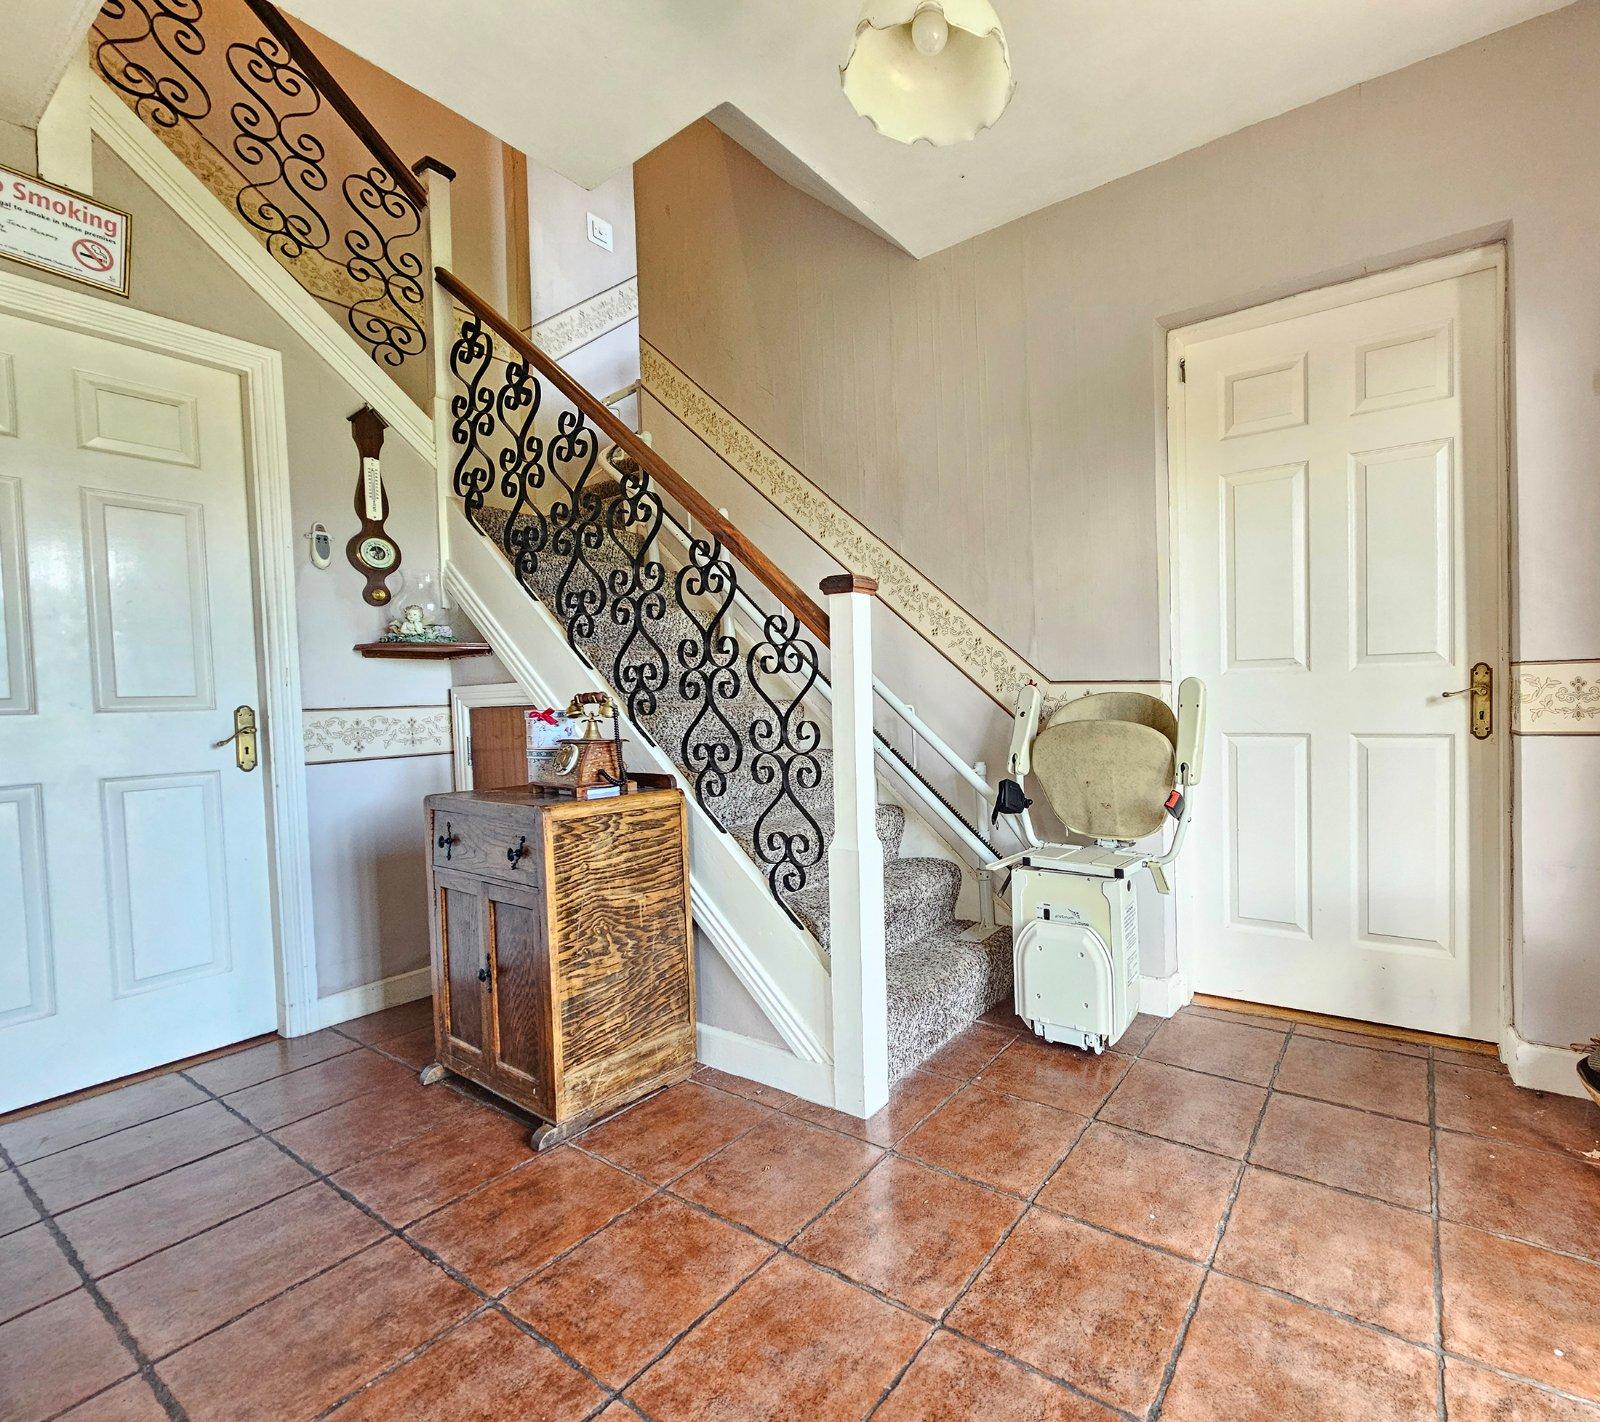
- Entrance Hallway3.80m x 2.23mQuality tile flooring, carpeted and polished rail stairs leading to first floor landing incorporating under stairs storage, half and half wall decor and doors leading to main reception, kitchen/dining and ground floor bedroom one.
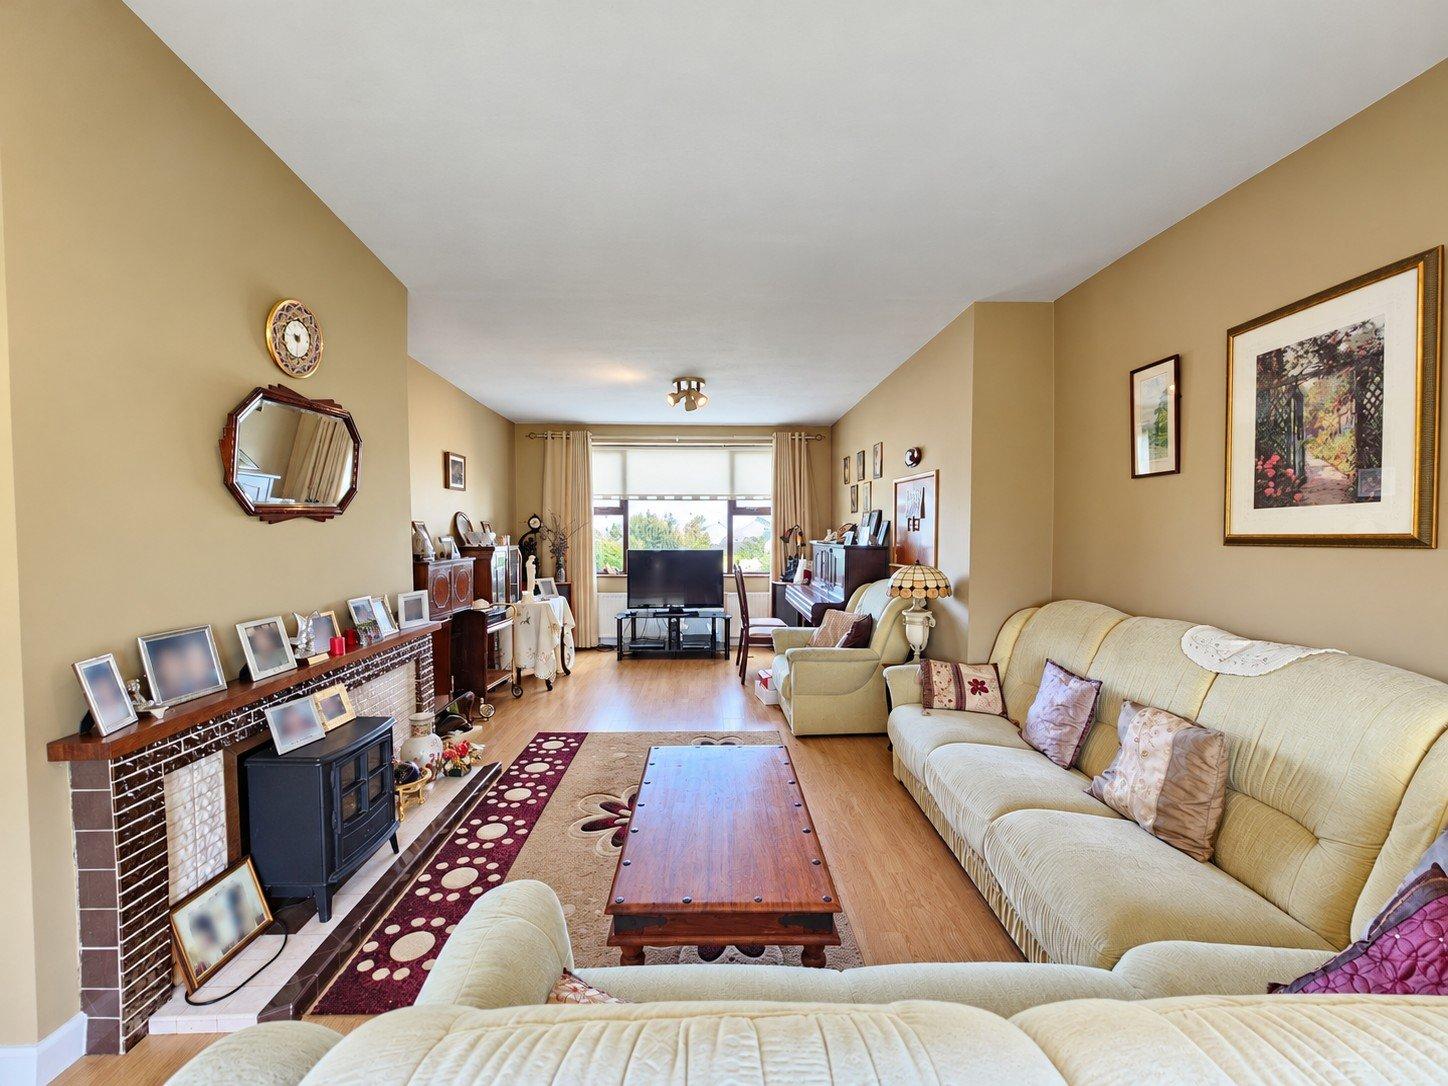
- Main Reception7.90m x 4mOak style timber flooring, tile surround feature fire place with polished mantel, ceiling mounted spotlighting units, and tv point.
- Kitchen/Dining Room6.35m x 3.74mKitchen Area: Ivory style built-in units with ample granite work surfaces with extended granite tile splash back, one-and-a-half bowl sink with mixer tap, space and plumbing for dishwasher, integrated fan assisted oven and microwave with four ring ceramic hob, quality tile flooring and open archway to dining area. Dining Area: Quality tile flooring, wall-mounted shelving units, ceiling-mounted spotlights and connecting door to the side hallway.
- Bedroom One En-Suite3.54m x 3.35mOak-style timber flooring, wall-mounted shelving units, recess ceiling lighting, open archway to the side hallway, tv point, and glazed door leading to en-suite.
- En-Suite2.45m x 2.10mLow-level wc, wash-hand basin with a wall-mounted mirrored unit featuring integrated lighting and glazed shelving, wet room style shower tray with overhead electric shower, complemented by quality floor-to-ceiling tiling.
- Side Hallway2.95m x 1mOak style timber flooring, recess ceiling lighting and connecting door to side driveway.
- First Floor Landing4.70m x 2.10mQuality carpeted flooring, stair access leading to additional attic storage.
- Bedroom Two En-Suite3.30m x 3.30mQuality carpet flooring, wall mounted lighting, integrated wash hand basin and door to en-suite.
- En-Suite2m x 1.75mLow-level wc, wash-hand basin with wall-mounted mirrored unit with electric shaver point and light, shower tray with overhead shower and part wall tiling.
- Bedroom Three3.40m x 2.55mQuality carpet flooring, wash hand basin with overhead wall mounted mirror unit with additional lighting.
- Main Bathroom2.77m x 2mLow level wc, wash hand basin with overhead electric shaver point and light, wall mounted mirror unit, panel bath with phone shower attachment with additional overhead shower, wall mounted shelving units and part tile walls.
- Bedroom Four En-Suite3.60m x 2.92mCarpet flooring, wall mounted lighting, wash hand basin with overhead wall mounted mirror and door to en-suite.
- En-Suite1.55m x 1.50mLow-level wc, wash-hand basin with a wall-mounted mirrored unit featuring integrated lighting, shower area with a shower tray and overhead electric shower and part tile walls.
- Bedroom Five3.66m x 3.50mQuality carpet flooring, built-in shower tray with overhead shower unit, wash hand basin with overhead wall mounted mirror and door to wc.
- Bedroom Five WC1.40m x 1mLow level wc, wash hand basin with overhead wall mounted mirror.
- Bedroom Six2.80m x 2.75mCarpet flooring, wash hand basin with overhead wall mounted mirror.
- Attic Room5m x 3.5mCarpeted flooring.
- Garage6.40m x 5mAmple wall mounted shelving units, double automated doors to front drive and connecting door to utility.
- Utility Room5m x 2.60mBuilt-in base units with ample work surfaces, single drain and single mixer tap, quality tile flooring, plumbing for washing machine and dryer, with stairs to first floor rooms and door to shower room.
- Shower Room1.75m x 1.30mLow level wc, wash hand basin with overhead wall mounted mirror unit with additional shelving, corner fitted shower with overhead shower attachment.
- Garage First FloorRoom One - 2.82m x 2.70m Room Two - 3.50m x 2.60m Room Three - 2.65m x 1.95m
- BER: CBER No: 102479979Performance Indicator: 166
Find out how much you will have to pay by using our Stamp Duty Calculator.
Stamp Duty: €2,950
You have to pay stamp duty:1% between €0 and €295,000Your effective stamp duty rate is 1%.

PSRA Licence No : 002295

PSRA Licence No : 002295