
Description & Accommodation
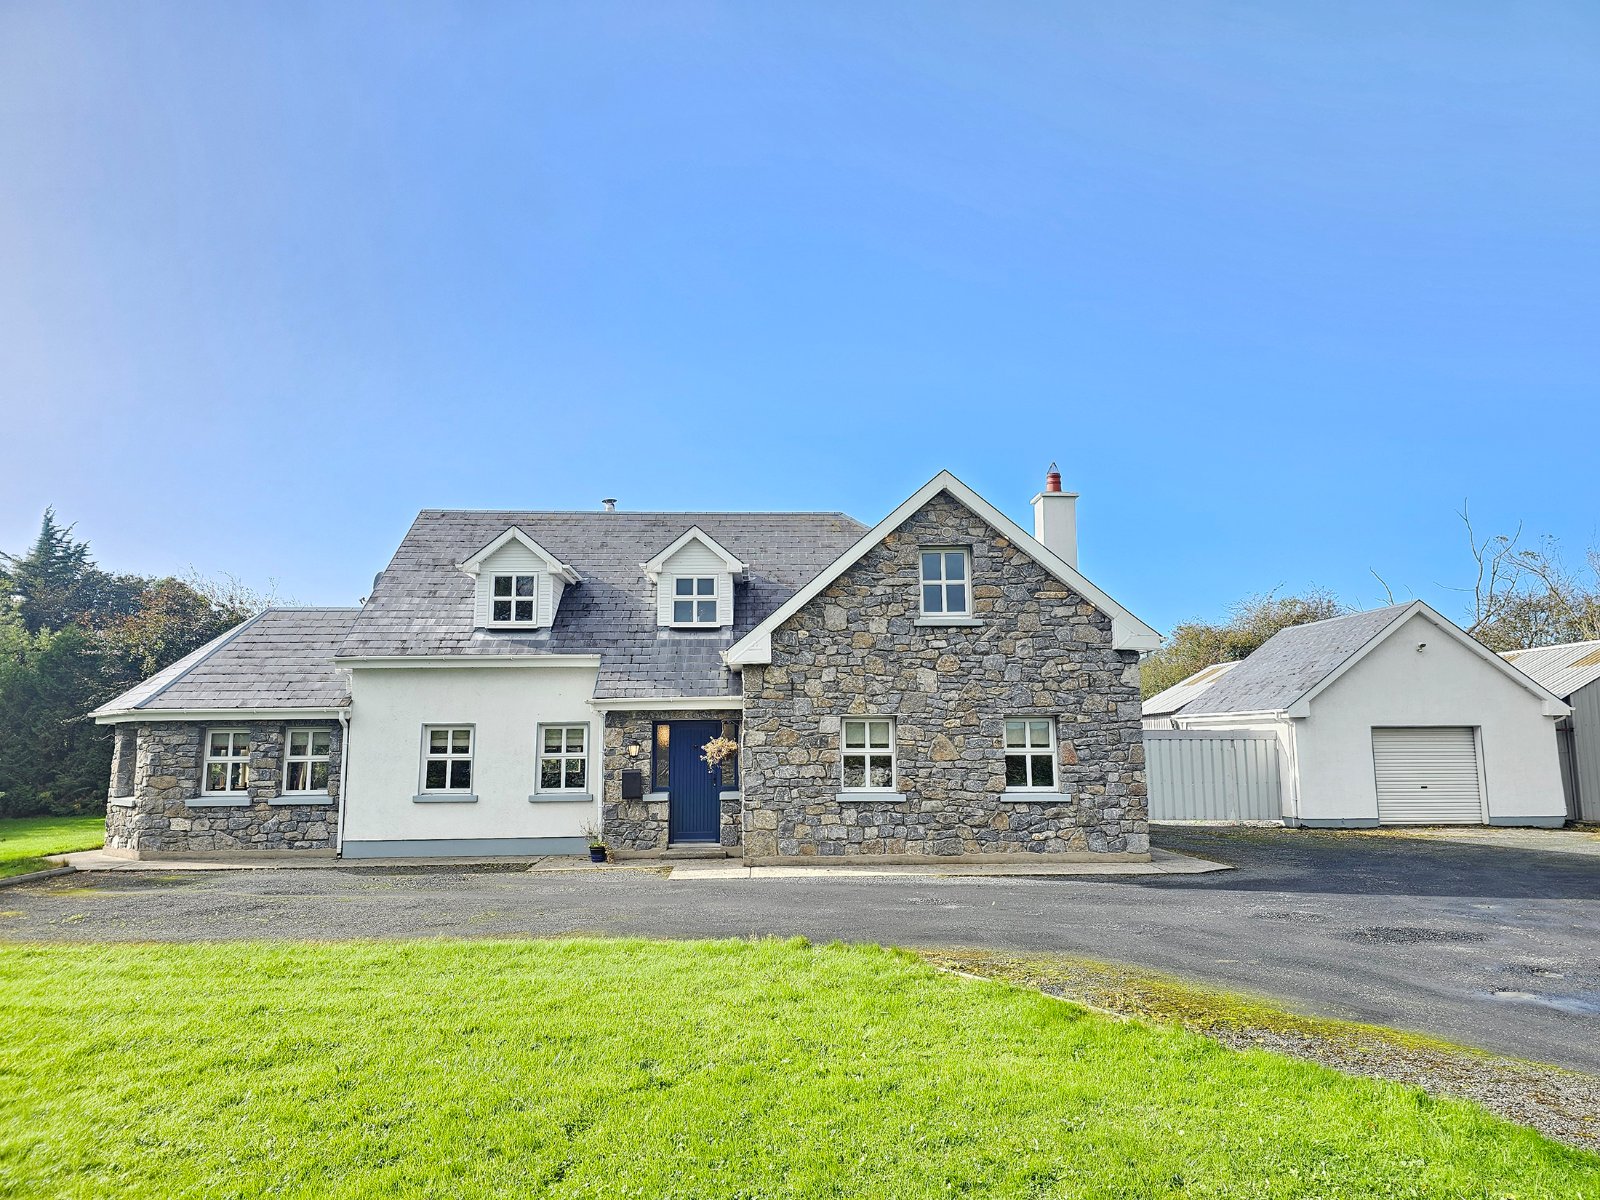
Set on an exceptional site of approximately one acre, just 2km from the village of Crusheen, boasting outstanding accessibility particularly for those commuting to Shannon, Limerick, Ennis and Galway via the M18, while enjoying an abundance of countryside recreational such as Dromore Nature Reserve, The Burren National Park while enjoying all the amenities of Crusheen Village which has outstanding facilitates such as national school, GAA facilities, convenience store, butcher and public houses. This home is offered for sale in exceptional condition throughout boasting an open plan kitchen living dining into sun lounge, separate utility, wc, bedroom one and main bathroom to ground floor level with three further double bedrooms and ...
Features
- Eircode V95N599
- Total Floor Space 201.05 Sq Mt
- Built 2005
- 0.59 Acre Site
- Mains Water, Septic Tank
- Oil Fired Central Heating
- Easy Access to M18 Motorway
- Crusheen 2 Km
- An Array of Outbuildings
- NameDimensionDescription
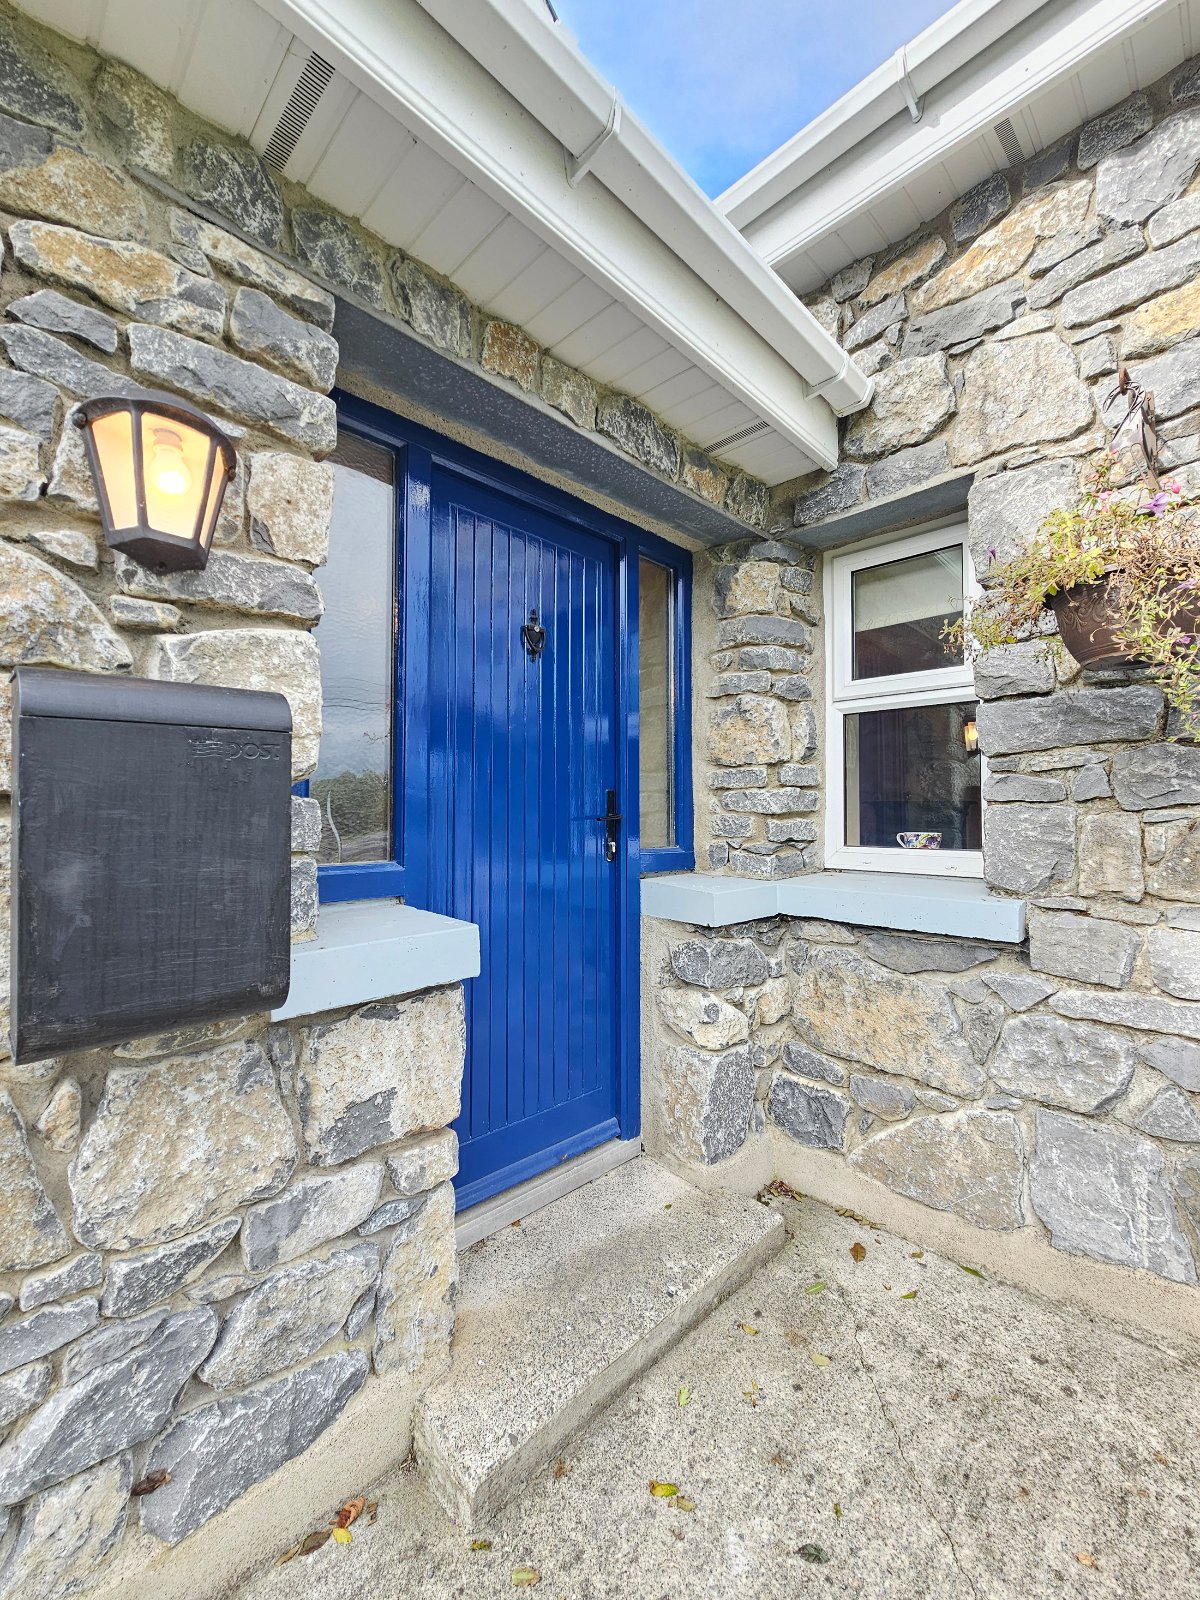
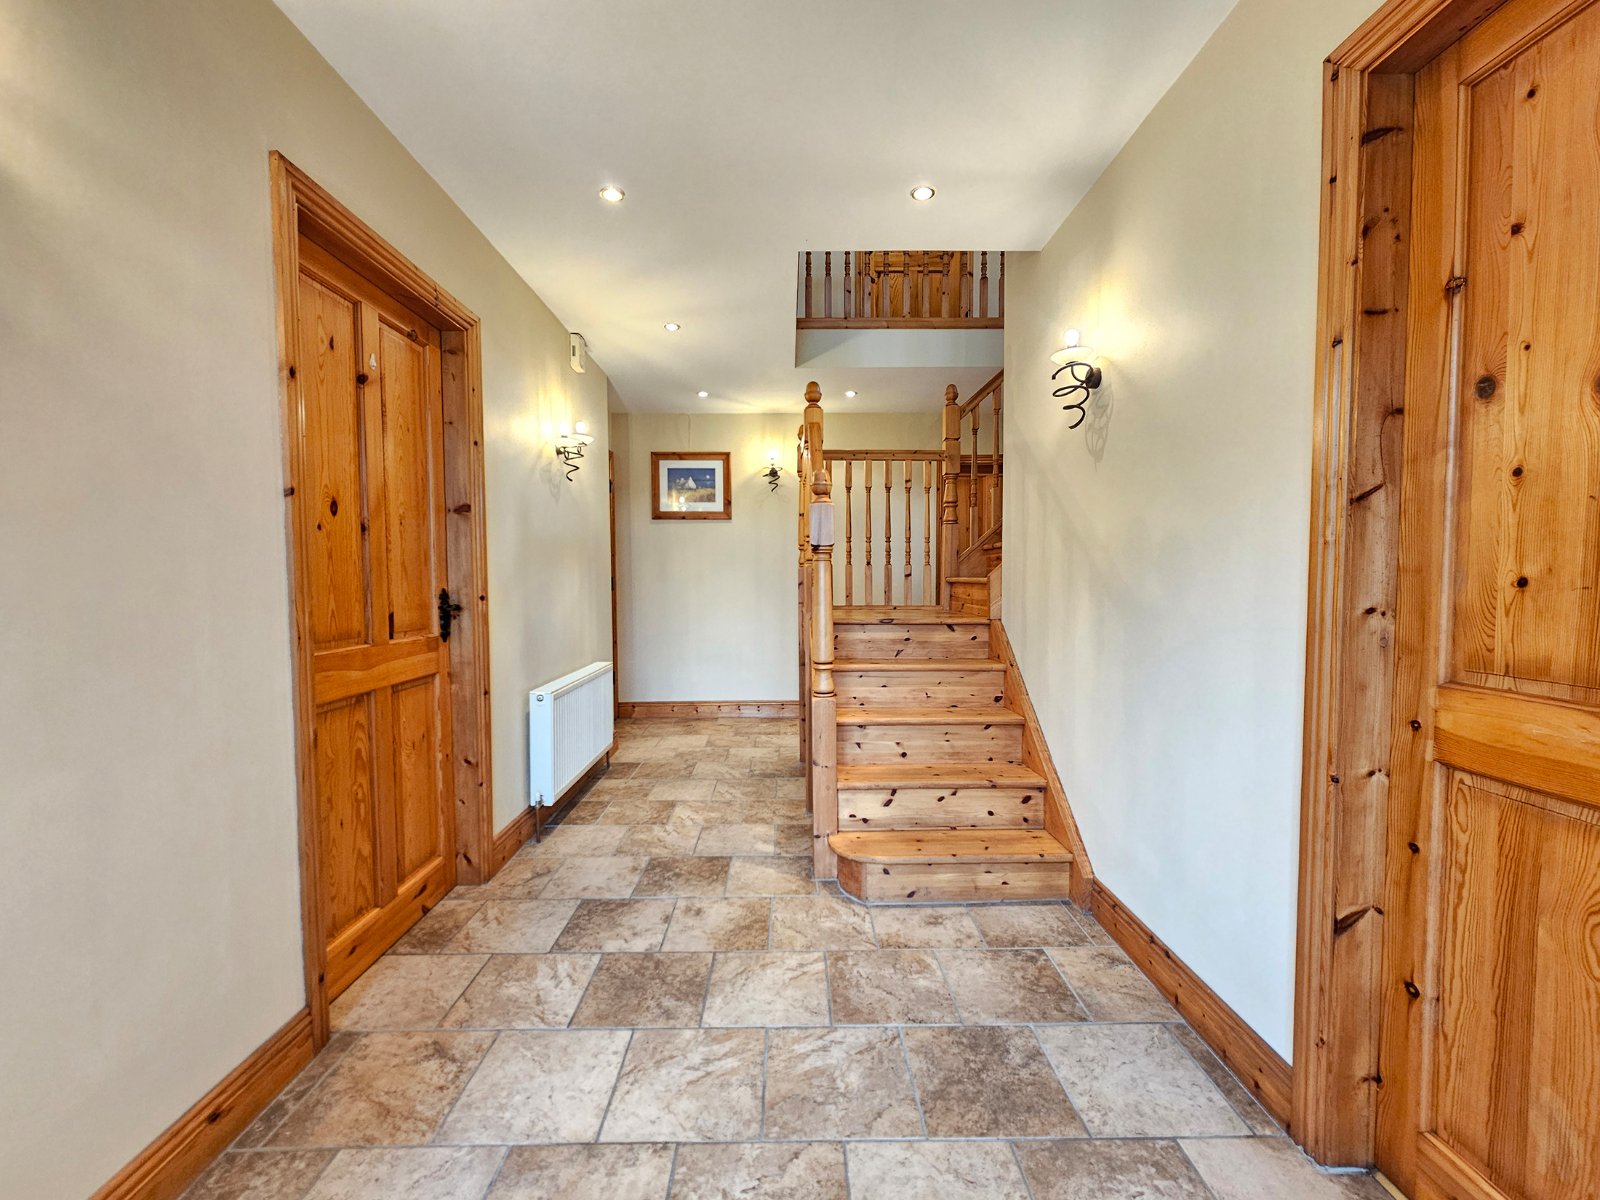
- Entrance Hallway5.5m x 2.20mQuality tile flooring, two front aspect windows either side of the main door, recess ceiling lighting, wall mounted mood lighting, split level L shaped, timber railed stairs leading to first floor landing, open arch to connecting hallway, doors to main reception and kitchen dining.
- Main Reception5.3m x 4.6mSolid maple timber flooring, two front aspect windows, recess ceiling lighting, wall mounted lighting, tv point, raised solid fuel stove on polished flag with cast iron surround.
- Open Plan Kitchen Living Room7.5m x 4.7mKitchen Area -Tile flooring, rear aspect window, ceiling mounted spot lighting, built-in oak wall and base units with ample work surfaces, eye level glass display units, one and a half bowl sink, integrated appliances including double oven, 5 ring gas hob, extractor hood and fan and dishwasher, space for large fridge freezer, door to utility and open access to living area. Living Area - Tile flooring, front aspect window, recess ceiling lighting, oil fired stove on raised polished flag and open access to dining area.
- Dining Room / Sun Lounge4.7m x 3.5mTile flooring, dual aspect windows to the front and side, rear aspect sliding glass door, vaulted ceiling with timber cladding and recess ceiling lighting.
- Utility Room3m x 1.95mTile flooring, rear door access, oak built-in wall and base units with ample work surfaces, tile splash back, single drainer sink, space and plumbing for washing machine and dryer and door to wc.
- Ground Floor WC2.8m x 1mQuality wall and floor tiling, low level wc and wash hand basin.
- Connecting Hallway4.25m x 2.26mQuality tile flooring, ample under stair storage with wall mounted coat railing, door to ground floor bathroom and bedroom one.
- Main Bathroom3m x 1.8mTile flooring, half wall tiling, rear aspect window, low level wc, wash hand basin with overhead wall mounted mirror with lighting and corner fitted bath unit.
- Bedroom One En-Suite4.14m x 3.6mSemi solid maple flooring, side aspect window, built-in wardrobes with ample hanging rails, storage and additional five drawer unit, tv and telephone points and door to en-suite.
- En-Suite3.52m x 0.82mQuality wall and floor tiling, rear aspect window, low level wc, wash hand basin and corner fitted shower tray with glass shower door.
- First Floor Landing7m x 2mTNG polished wood flooring, dual aspect windows and doors to bedrooms two, three and four.
- Bedroom Two4.6m x 4mTNG polished wood flooring, tv and telephone points and access to additional eves storage.
- Bedroom Three Master En-Suite5.55m x 4.5mTNG polished wood flooring, built-in wardrobes with ample hanging rails and additional overhead and base storage with integrated vanity and three drawer base, tv and telephone points and door to en-suite.
- En-Suite1.95m x 1.9mQuality bordered wall and floor tiling, low level wc, wash hand basin with overhead wall mounted mirror, electric shaver point and light, corner fitted shower tray with overhead electric shower.
- First Floor Shower Room2m x 1.9mQuality wall and floor tiling, low level wc, wash hand basin with overhead lighting and corner fitted shower unit with electric shower and sliding glass panel door.
- Bedroom Four4.23m x 2mTNG polished wood flooring, built-in wardrobes with ample hanging rails and integrated shelving and four drawer base.
- OutsideFront - Dry stone walls to the front with gated access, tarmac driveway, ample space for parking, lawn areas, mature shrubs, gated access to the rear and access to two detached sheds to the side. Rear - Large patio area, array of outbuildings, lawn area and mature trees to the rear.
- BER: BBER No: 119558120Performance Indicator: 120
Find out how much you will have to pay by using our Stamp Duty Calculator.
Stamp Duty: €4,950
You have to pay stamp duty:1% between €0 and €495,000Your effective stamp duty rate is 1%.

