
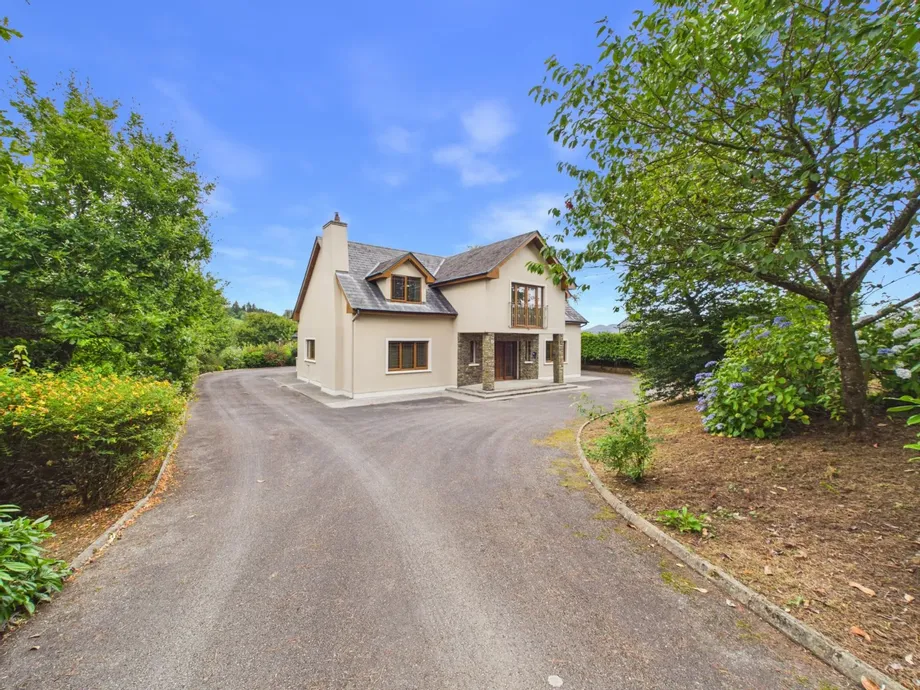
Nestled on a prestigious elevated site of 0.57 acres ‘The Oaks’, is an exceptionally spacious detach...
Description & Accommodation
Nestled in the highly sought-after area of Tiernaboul, Killarney, this superbly presented detached family home offers an outstanding combination of space, style, and convenience. Ideally positioned adjacent to Tiernaboul National School and just minutes from Killarney town centre, the property enjoys the tranquillity of a countryside setting while remaining within easy reach of every local amenity.
Extending to approximately 2,500 sq. ft., this impressive residence has been meticulously maintained and is presented in excellent condition throughout. The thoughtfully designed accommodation provides generous and versatile living space, perfectly suited to modern family life.
The home comprises five spacious bedrooms, each offering excellent ...
Show MoreFeatures
- Spacious detached family home (2,630 Sq.Ft.)
- Landscaped site with mature garden areas and mature privacy hedging
- 5 double bedrooms (4 ensuite)
- Situated adjacent to Tiernaboul National School
- Only 10 mins from Killarney town
- Oil heating
- Detached steeltech shed
- Tarred driveway
- NameDimensionDescription
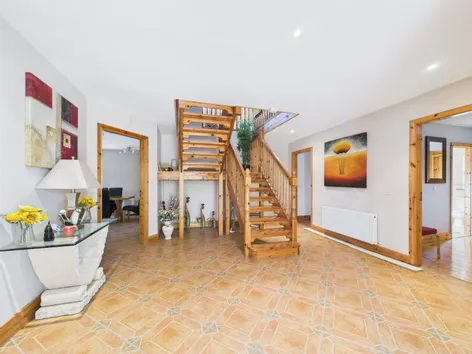
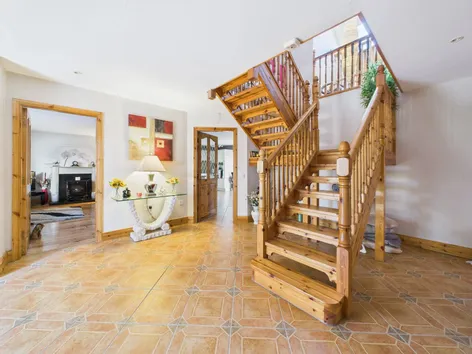
- Entrance Hall6.06m x 4.54mTiled floor, recessed spot lighting, cloakroom, feature timber stairwell, guest WC (1.42m x 1.25m)
- Living Room36m x 5.2mTimber floor, solid burning stove
- Kitchen / Dining4.65m x 6.02mTiled floor, kitted kitche units with integrated double oven, hob, extractor, dishwasher
- Living Room 24.23m x 3.73mTimber floor, vaulted timber ceiling, french doors to outdoors
- Utility Room2.63m x 2.65mTiled floor, rear door, plumbed for utilities, oil boiler
- Bedroom3m x 4.37mDouble room, timber floor
- En Suite1m x 2.99mTiled, WC, WHB, shower
- Walk in wardrobe1.02m x 1.25m
- Bedroom4.1m x 3.6mDouble room, timber floor
- En Suite2.6m x 1.66mTiled, WC, WHB, Shower
- LandingLarge open landing, timber floor
- Bedroom5.1m x 4.36mDouble room, timber flooring
- En Suite2.26m x 2.28mTiled, WC, WHB, shower
- Walk in Wardrobe2.5m x 1.95m
- Bedroom5.07m x 4.38mDouble room, Timber floor
- Ensuite2.31m x 2.29mTiled, WC, WHB, Shower
- Walk in wardrobe2.26m x 1.93m
- Bedroom4.27m x 4.8mDouble bedroom, timber floor
- Bathroom2.16m x 2.55mTiled, WC, WBH, Bath
- BER: B3BER No: 100938869Performance Indicator: 130.45
Find out how much you will have to pay by using our Stamp Duty Calculator.
Stamp Duty: €4,750
You have to pay stamp duty:1% between €0 and €475,000Your effective stamp duty rate is 1%.


PSRA Licence No : 001388