Rockwood, Claregalway, Co Galway, H91HY7A

€1,250,000
5 Beds
4 Baths
4 Receptions
331.5 m2
BER
B2

Description & Accommodation

****VIRTUAL TOUR AVAILABLE****

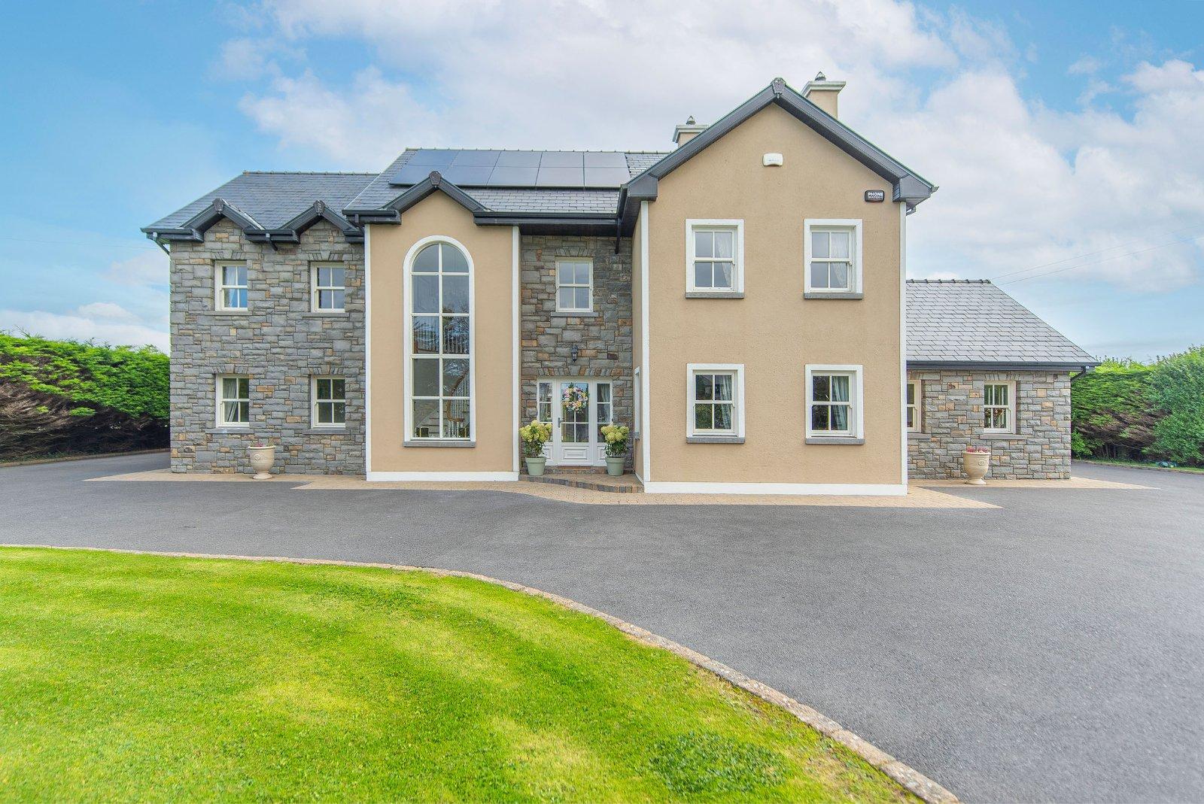
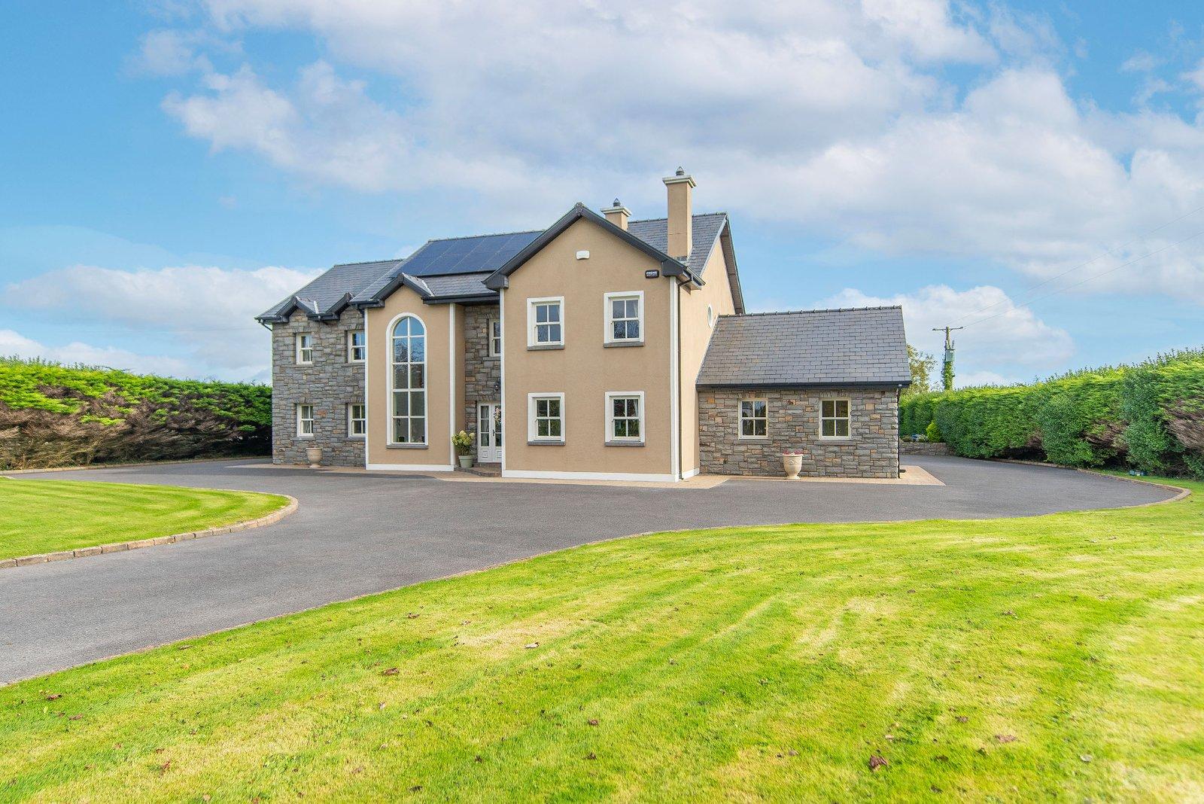
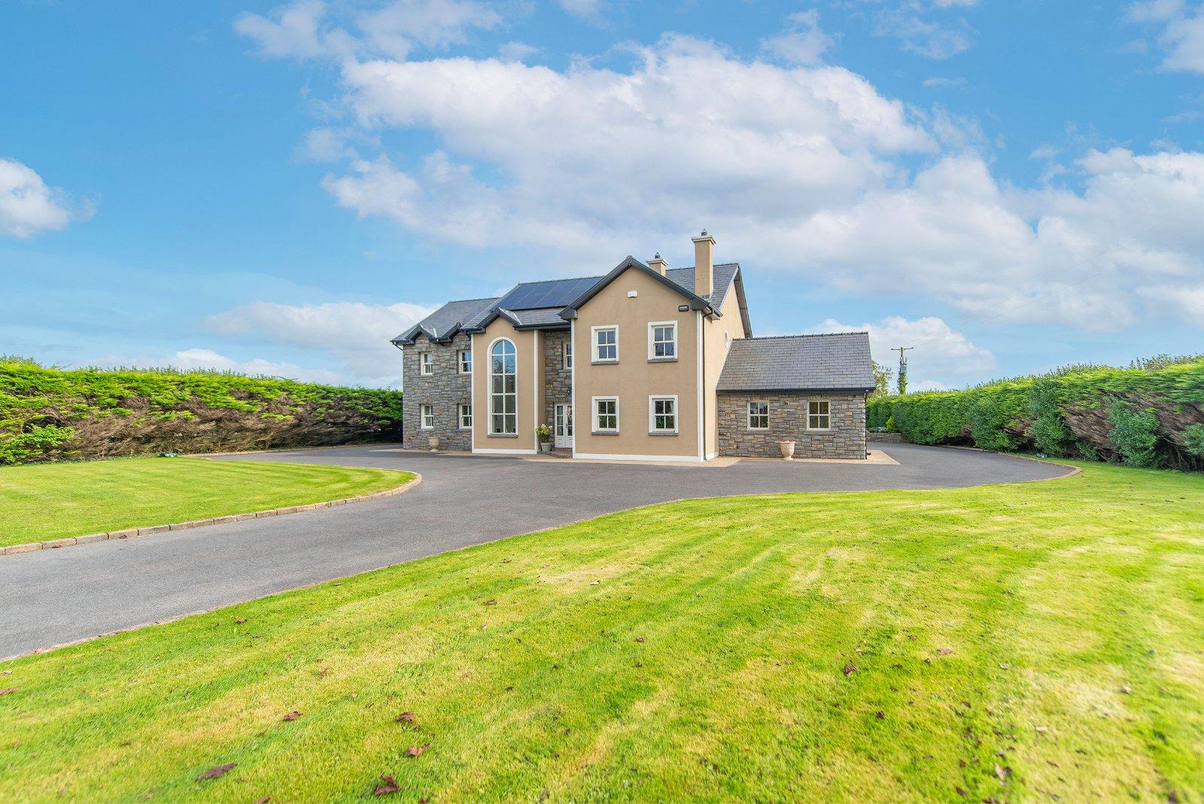
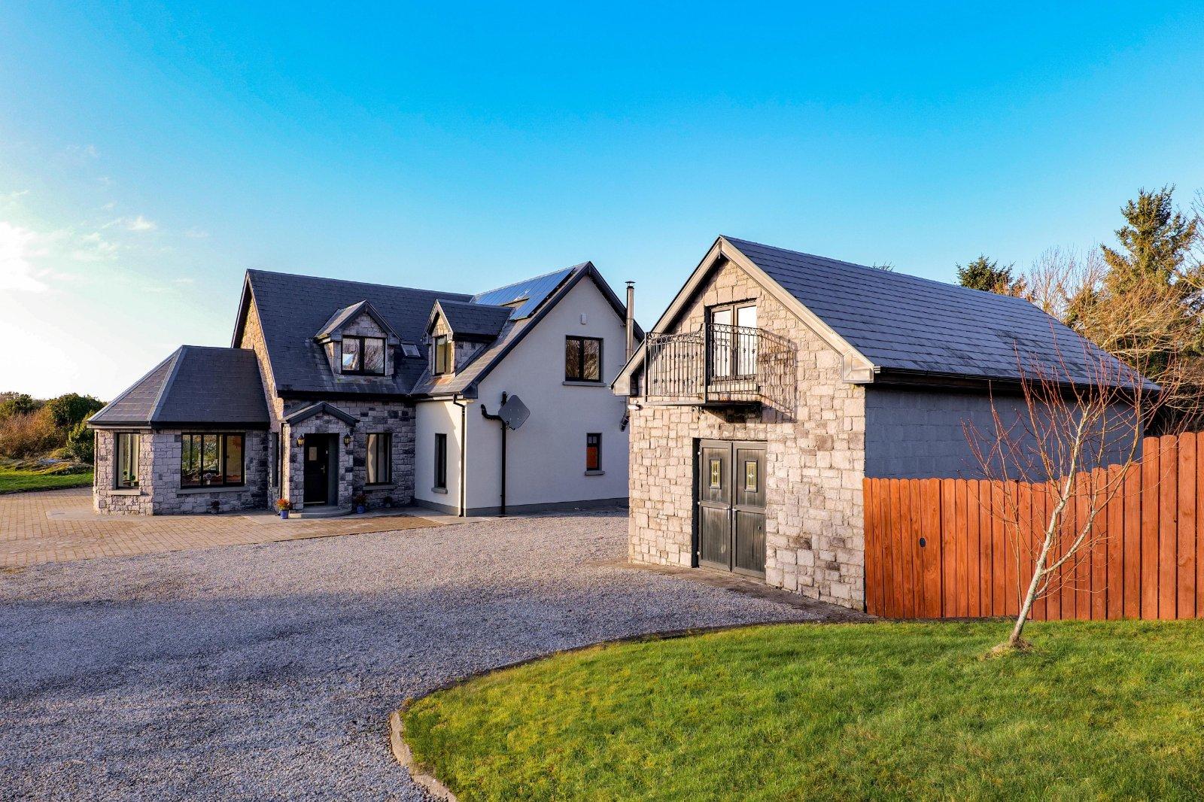
Nestled within beautifully landscaped gardens in Rockwood, Claregalway, this exceptional five-bedroom residence, complete with an adjoining three-bedroom guesthouse/annexe, offers a rare combination of architectural individuality, luxurious interiors and versatile accommodation.

Designed by its current owners and built in 2008, the property was conceived with a particular passion for entertaining, open-plan living and creating a welcoming home for family and friends.

Every aspect of the design reflects this vision, from the magnificent double-height living room and gallery-style landing to the beautifully appointed kitchen, traditional library and dedicated entertainment spaces.

Thro...

Show More

  • Name
    Dimension
    Description
  • Office / Library
    Library room locted at the front of the house, offers a wonderfully contrasting atmosphere to the home’s contemporary open-plan spaces.
  • Living Room
    Magnificent double-height living room, expansive floor-to-ceiling windows allowing natural light to fill the room throughout the day and a large black high-gloss solid fuel Stanley stove.
  • Kitchen
    A large central quartz island and buil in uits complemented by surrounding quartz countertops. Integrated NEFF appliances and an impressive Rangemaster gas and electric range-style cooker.
  • Dining Room
    Dining room with open plan entrance features beautiful American Oak flooring and dual aspect double sash windows.
  • Utility Room
    A generously sized utility room with integrated appliances and fitted cabinets. This utility room also serves as the back door entrance to the main house
  • Play / Games Room
    The games room has a professional slate-bed pool table (less than a year old) and a period custom made bar counter with a glass-panelled display shelf and integrated lights.
  • Bedroom One
    Downstairs double bedroom conveniently located on the ground floor facing the front garden.
  • Bathroom
    Fully tiled with whb, wc and shower.
  • Master Bedroom
    The master bedroom enjoys access to its own balcony and features a large walk-in wardrobe with fitted cabinets providing generous dedicated storage.
  • En Suite
    The master bedrooms en-suite includes a two-sink cabinet with integrated full height double mirror, walk in power-shower, a separately housed WC and underfloor heating.
  • Bedroom Three
    Front facing double room with 2 windows and wired for tv.
  • Bedroom Four
    Rear facing double room wired for tv.
  • Bedroom Five
    Front facing double bedroom wired for tv.
  • En suite
    With a newly installed sliderobes wardrobe, ntegrated vanity table and walk in shower and underfloor heating.
  • Family Bathroom
    Spacious main bathroom finished in with luxurious architectural tiling and features are large bath with built in power-shower.
  • Attic
    The entire attic area of the main house is fully finished with flooring, lighting, velux windows and ample plug sockets. A large section of this attic area, accessible by a fold-down stairs and is a very large walk-in storage area offering a versatile full height storage space.
  • Guest House / Annex
    An additional three-bedroom guesthouse. This area, while adjoined to the main house, offers a completely separate living area with its own front and rear entrances, electricity connection, car parking area and garden. This two-story area includes three large bedrooms, two upstairs and one down, a large open plan kitchen, a gable end sitting room with fireplace into which a new solid fuel stove insert was fitted and two bathrooms, one downstairs with shower and one as an en-suite in the upstairs master bedroom.
  • Garage
    Spacious garage with convenient direct access from the main house via the games room. Additional space for parking, storage and general household requirements. The garage also houses a wall mounted communications cabinet with CAT5 cabling going from this cabinet to key points around the whole house.
  • BER: B2BER No: 117039412
  • €
  • Find out how much you will have to pay by using our Stamp Duty Calculator.

    €15,000

    You have to pay Stamp Duty:1% up to €1,000,000
    2% 1,000,000 to €1,500,000
    6% on the balance of purchase price above €1,500,000
    Your effective Stamp Duty rate is 1.2%.

    Stamp Duty: €15,000

    You have to pay stamp duty:1% between €0 and €1,000,0002% between €1,000,000 and €1,250,000Your effective stamp duty rate is 1.2%.

Kyle O'Brien - DNG Estate Agents
Kyle O'BrienSenior Sales Negotiator+353 91 565261 / Email
PSRA Licence No : 001356
DNG Leonard & Heaslip - DNG Estate Agents
DNG Leonard & Heaslip11 St Francis Street, Galway, H91 RHP5+353 91 565261 / Email
PSRA Licence No : 001356

start marketing your property with dng

Book your property valuation today with one of our experts.

Similar Properties that may Interest you...

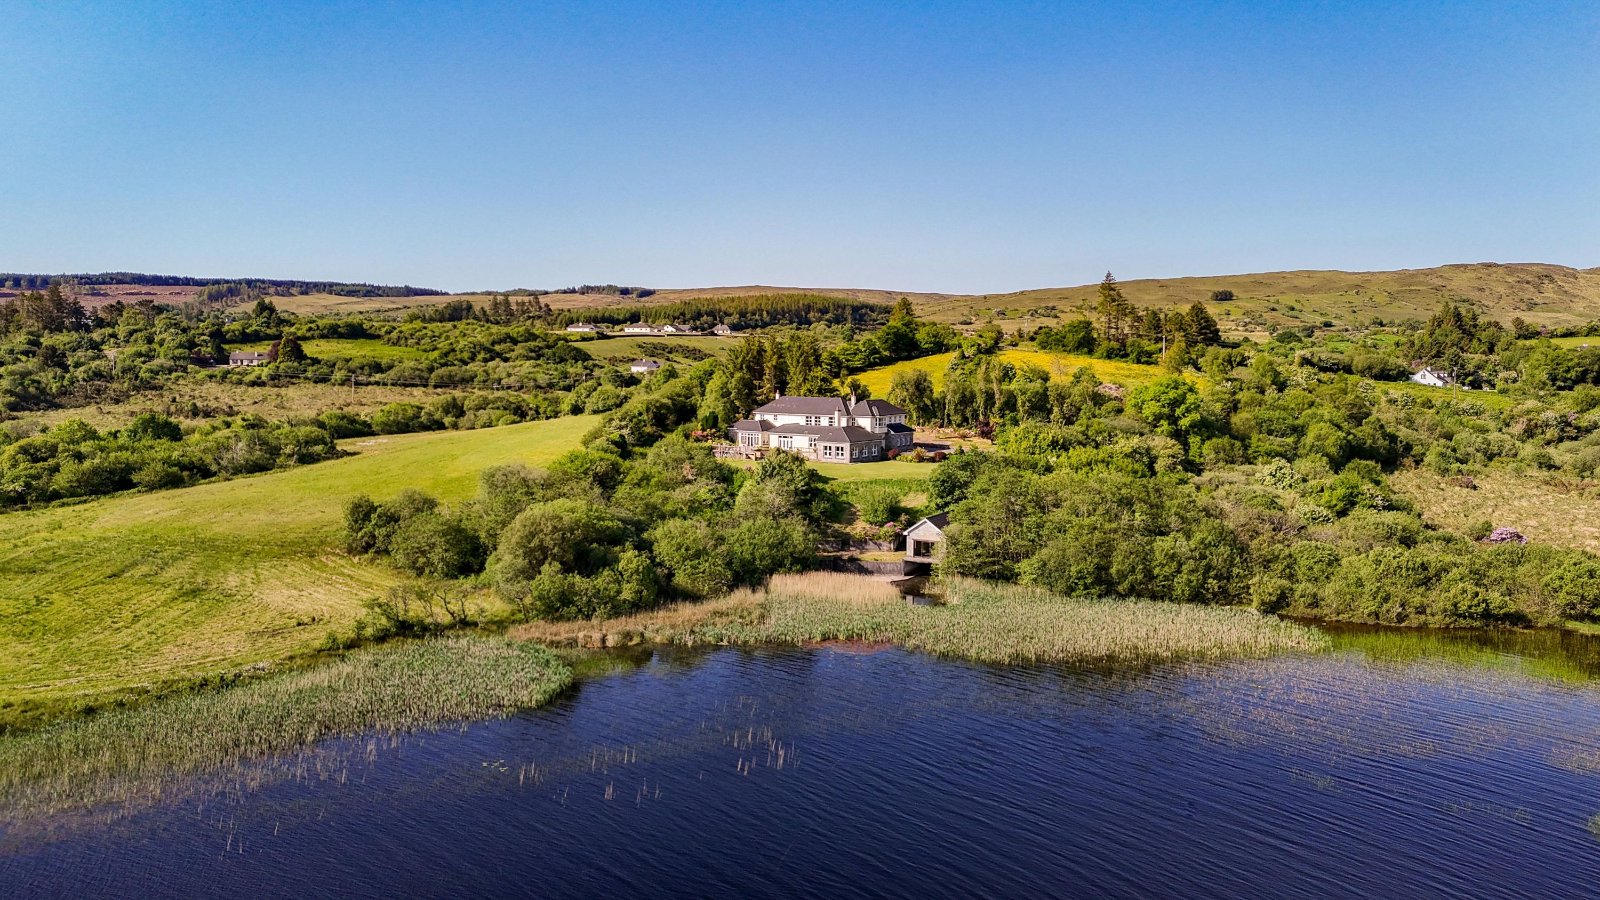
Kitts Bay - Lake Shore House Glann Road, Oughterard, Co Galway, H91PN7P - DNG Estate Agents
1/64

Timeless Luxury on the Shores of Lough Corrib

DNG Martin O’Connor Estate Agents are proud t...

Read More

€1,750,000
6
9
3
622 m2
BER
C2
Lemonfield House Lemonfield, Oughterard, Co Galway - DNG Estate Agents
1/8

DNG Martin O'Connor Estate Agents are delighted to be able to offer for sale by Private Treaty a ...
Read More

€ Price on Application
5
1
2
Both Chuanna Thiar, Spiddal, Co Galway, H91TN8Y - DNG Estate Agents
1/33

DNG Martin O’Connor Estate Agents are delighted to present this outstanding family residence in B...

Read More

€795,000
4
4
294.9 m2
BER
A3