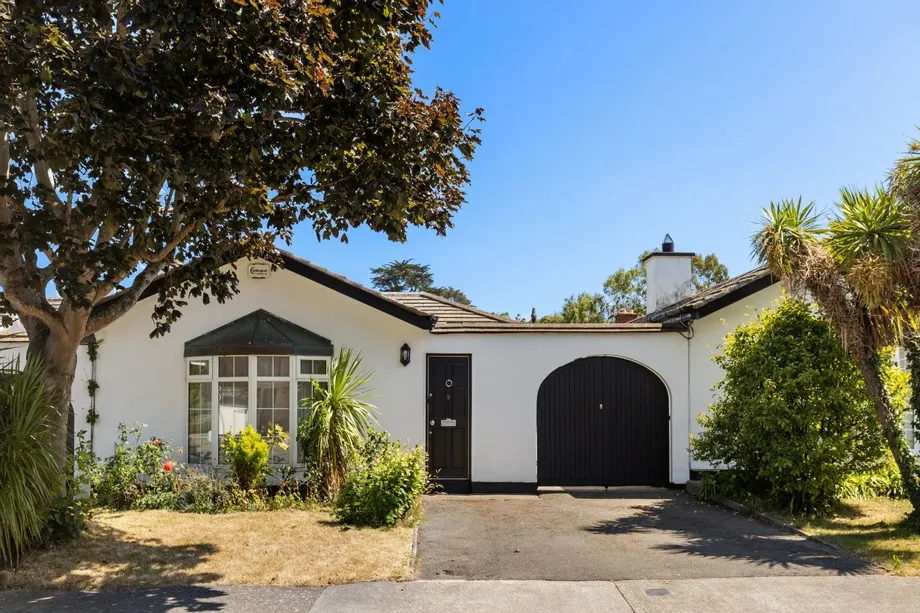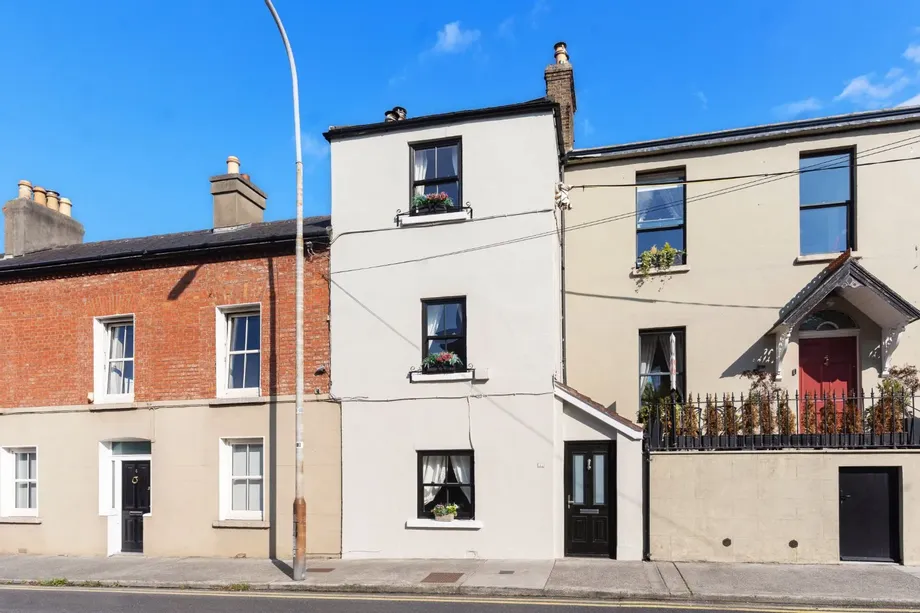
DNG is delighted to bring this superb property to market in an excellent location. This bright, welc...
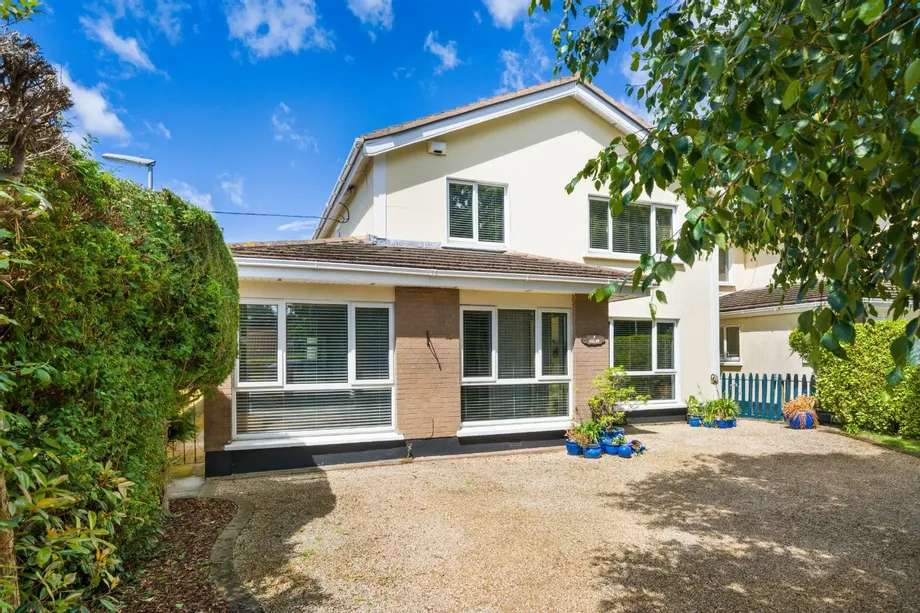
Sale Agreed
€995,000
5 Beds
2 Baths
2 Receptions
145 m2
Description & Accommodation
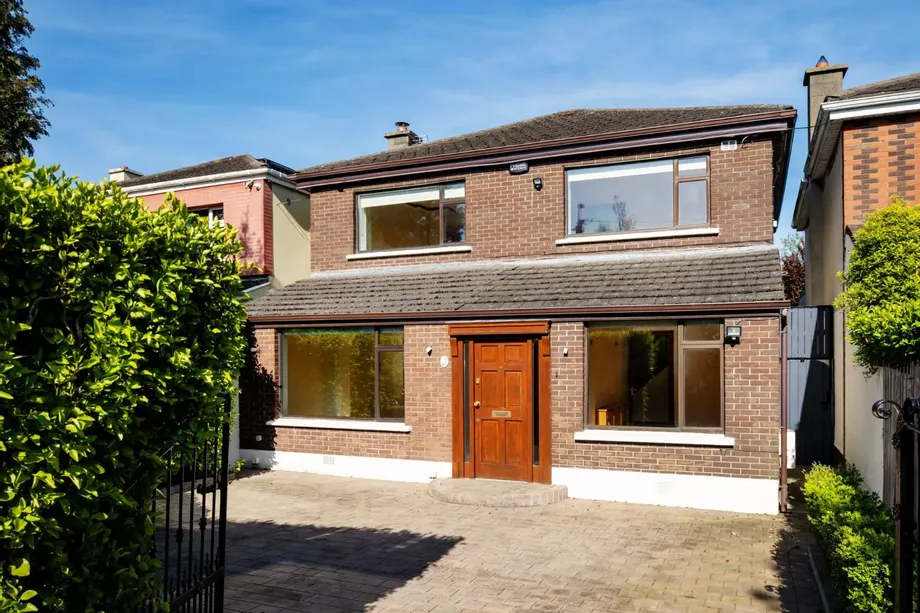
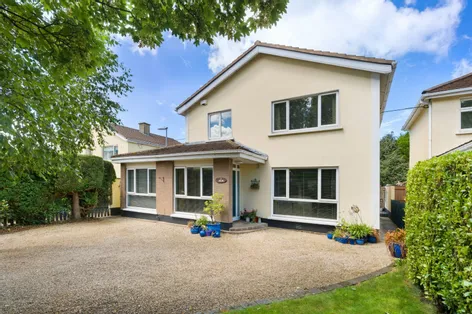
DNG are delighted to present Avalon, 5 Kill Abbey to the market, a beautifully presented four/five-bedroom detached family home situated in a highly sought-after mature, tree-lined cul-de-sac just off Kill Lane and within a stone's throw of Deansgrange Village and its excellent range of amenities. The current owners have modernised and tastefully decorated the property, transforming No. 5 into a superb family home presented in true turnkey condition. Viewing is highly recommended to fully appreciate all that this exceptional home has to offer.
Extending to approximately 145 sq.m. (1,561 sq.ft.) of bright, well-proportioned accommodation, this stylish and comfortable home is ideally suited to modern family living. A particular feature o...
Show MoreFeatures
- Attractive, light-filled 4/5 bedroom detached family home
- Spacious accommodation. c. 145 sq.m/1561 sq. ft
- Private gated entrance with ample off-street parking
- Immaculate throughout and in true turnkey condition
- West facing landscaped rear garden
- Dual side access either side of the property
- Re-roofed approx. 6 years ago
- Double-glazed windows.
- Upgraded kitchen c. 5 years ago
- Shower room upgraded 2 years ago
- Oil fired central heating with mains gas available and gas hob
- Quiet tree-lined cul-de-sac superbly located less that 200m from Deansgrange village.
- Close to schools, public transport and shops
- NameDimensionDescription
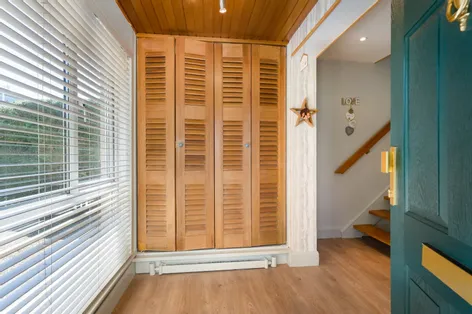
- Entrance Hall5.50m x 1.98mWide entrance hall with recessed lighting, practical storage cupboard and accommodation off.
- Living Room5.59m x 3.59mFront facing reception room with ceiling coving, feature fire place, TV point and sliding doors leading to the dining area.
- Kitchen/Dining RoomA spacious open-plan kitchen/dining room featuring a modern, eye-catching fitted kitchen with an excellent range of soft-close floor and eye-level storage units. The kitchen is complemented by quality integrated appliances, including a Beko fridge, Bosch oven and microwave, and a Belling gas hob. Quartz worktops, recessed lighting, under-cabinet lighting, chrome electrical fittings, and decorative ceiling coving further enhance the space. A matching island unit provides additional workspace and storage and benefits from a movable design on concealed castors, offering excellent flexibility for everyday living and entertaining. French doors open directly onto the rear garden, while a generous utility room is conveniently located just off the kitchen.
- Utility Room2.73m x 2.39mA practical and spacious utility room fitted with additional storage and appliance space, accommodating a Hoover washing machine, Beko tumble dryer and a large Beko fridge freezer. This versatile room provides access to the guest shower room and the fifth bedroom/reception room, enhancing the functionality of the ground-floor accommodation.
- Guest Shower Room2.37m x 1.30mMira Elite power shower, chrome heated towel rail, wc and whb with storage below.
- Bedroom 5/Family Room5.23m x 2.34mSpacious room which can be used for a variety of purposes and currently in use as a bedroom.
- Landing4.40m x 1.04mRecessed lighting and accommodation off.
- Bedroom 14.16m x 3.78 (Max measurement)Spacious front facing double bedroom with floor to ceiling mirror fronted sliding wardrobes.
- Bedroom 22.51m x 3.78mBright front facing double bedroom with large built-in cupboard.
- Bedroom 33.82m x 3.24mRear facing double bedroom with hot press off.
- Bedroom 42.95m x 2.38mRear facing bedroom currently being used as a home office.
- Shower Room2.84m x 2.42Tastefully upgraded shower room with attractive tiling, chrome heated towel rail, wc, whb with storage below and a large shower cubicle with dual shower heads.
- BER: FBER No: 119540052
Find out how much you will have to pay by using our Stamp Duty Calculator.
Stamp Duty: €9,950
You have to pay stamp duty:1% between €0 and €995,000Your effective stamp duty rate is 1%.


PSRA Licence No : 004017