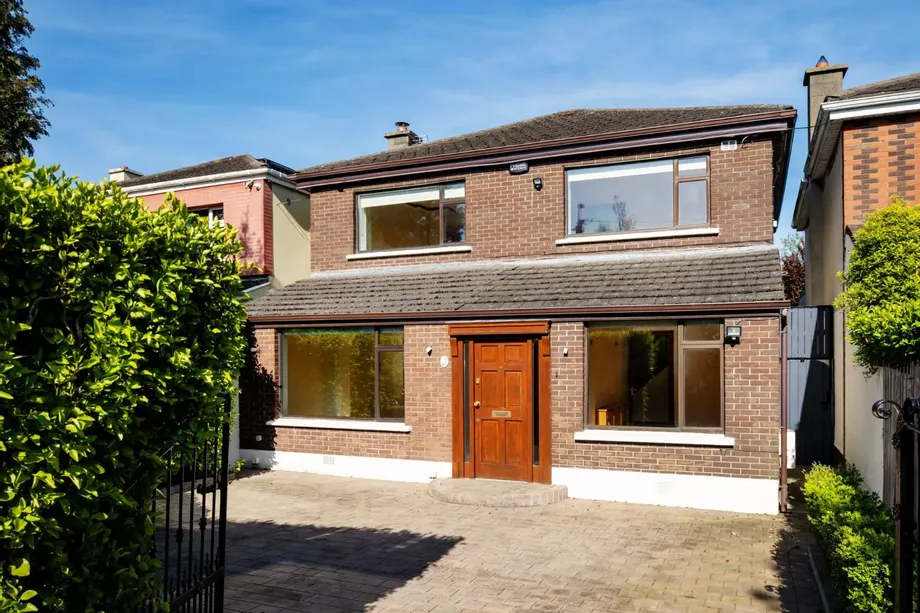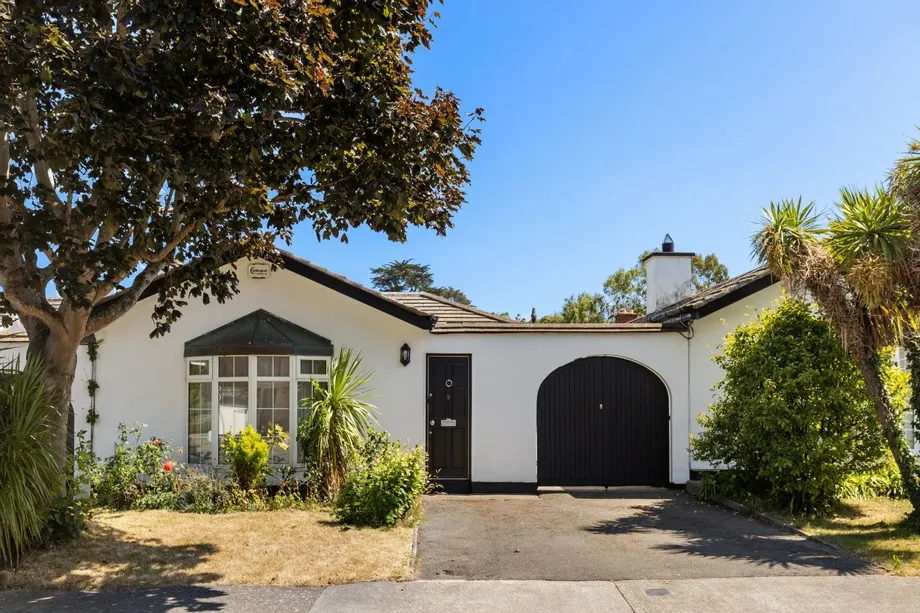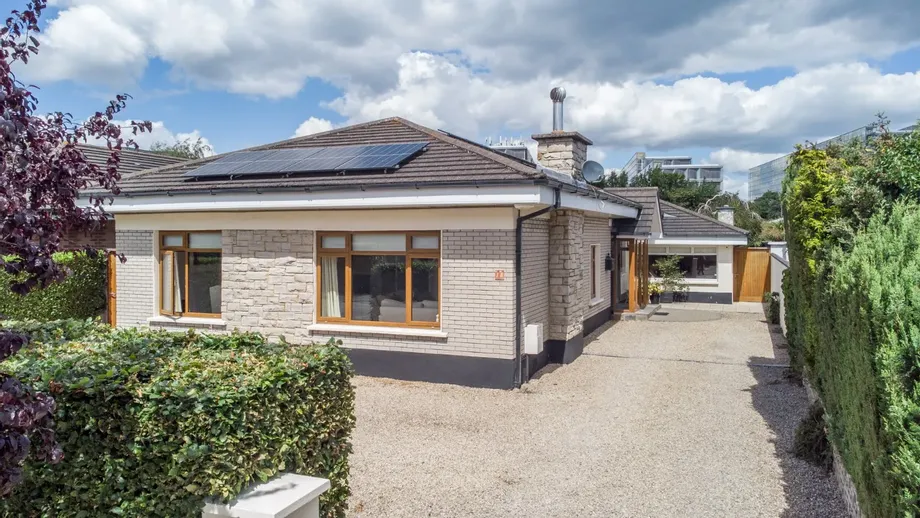
Introducing a rare opportunity to acquire a stunning, detached bungalow in the highly sought-after e...
€795,000
3 Beds
2 Baths
2 Receptions
131 m2
Description & Accommodation
VIEWING SATURDAY 12th SEPTEMBER BETWEEN 10:30AM - 11AM Email rockroad@dng.ie to pre-register
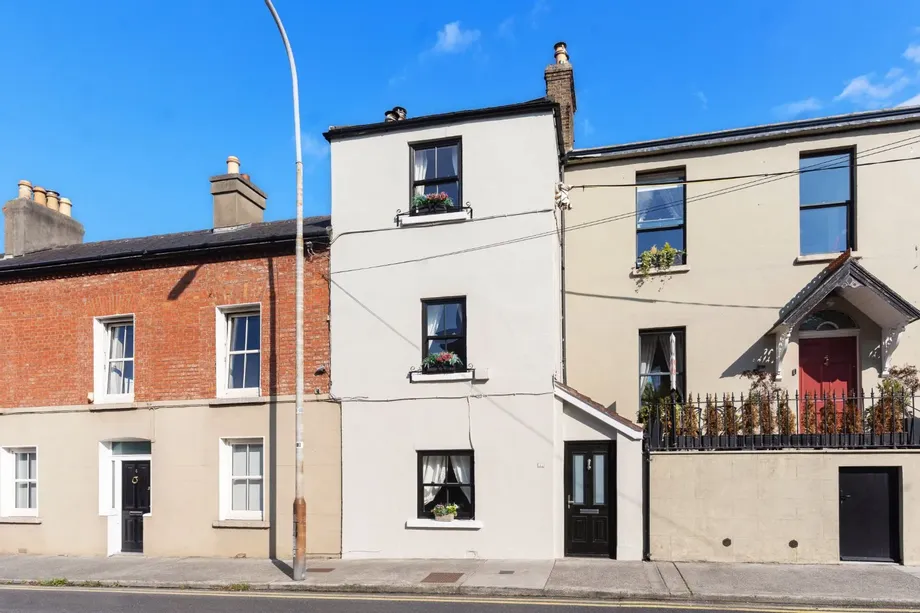
No. 4A Booterstown Avenue is a turn-key three-bedroom mid terrace house which is situated within striking distance Blackrock village. This home is packed with character and superb features such as its modern kitchen, large living room and its beautifully landscaped rear garden. Situated within easy reach of a wide range of excellent amenities, school, transport links and parks, this stunning property is sure to be of interest to a wide audience.
The accommodation offers a feeling of space and brightness throughout and briefly comprises of an entrance hallway leading to a modern kitchen/dining room, a living room to the front with a door ...
Show MoreFeatures
- Turn-key three-bedroom house
- Tastefully presented throughout
- Permit parking
- Beautifully landscaped rear garden with sea views
- Gas fired central heating
- Newly fitted sash windows
- Easy access to transport links and premier local schools
- Walking distance to Blackrock Village
- Adjacent to Blackrock Park
- NameDimensionDescription
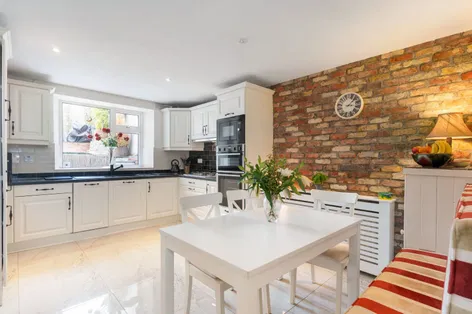
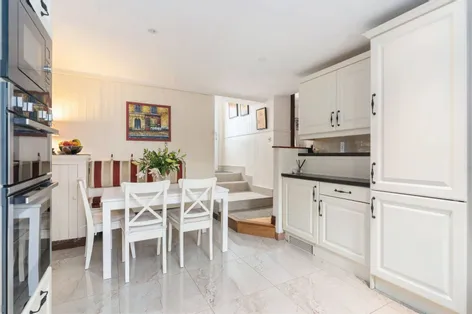
- Kitchen/Dining Room:With tiled flooring, wooden wall paneling, recessed lighting, feature brick wall, a range of modern floor and wall units, integrated oven/hobs, integrated bin storage, integrated dish washer, integrated fridge/freezer, integrated microwave, tiled back splash and built in bench seating.
- Living Room:With wooden flooring, ceiling coving, a sash window to the front, a feature solid fuel stove and built in storage units.
- Guest W.C:With tiled flooring, w.c. wash hand basin and wall paneling.
- Orangery:With tiled flooring, vaulted ceiling, access to eve storage, a door to the utility room and a door to the garden.
- Utility Room:With tiled flooring, sink with drainer, skylight, plumbed for washer/dryer and built in storage.
- Family Room:A dual aspect room with wooden flooring, recessed lighting, feature wooden beams, a feature gas fire, wall lighting, a large window to the rear and a door to the rear garden.
- Bedroom 1:Double room with built in wardrobes, a sash window to the front, feature wall arches and tv/phone points.
- Family Bathroom:With tiled flooring and partly tiled walls, w.c. wash hand basin, bidet, chrome wall mounted heated towel rail, recessed lighting, shower and shelved hot-press.
- Bedroom 2:Double room with a sash window to the front, built in wardrobes and feature wooden wall paneling.
- Bedroom 3:Single room with a window to the rear and access to the attic.
- Outhouse:With wooden flooring, electricity, wooden wall panelling, a window to the front and a seperate storage room.
- BER: EBER No: 119807535Performance Indicator: 189kWh/(m2.y)
Find out how much you will have to pay by using our Stamp Duty Calculator.
Stamp Duty: €7,950
You have to pay stamp duty:1% between €0 and €795,000Your effective stamp duty rate is 1%.



PSRA Licence No : 004017