
DNG are delighted to present number 45 The Sycamore, a stunning ‘B3’ rated, two-bedroom apartment to...
€1,395,000
5 Beds
4 Baths
2 Receptions
235 m2
Description & Accommodation
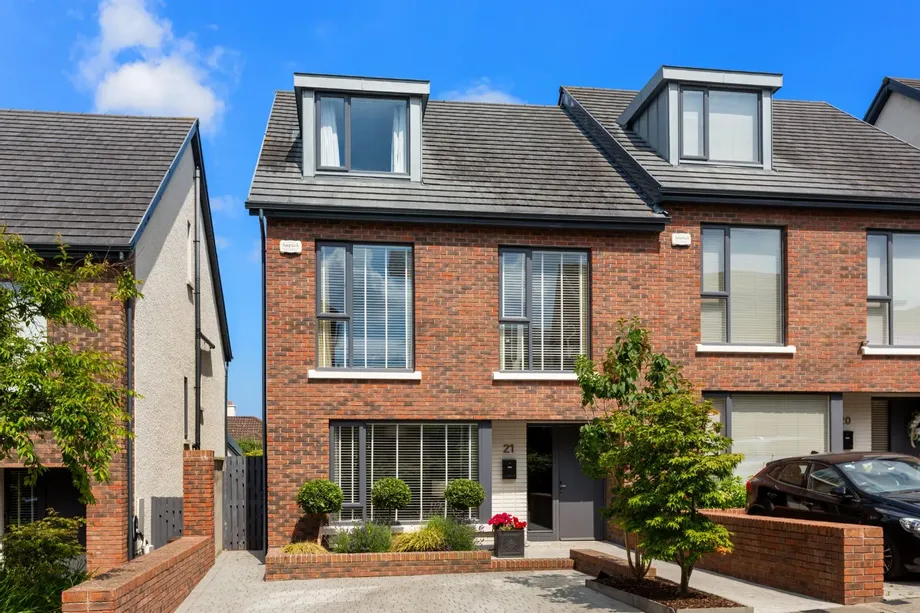
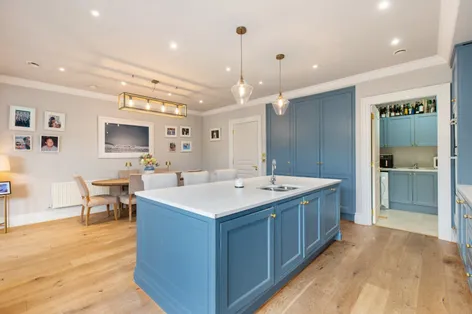
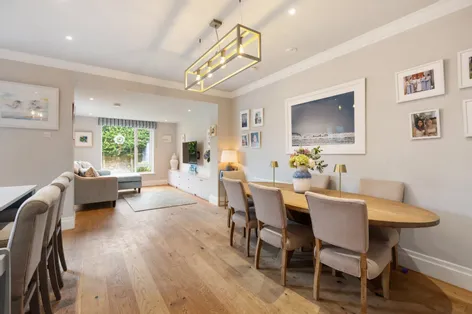
Welcome to 21 Knockrabo Drive, an exceptional five-bedroom family residence extending to approximately 235sqm superbly positioned within the prestigious Knockrabo development. Occupying the historic grounds of Knockrabo House, formerly known as Mount Anville House, this remarkable address enjoys a unique connection to one of South Dublin's most admired period estates. Renowned for its commanding position overlooking Dublin, the original residence was celebrated for its breathtaking vistas across the city and Dublin Bay, a legacy that continues to define this highly sought-after setting today.
Constructed in 2017 and presented in impeccable condition throughout, this distinguished A2-rated home combines contemporary architectural excellence...
Show MoreFeatures
- Premier address
- Less that 10 years old
- Building Energy Rating A
- Showhouse condition throughout
- Off street parking
- Schools & UCD nearby
- NameDimensionDescription
- Ground Floor
- Entrance Hall6.15m x 2.4mWith accommodation off and stairs to first floor level. Two generous storage cupboards. Timber floors, coving around high ceilings and guest cloaks off. Alarm point.
- Guest Cloaks1.55m x 1.4mToilet and wash hand basin. Tiled floor. Panelling.
- Living Room4.82m x 3.81mFront facing reception room with Bay window, timber floors, bespoke fitted units and TV point.
- Family Room3.6m x 3.5mOverlooking the rear garden. Timber floors. Recessed lighting.
- Utility Room2.05m x 2.1mFloor and eye level fitted units, provisions for washing machine and dryer. Door to side passage.
- First FloorLanding area with stairs from below and leading to floor above. Accommodation off.
- Bedroom 24.2m x 3mFront facing double bedroom with a lovely outlook across the development. TV point. Walk-in wardrobe off leading to the ensuite.
- Walk-in Wardrobe2m x 1.3mHanging and storage space.
- En-Suite2.75m x 1.55mShower, toilet and wash hand basin. Tiled floor and part tiled walls. Chrome radiator.
- Bedroom 34.47m x 2.80mRear facing double bedroom with fitted wardrobes and nice views towards the Poolbeg chimneys.
- Bedroom 43.4m x 3.25mRear facing double bedroom with fitted wardrobes and city views.
- Bedroom 53.2m x 2.9mFront facing bedroom currently with bespoke cabinetry to make the ideal home office. Nice outlook onto the development.
- Bathroom2.5m x 2mBath, separate shower, toilet and wash hand basin. Chrome radiator. Tiled floor. Storage.
- Second FloorLanding area with main bedroom and an addditional storage cupboard off.
- Main Bedroom Suite6.09m x 4.21m (furthest points)With a window enjoying lovely views over the development. Walk in wardrobe. Ensuite off.
- En-Suite2.49m x 2.48mPart tiled ensuite comprising a shower, toilet and wash hand basin.
- Walk-in Wardrobe2.39m x 2.37m
- OutsideBeautifully paved and landscaped garden with off street parking for two cars, plants and shrubs. A gated side entrance leads to the rear garden which is walled in, has easily maintained Astroturf surrounded by raised beds compriseing a selection of plants and shrubs.
- BER: A3BER No: 110399755Performance Indicator: 9.5
Find out how much you will have to pay by using our Stamp Duty Calculator.
Stamp Duty: €17,900
You have to pay stamp duty:1% between €0 and €1,000,0002% between €1,000,000 and €1,395,000Your effective stamp duty rate is 1.3%.


PSRA Licence No : 004017
Similar Properties that may Interest you...
1/9