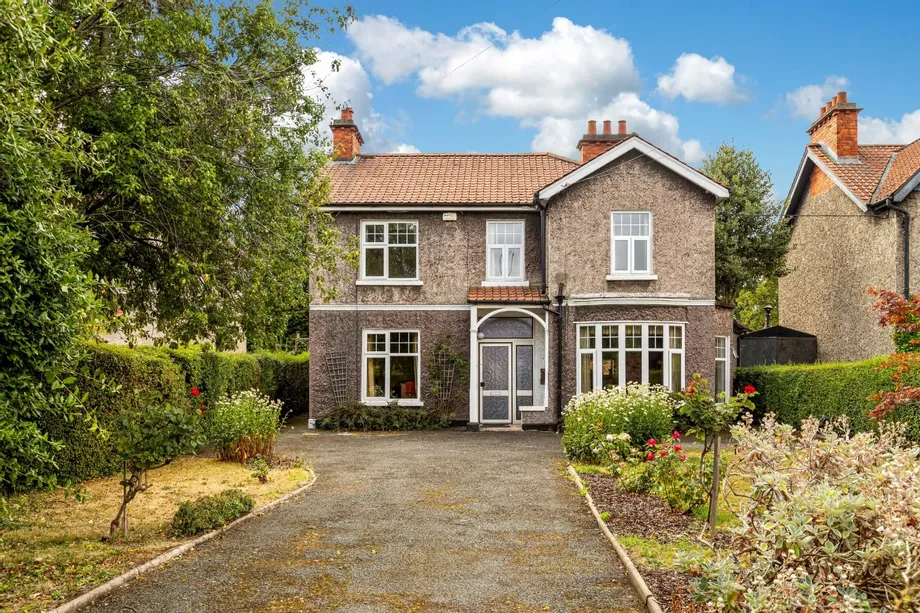
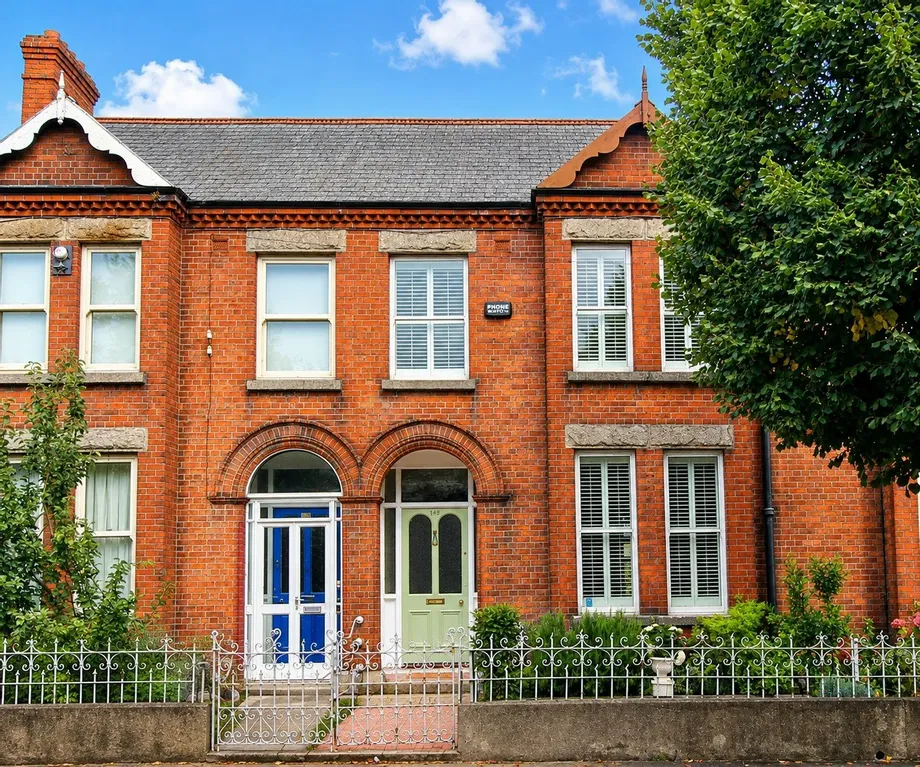
DNG are delighted to present to the market an exceptional infill site of approximately 0.2 acres on ...
Sale Agreed
Description & Accommodation
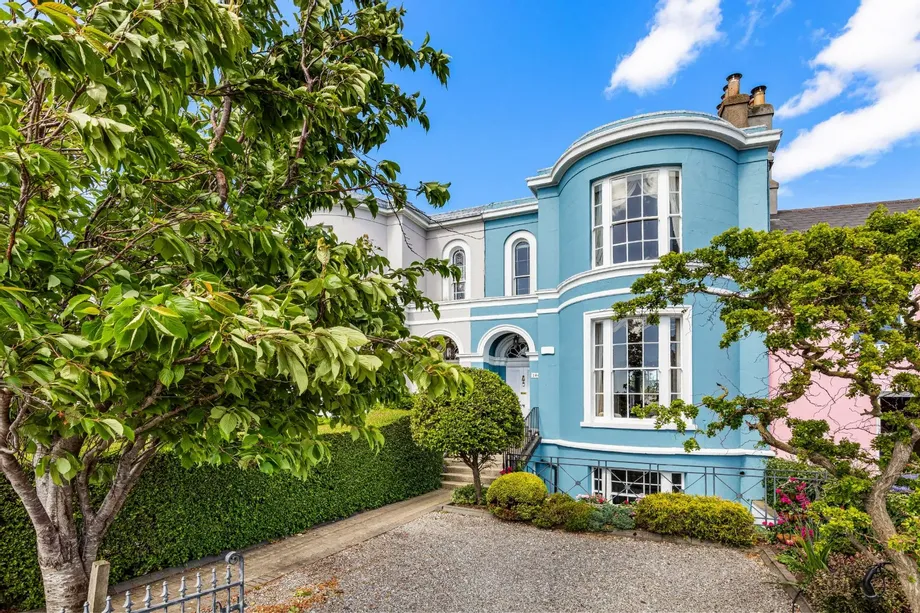
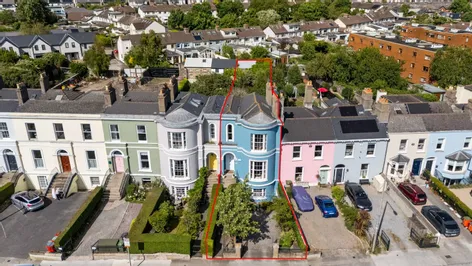
DNG are delighted to welcome you to No 206 Clontarf Road, a distinguished period residence occupying a prominent position along one of Dublin's most sought-after coastal addresses.
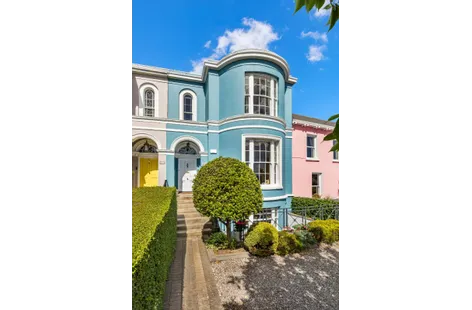
Immediately striking from the front, the property is distinguished by its elegant curved bay projection, which sweeps through the full height of the home, creating a unique architectural focal point and frames uninterrupted views across Dublin Bay. The property also benefits from invaluable off-street parking to the front.
Beyond the attractive façade, the accommodation is rich in period character. From the moment you step inside, a wealth of original features sets the tone throughout, including decorative egg and dart cornicing, picture rails, impressive 3...
Show MoreFeatures
- FINE THREE- STOREY PERIOD RESIDENCE
- PRIME WATERFRONT POSITION
- UNINTERRUPTED DUBLIN BAY VIEWS
- ELEGANT CURVED BAY
- VALUABLE OFF- STREET PARKING
- WEALTH OF ORIGINAL PERIOD FEATURES
- FLEXIBLE BASEMENT ACCOMMODATION
- SEPARATE HEATING SYSTEM AND UTILITY METER
- LANDSCAPED REAR GARDEN EXTENDING TO APPROX. 140 FT.
- CHARMING STONE- BUILT COACH HOUSE
- REAR VEHICULAR LANEWAY ACCESS
- POTENTIAL FOR FUTURE DEVELOPMENT (S.P.P.)
- REFURBISHED WINDOWS WITH UPGRADED GLAZING
- THREE PHASE ELECTRICAL SUPPLY
- EV CHARGING FACILITY
- NameDimensionDescription
- Entrance Level
- Entrance Hall2.17 x 2.61With high ceilings and egg and dart cornicing
- Hallway1.97 x 4.09With feature round headed sash window and carpet flooring
- Front Reception Room4.04 x 5.68Grand front reception room with feature bay window and sea views, decorative marble fireplace with cast iron insert, deep moulded Acanthus leaf ceiling rose, egg and dart cornice with floral enrichment and original wooden floorboards
- Rear Reception Room / Dining Room3.65 x 5.66With original cast iron surround fireplace, egg and dart coving, Acanthus leaf ceiling rose and original wooden floorboards
- Kitchen2.48 x 6.91Remodelled in 2024, vaulted ceiling, Dekton engineered worktops and access to an elevated outdoor terrace overlooking the rear garden
- First Floor
- Bedroom 13.85 x 4.60Master bedroom to front with exceptional sea views, cast iron fireplace and original wooden floorboards
- Bedroom 23.88 x 3.68Double bedroom to rear with muted views of the rear garden, cast iron fireplace and original wooden floorboards
- Bedroom 31.91 x 2.61Single room to front with original wooden floorboards
- Bathroom3.00 x 3.09Recently remodelled family bathroom, walk in shower with brushed brass finishes and rain head shower, feature fireplace, pull chain wc and whb
- Garden Level
- Bedroom2.35 x 3.86Large double bedroom with feature fireplace, french doors opening to the patio area and bathroom off
- Bathroom2.12 x 1.91Complete with bath, wc and whb
- Living Room4.45 x 5.49Large living room with stone surround feature fireplace and original wooden floorboards
- Kitchen2.08 x 2.46Complete with wooden worktops and Belfast style sink
- Study Room / Bedroom2.35 x 3.86
- Shower Room0.84 x 3.04
- BER: DBER No: 101400513Performance Indicator: 172
Find out how much you will have to pay by using our Stamp Duty Calculator.
Stamp Duty: €29,000
You have to pay stamp duty:1% between €0 and €1,000,0002% between €1,000,000 and €1,500,0006% between €1,500,000 and €1,650,000Your effective stamp duty rate is 1.8%.


PSRA Licence No : 004017