
Description & Accommodation
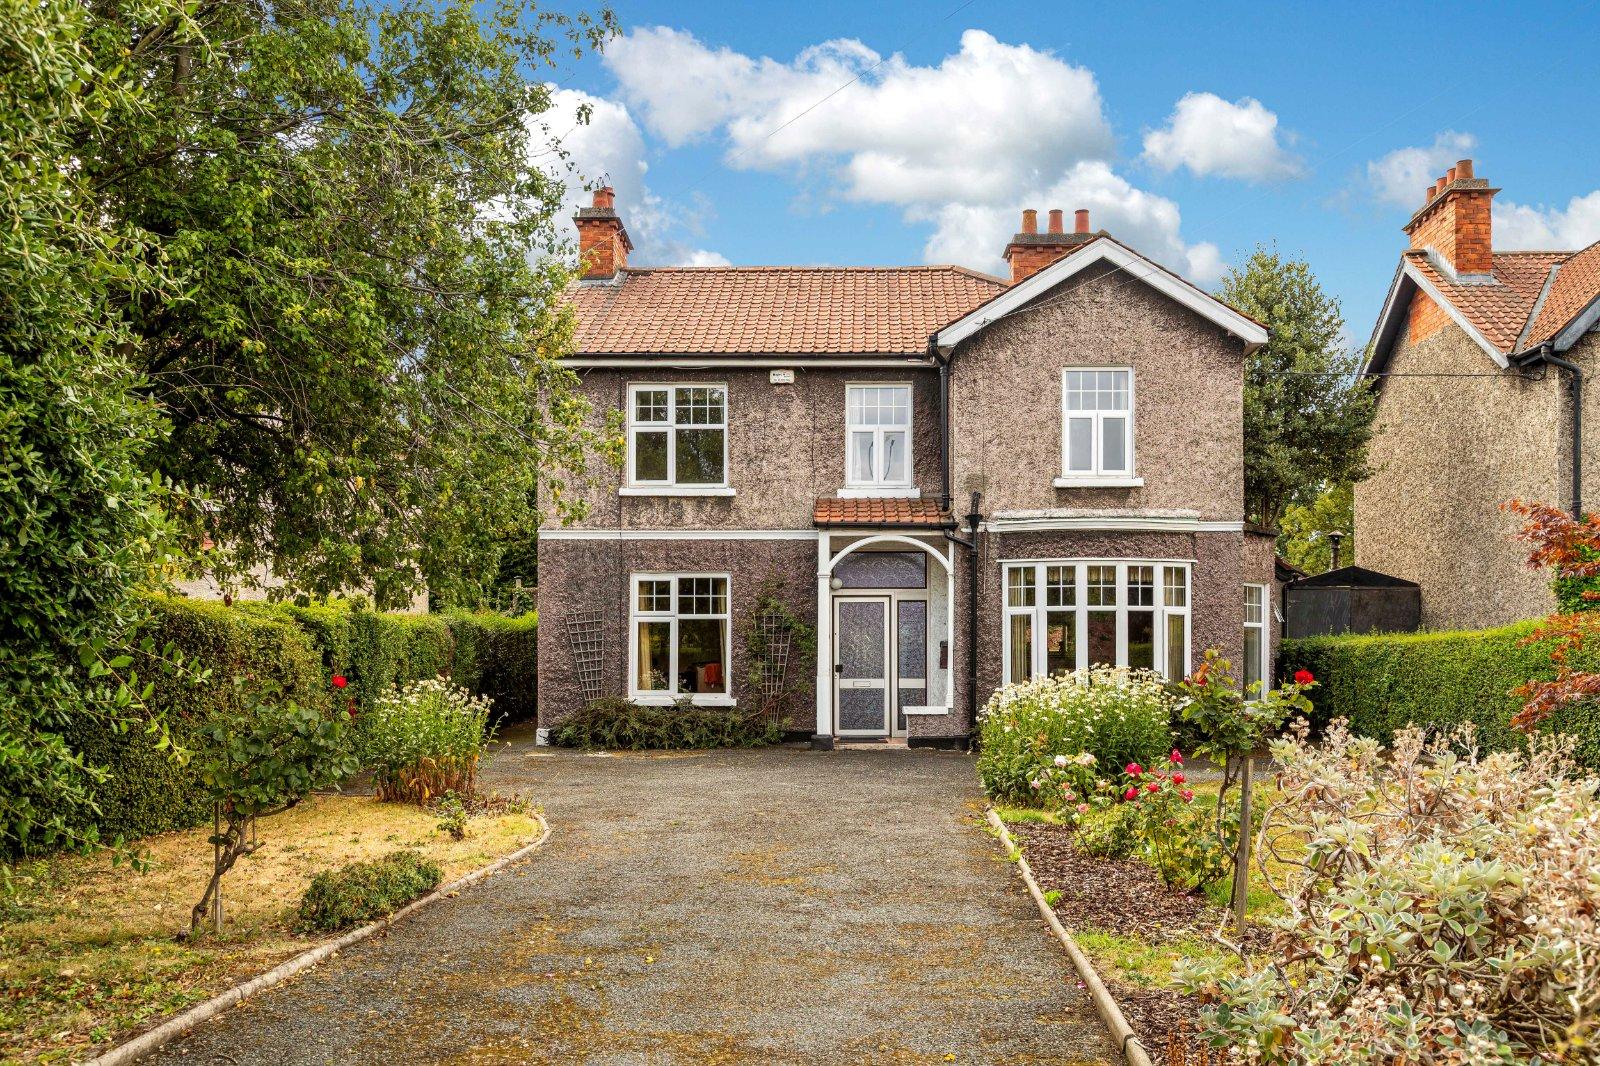
Set behind mature hedging and trees, 75 Howth Road presents a rare opportunity to acquire a substantial detached family residence on an outstanding site in this highly desirable Dublin 3 location. Extending to approximately 154 sq. m. (1,658 sq. ft.), the property is spacious throughout and, while now requiring modernisation, offers enormous potential for a purchaser to create a truly exceptional family home. The generous proportions, substantial gardens and superb southerly orientation provide considerable scope to renovate, reconfigure and extend the existing accommodation to suit modern family requirements, subject to the necessary planning permissions. A particularly attractive feature of the property is the large, seclud...
Features
- Double glazed windows
- Oil fired central heating
- Large 0.25 acre mature plot
- Detached residence with huge potential
- Generous off street parking to the front
- Numerous original features intact
- Highly sought after location along the Howth Road
- Rear garage
- NameDimensionDescription
- Porch
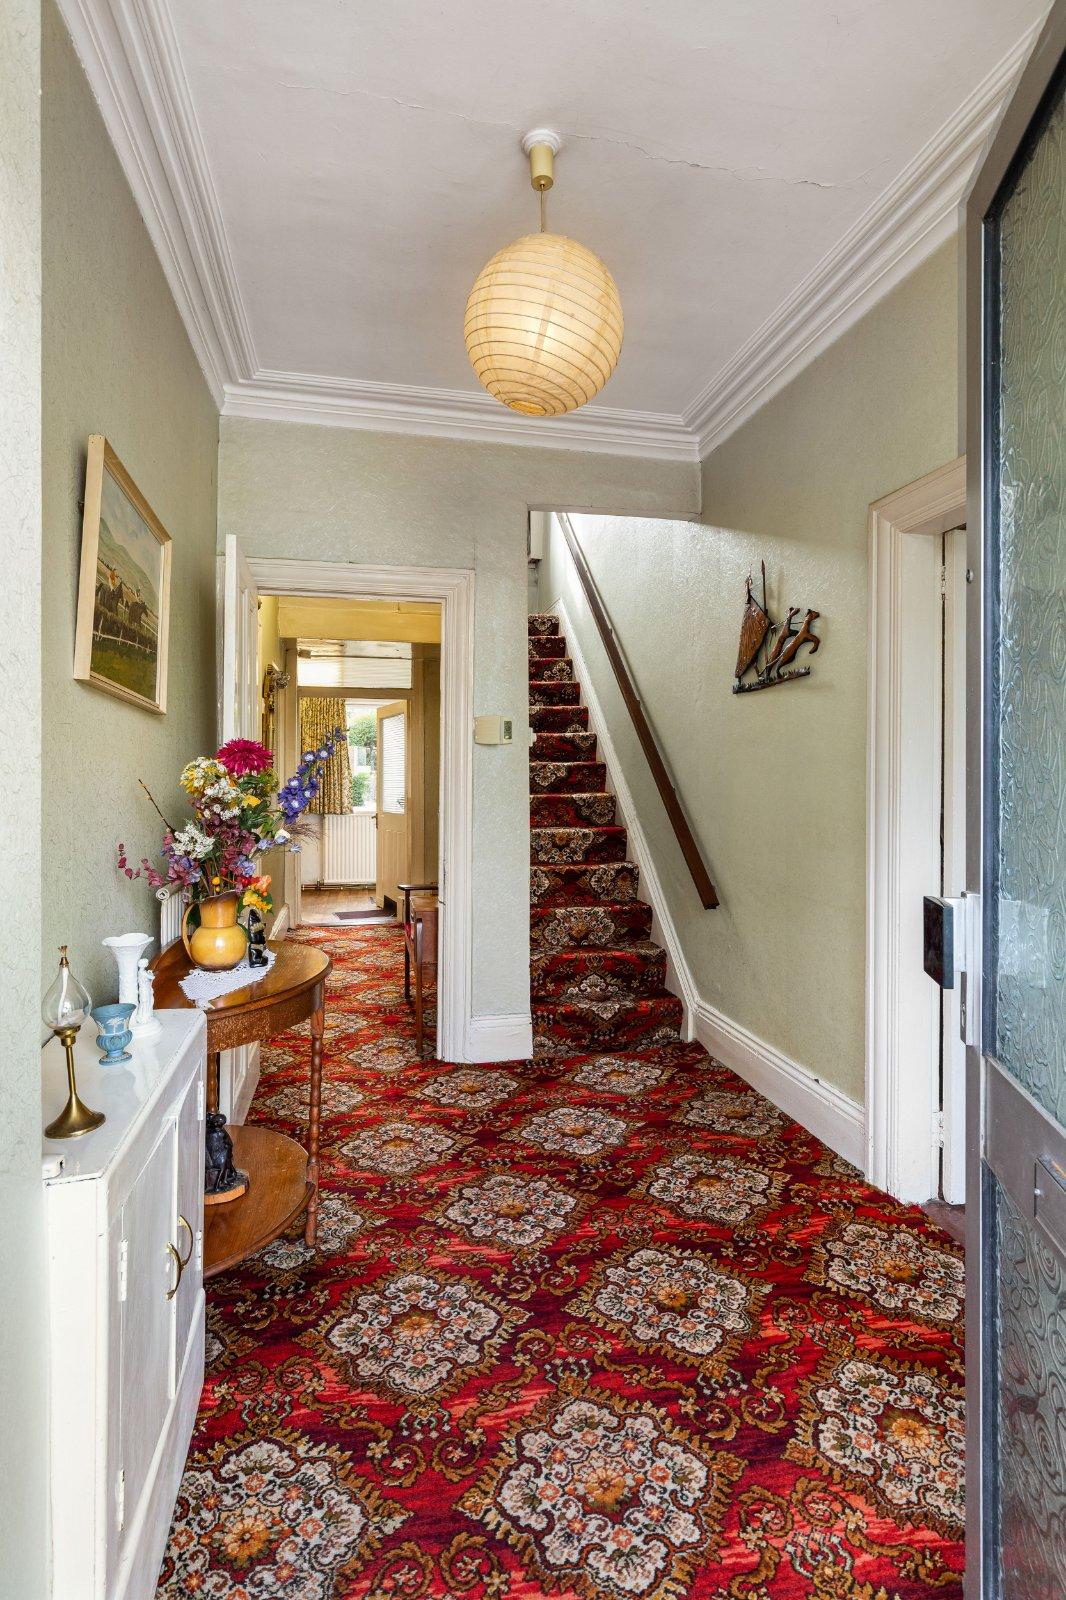
- Entrance Hallway2.11m x 6.71mCarpeted, original staircase, coving, understairs storage.
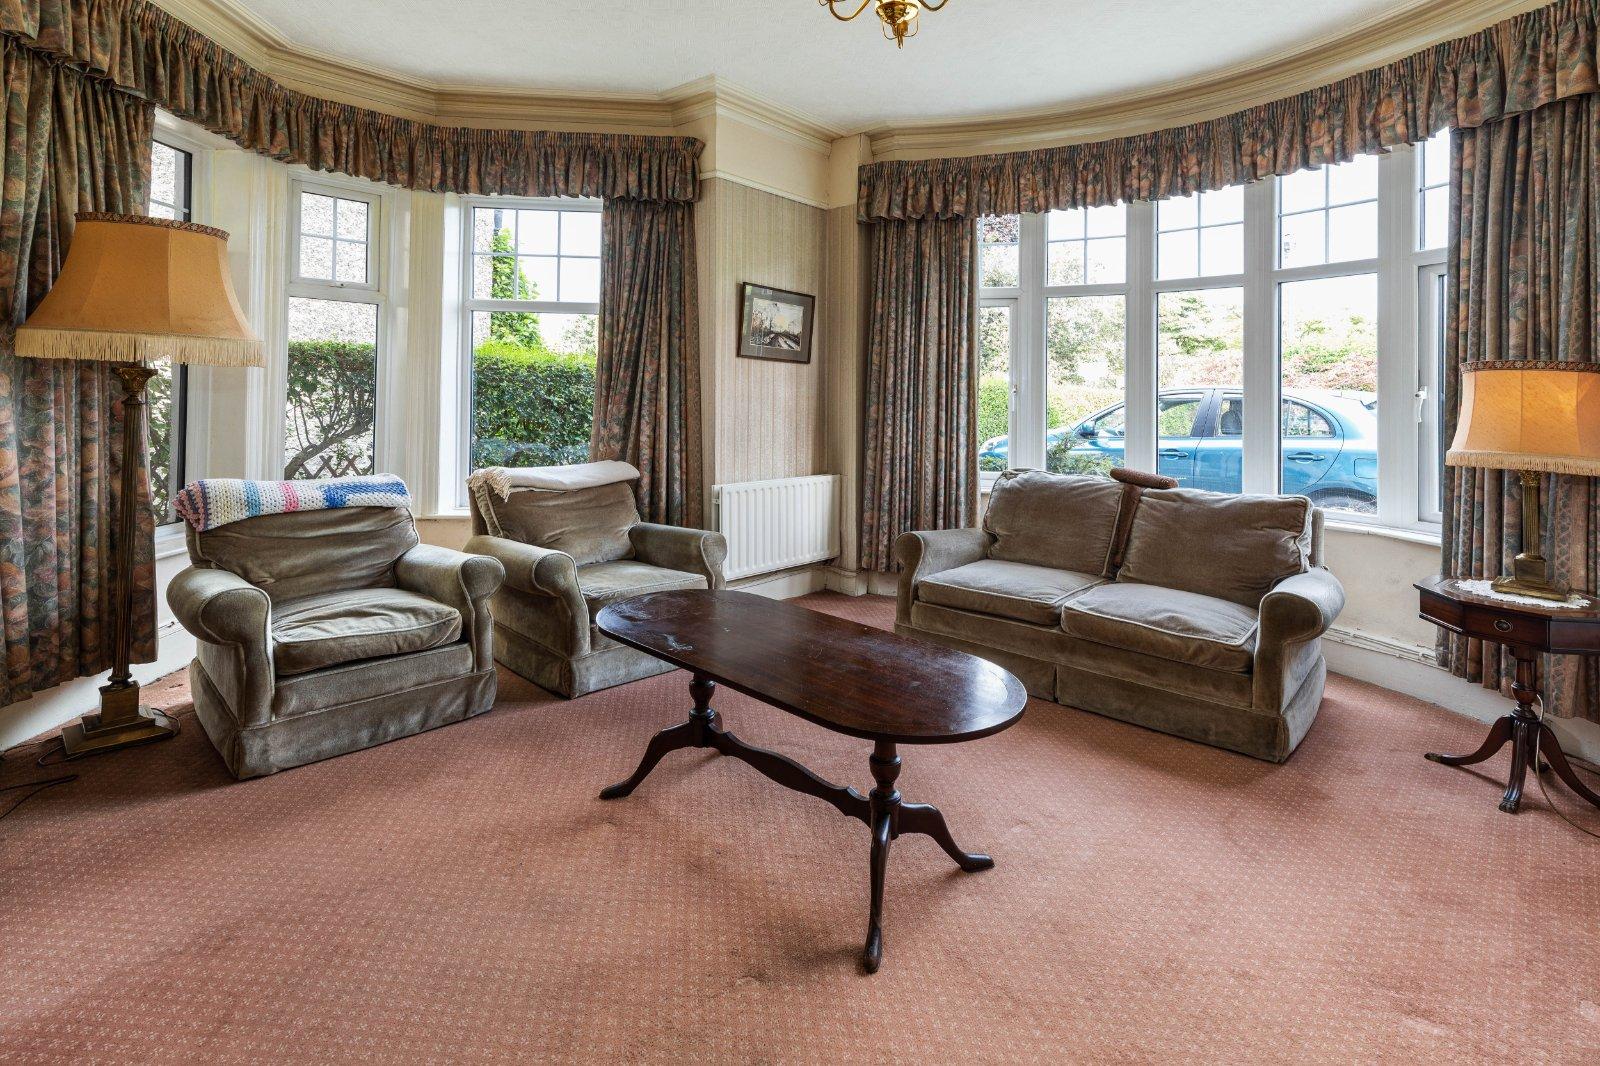
- Family Room3.38m x 4.25mCarpeted, double bays to both front and side, picture rails, feature fireplace.
- Living Room3.68m x 4.45mCarpeted, coving, feature fireplace.
- Kitchen/Dining Room3.93m x 6.14mLinoleum flooring, fully fitted solid wood kitchen, door to rear garden.
- Downstairs Bedroom/Reception Room3.10m x 3.37mCarpeted, door to walk in wardrobe.
- Walk in Wardrobe1.90m x 3.35mCarpeted, built in wardrobes, door to en suite.
- En Suite1.90m x 1.67mFully tiled, WC, WHB, shower.
- Landing2.04m x 3.57mTurned staircase with large window on landing, carpeted.
- Bedroom 13.48m x 4.36mCarpeted, original cast-iron fireplace.
- Bedroom 23.13m x 3.80mCarpeted, original cast-iron fireplace.
- Bedroom 32.75m x 3.49mCarpeted, fitted kitchen.
- Bedroom 42.10m x 3.10mLocated off bedroom 2, carpeted.
- Kitchenette1.68m x 2.43mCarpeted, fitted kitchen.
- Shower Room1.15m x 2.29mCarpeted, WC, WHB, shower.
- Bathroom1.66m x 3.76mLinoleum flooring, tiled walls, WC, WHB, bath.
- BER: GBER No: 119705127Performance Indicator: 475
Find out how much you will have to pay by using our Stamp Duty Calculator.
Stamp Duty: €14,000
You have to pay stamp duty:1% between €0 and €1,000,0002% between €1,000,000 and €1,200,000Your effective stamp duty rate is 1.2%.

