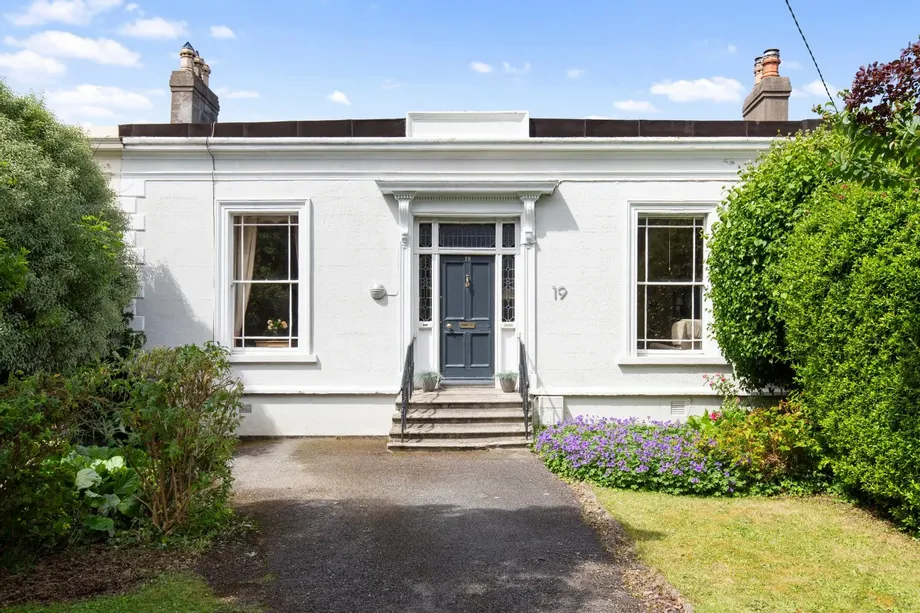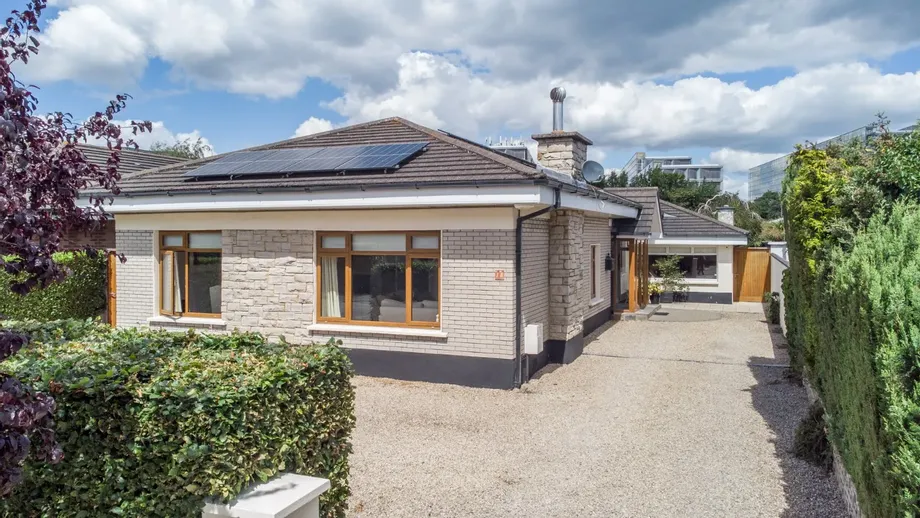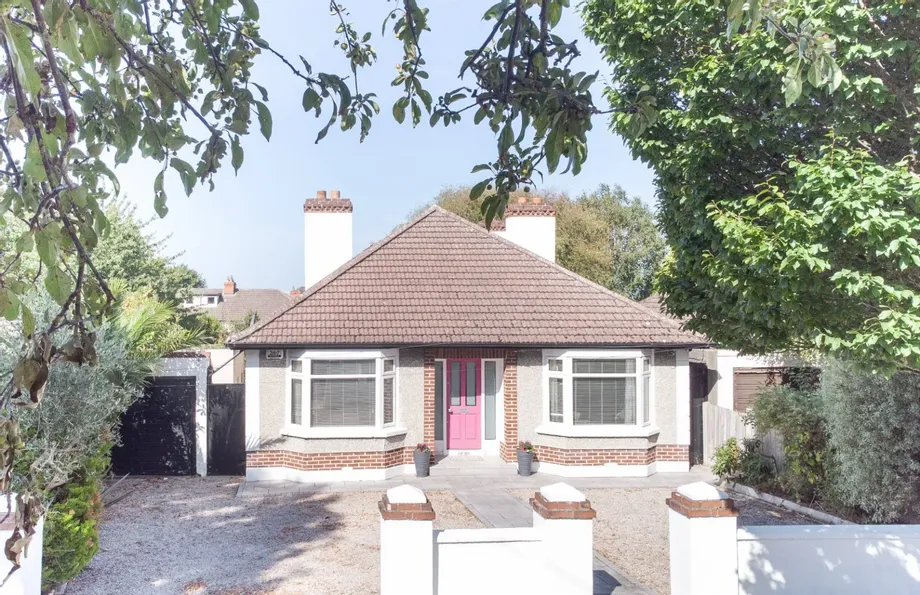
DNG is delighted to present 4 Wilson Road, Mount Merrion – a superb detached bungalow ideally suited...
Description & Accommodation
VIEWING SATURDAY 26TH SEPTEMBER 11.00AM-11.30AM. PLEASE REGISTER YOUR INTEREST TO ATTEND AT STILLORGAN@DNG.IE
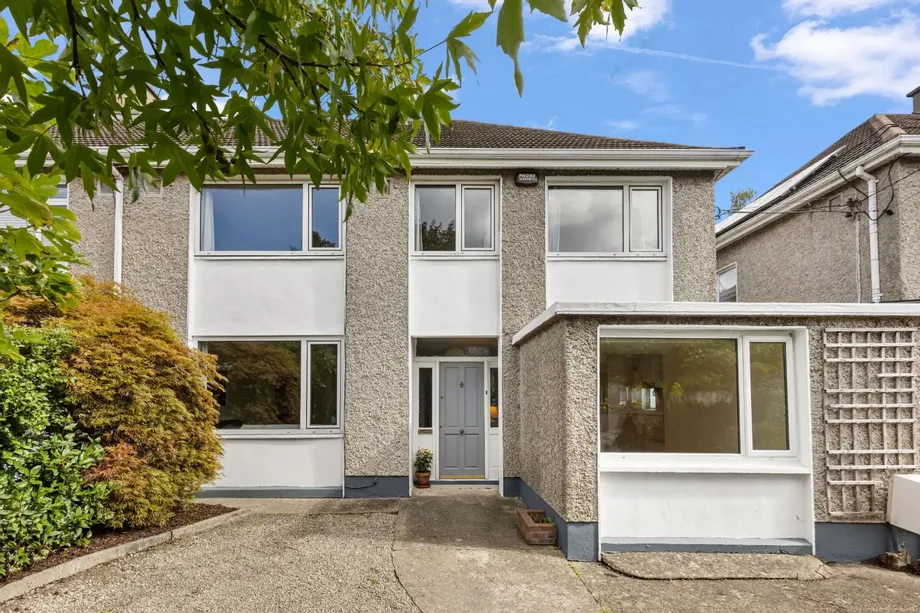
DNG is delighted to present 20 Leopardstown Gardens to the market, a superbly proportioned five-bedroom family home ideally positioned within this highly regarded family-friendly development. Extending to approximately 140sq. m /1,507sq.ft. The property offers exceptionally bright and versatile accommodation throughout, complemented by generous gardens and ample off-street parking.
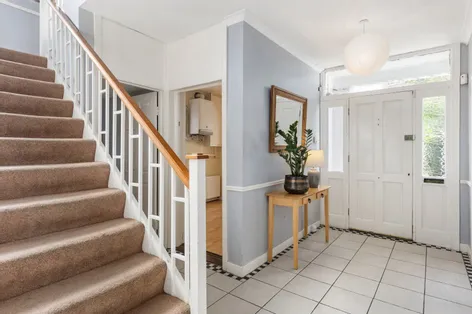
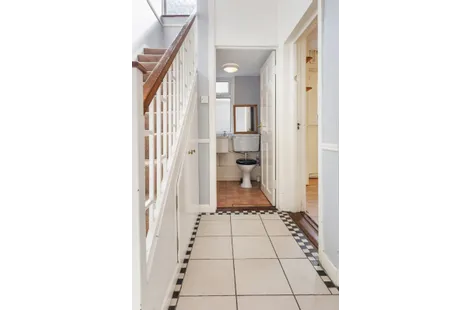
On entering the property, a welcoming entrance hallway leads to the well-balanced accommodation. The ground floor comprises a bright and spacious living room, dining room, a separate garage conversion offering excellent versatility for modern ...
Show MoreFeatures
- Extremely well presented, bright and spacious family home
- Superb potential to further extend and remodel
- Most appealing private lawned rear garden
- Situated in this much sought-after family friendly development
- Off-street parking
- Gas fired central heating
- Security Alarm System
- Extending to approximately 140sq.m/1,507sq.ft.
- Close to a host of Dublin’s top schools and universities
- Excellent transport links, adjacent to the QBC, LUAS, N11 and M50 close by
- Only minutes from Stillorgan Shopping Centre, Stillorgan and Foxrock villages, Sandyford Business Park and Dundrum Town Centre
- NameDimensionDescription
- Entrance Hall4.1m x 2.99mCeiling coving, dado rail, alarm panel, understairs storage.
- Living Room3.99m x 3.95mCast Iron fireplace, ceiling coving, dado rail, wall lighting, timber flooring.
- Dining Room3.89m x 3.16mTimber flooring, ceiling coving.
- Kitchen5.38m x 2.85mRange of built-in units, worktop, 1 1/2 bowl stainless steel sink unit, 5 ring gas hob, extractor fan, double oven, fridge freezer, dishwasher, recessed lighting, tiled flooring, door to side and garden.
- Garage Conversion4.82m x 2.55mTimber flooring, gas fired boiler.
- Guest W.C.W.C., wash hand basin, partly tiled walls.
- Bedroom 13.91m x 3.31mBuilt-in wardrobes, ceiling coving.
- Bedroom 24.23m x 3.71mWindow overlooking front garden.
- Bedroom 32.76m x 2.35mPolished timber flooring, fitted shelving.
- Bedroom 42.76m x 2.66mLaminate flooring.
- Bedroom 52.79m x 2.58mLaminate Flooring.
- Bathroom2.55m x 1.65mStep-in tiled shower unit, electric shower, vanity unit with wash hand basin, fitted mirror over, heated towel rail, fully tiled walls, tiled flooring.
- BER: D2BER No: 100321751Performance Indicator: 276.58
Find out how much you will have to pay by using our Stamp Duty Calculator.
Stamp Duty: €7,950
You have to pay stamp duty:1% between €0 and €795,000Your effective stamp duty rate is 1%.


PSRA Licence No : 004017