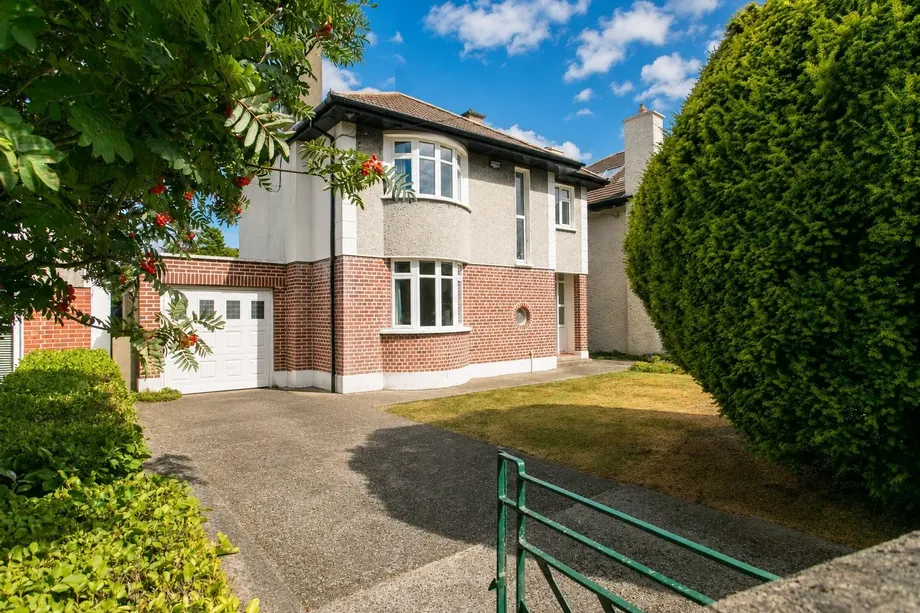
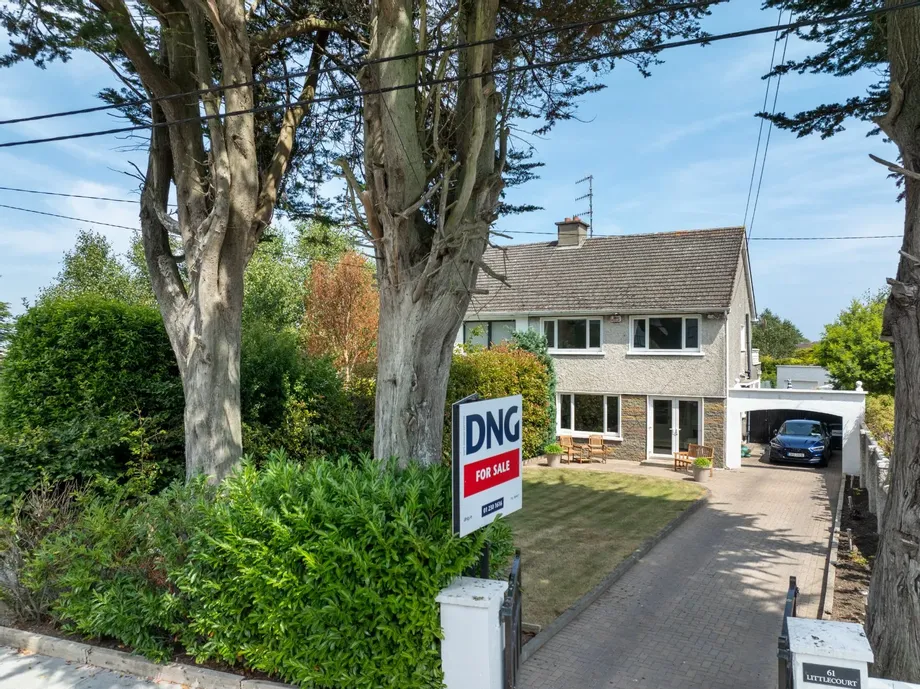
Elegant and expansive family residence on Killiney Hill comes to the market. A rare gem of space, st...
Description & Accommodation
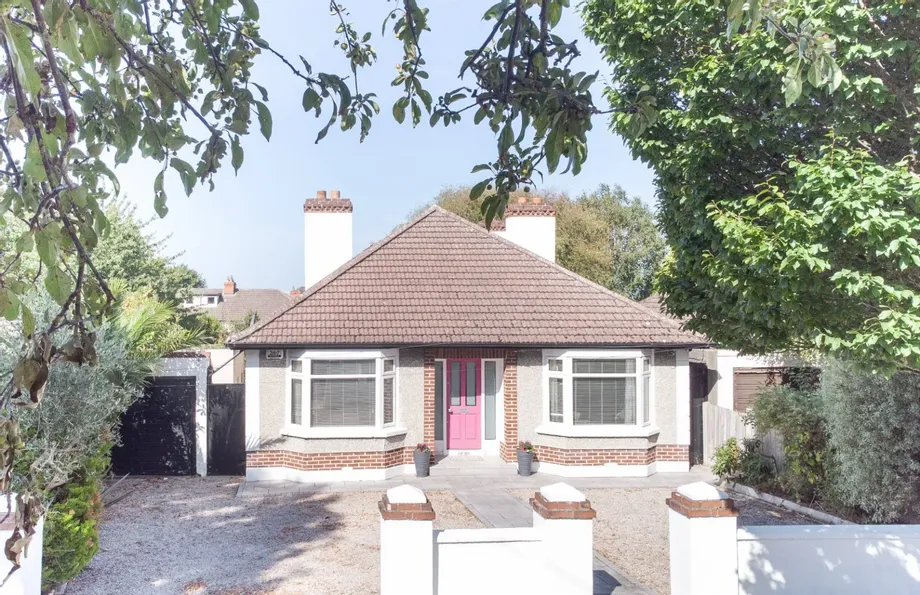
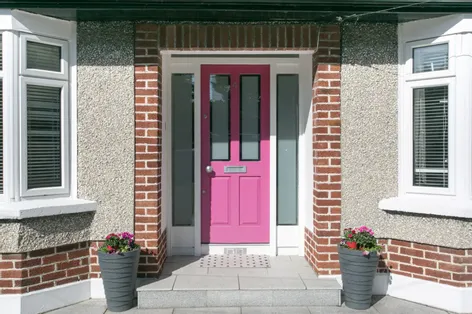
DNG is delighted to present 4 Wilson Road, Mount Merrion – a superb detached bungalow ideally suited to those seeking spacious living with ground floor accommodation, including three generously proportioned bedrooms complemented by a further two versatile and large attic rooms at first floor level – making it an excellent choice for families, older couples, or anyone with a need for accessible and versatile accommodation.
This beautifully extended home is set on one of the largest and most private garden sites on the road, offering exceptional outdoor space with tremendous potential. The property has already been thoughtfully enhanced with a rear extension at both ground and first floor levels, incorporating modern design and high-qualit...
Show MoreFeatures
- Outstanding detached bungalow on a large private site
- Thee spacious bedrooms & 2 large converted attic rooms
- Magnificent open-plan kitchen/living/dining room
- Beautiful mature gardens
- Large raised entertaining deck
- Detached garage with future potential (subject to planning permission)
- Excellent storage throughout
- Prime residential location
- Fantastic opportunity to further extend or develop (subject to planning permission)
- Further external features include:
- Two side entrances
- Detached garage with excellent potential (subject to planning permission)
- Additional garage / storage
- Outside utility area
- Extensive parking
- Exceptional privacy
- NameDimensionDescription
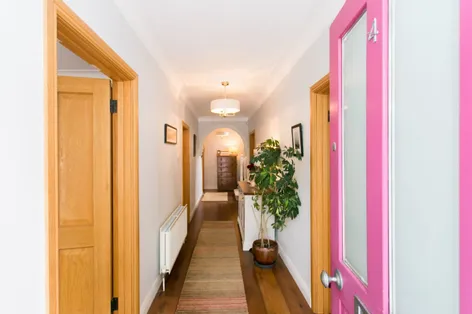
- Hall9m x 1.5mSpacious and inviting entrance hall, with the stairs hidden from view by an attractive area to the end. Timber floors. Accommodation off.
- Living Room & Dining Room8.85m x 4.4mVery large open plan area with dual double doors leading to a raised deck within the rear garden. This room, an extension to the original footprint of the house is very generous in size, light filled and the ideal home reception area.
- Kitchen3.8m x 3.5mFully fitted kitchen comprising a selection of floor and eye level fitted units with marble work surfaces, a tiled floor, double oven and gas hob. Door to side passage between the house and garage.
- Bedroom 14.8m x 3.5mFront facing bedroom (or additional reception room) with a Bay window, coving to the ceiling and a marble fireplace.
- Bedroom 23.5m x 3.35mFront facing double bedroom with Bay window. Coving.
- Bedroom 34.6m x 2.3mDouble bedroom with fitted wardrobes.
- Bathroom3.45m x 2.2mRecently upgraded and comprising a bath, separate shower, toilet and wash hand basin. Tiled.
- Landing2.4m x 2.2mWith accommodation and shower room off.
- Dormer Room 14.45m x 3.8mRear facing, large, versatile dormer room with Juliet balcony overlooking the expansive rear garden, twin Velux roof windows and built in storage space. TV point.
- Dormer Room 24.85m x 3.8mDormer style, versatile dormer room with twin Velux roof windows and under eaves storage.
- Shower Room3m x 1.4mShower, toilet and wash hand basin. Chrome radiator.
- Garage5.15m x 2.7mWith access from the driveway and out to the side passage.
- Boiler HouseWith gas boiler.
- Outside Shed5m x 3m
- OutsideA pillared entrance opens to a large cobble-blocked driveway providing ample off street parking to complement the excellent, free, on-street parking available outside. Two gated side entrances lead from the front garden to the rear garden (c. 25m long x 20m wide) which is exceptionally large in size, mainly under lawns with boundaries of plants, trees and shrubs and a lovely, raised deck off the living and dining room areas. To the side is a large garage and additional storage shed. Generous in size this area is an excellent and valuable addition to the property and is versatile enough to continue as a garage or indeed as additional accommodation as an extension of the main dwelling or independent living (subject to Planning Permission).
- BER: C3BER No: 109680462
Find out how much you will have to pay by using our Stamp Duty Calculator.
Stamp Duty: €17,000
You have to pay stamp duty:1% between €0 and €1,000,0002% between €1,000,000 and €1,350,000Your effective stamp duty rate is 1.3%.


PSRA Licence No : 004017