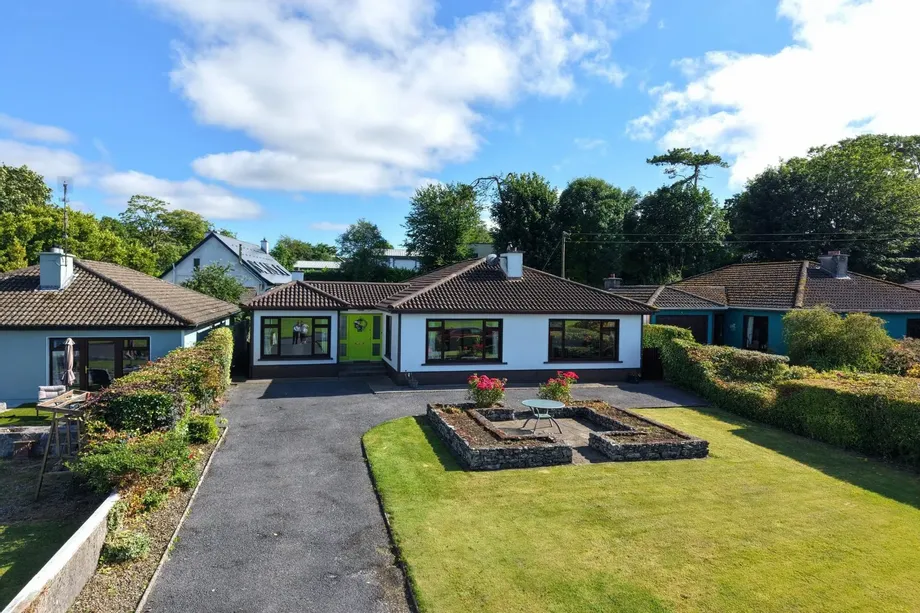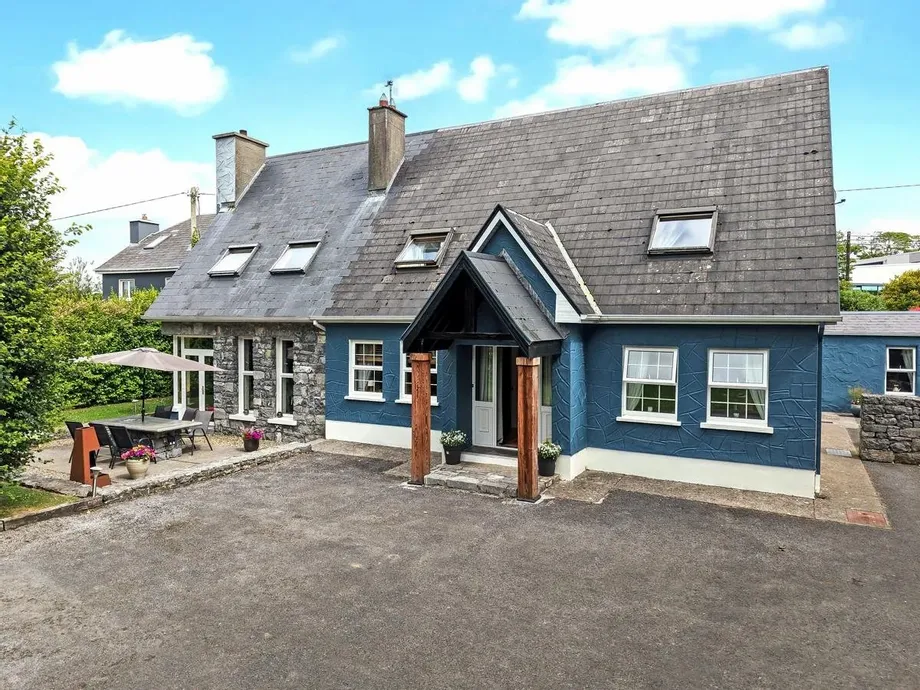
Located in the heart of the ever-popular coastal village of Kinvara, The Stables presents a rare opp...

Sold
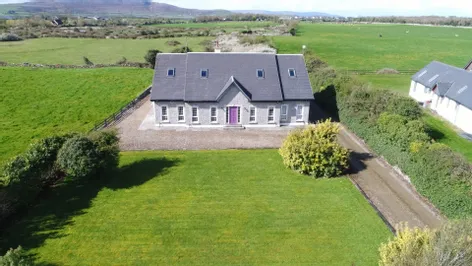
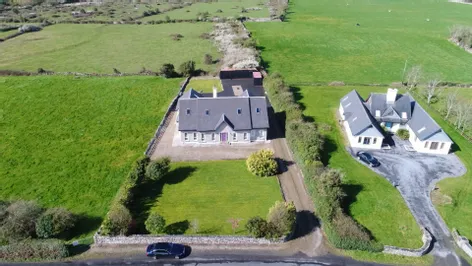
Grand View, Dooruspark, Kinvara, Co. Galway
€565,000
5 Beds
5 Baths
2 Receptions
371 m2
Description & Accommodation
DNG Brian MacMahon is delighted to bring to the market this stunning five-bedroom (three ensuite) detached property, situated on a peaceful 0.54-acre site on the Doorus Peninsula. Located 5.9km (3.7 miles) from the seaside village of Kinvara, Co Galway on the famous Wild Atlantic Way. This property offers an idyllic location with spectacular views of The Burren Hills and features an attached garage, large lawn garden to the front with tarmacadam driveway at the rear. Property comes with the option to purchase adjoining 1 acre site.
The accommodation consists of a bright, and spacious hallway. The splendid open plan sitting room, kitchen and dining area is flooded with natural light from the two sets of French doors and Velux windows on the valued ceiling. The shaker style kitchen has beautifully crafted cream fitted units and boasts a fantastic Island with seating. The cosy living room boasts wainscot paneling. Completing the ground floor are three large double bedrooms, the master boasting an ensuite and laundry room. The beautifully presented family bathroom completes the accommodation on the ground floor. Upstairs off the mezzanine landing are two large ensuite bedrooms which complete this beautiful family home.
Kinvara is a coastal village located on the Wild Atlantic Way and has everything; - great facilities and services, both primary, secondary schools and a community childcare facility. The village is well known for its wonderful natural amenities with a warm and friendly community. Kinvara is recognised as one of the most sought-after locations on the West Coast with daily bus service to Galway city and easy access to the M4/M18 motorways making it a comfortable commuting distance to major employment hubs such as Galway, Ennis, Shannon and Limerick.
• Stunning 5-bedroom (three ensuite) Property
• Situated on a 0.54-acre site
• Spectacular Views of The Burren Hills
• Attached Garage
• Bose surround sound system
• Electric gates
• Central vac system
• Qualifies for Green Mortgage
• Option to purchase adjoining 1-acre site
• Eircode H91 AF8Y
GROUND FLOOR
HALLWAY
3.7m x 2.7m
Tiled flooring
Coving
Wall paneling
Feature Light fitting
SITTING ROOM
8.4m x 6.5m
Wooden flooring
Feature Fireplace with Solid Fuel Stove
Recessed Lighting
Two sets of French doors leading to the decking area
Vaulted ceiling with Velux windows
KITCHEN
7.1m x 5m
Tiled flooring
Bespoke Cream Fitted Kitchen
Island with seating and double sinks
Recessed Lighting
Granite counter tops
DINING
3.8m x 3.3m
Tiled Floor
Feature light fitting
LIVING ROOM
3.8m x 3.6
Wooden flooring
Coving
Wall paneling
Feature Light fitting
GUEST W.C.
2.3m x 1.5m
Tiled flooring
W.C
W.H.B
Shower
BEDROOM 1
4.6m x 4.9m
Carpeted flooring
Coffered ceiling
Recessed lighting
Ceiling fan
ENSUITE
5.3m x 4.7m
Tiled flooring
Vaulted ceiling
Recessed lighting
Velux Window
Double sinks with vanity
Roll top bath
W.C.
Shower
LAUNDRY ROOM
4m x 3.4m
Tiled flooring
Fitted floor units
Plumbed for washer/dryer
BEDROOM 2
4.3m x 3.4m
Carpeted Flooring
Coving
WALK IN WARDROBE
2.5m x 1.1m
Carpeted flooring
BEDROOM 3
3.7m x 3.6m
Carpeted flooring
Coving
BATHROOM
3m x 1.6m
Tiled flooring
Recessed lighting
W.C
W.H.B
Bath with shower over
FIRST FLOOR
MEZZANINE LANDING
7.3m x 2.5m
Carpeted flooring
Recessed lighting
Velux window
BEDROOM 4
7.3m x 6.5m
Carpeted flooring
Velux windows
Fitted cupboards
ENSUITE
2.1m x 2m
Tiled flooring
W.C
W.H.B
Shower
BEDROOM 5
5.8m x 4.3m
Carpeted flooring
Velux windows
Fitted cupboards
GYM AREA
5.7m x 4.3m
Carpeted Flooring
ENSUITE
1.9m x 1.7m
Tiled flooring
W.C
W.H.B
Shower
EXTERNAL
GARAGE
6.3m x 5.3m
Electric roller door
DECKING
8m x 5m
SERVICES: Septic Tank/Mains Water
HEATING SYSTEM: OFCH
PROPERTY SIZE: 371(m2)
CONSTRUCTION: Timber Frame
PROPERTY AGE: 2002
BUILDING ENERGY RATING: B3 116355843 125.45 kWh/m²/yr 30.54 kgCO2 /m²/yr Exp: 13/04/2033
- BER: B3BER No: 116355843Performance Indicator: 125.45
Find out how much you will have to pay by using our Stamp Duty Calculator.
Stamp Duty: €5,650
You have to pay stamp duty:1% between €0 and €565,000Your effective stamp duty rate is 1%.


PSRA Licence No : 002136