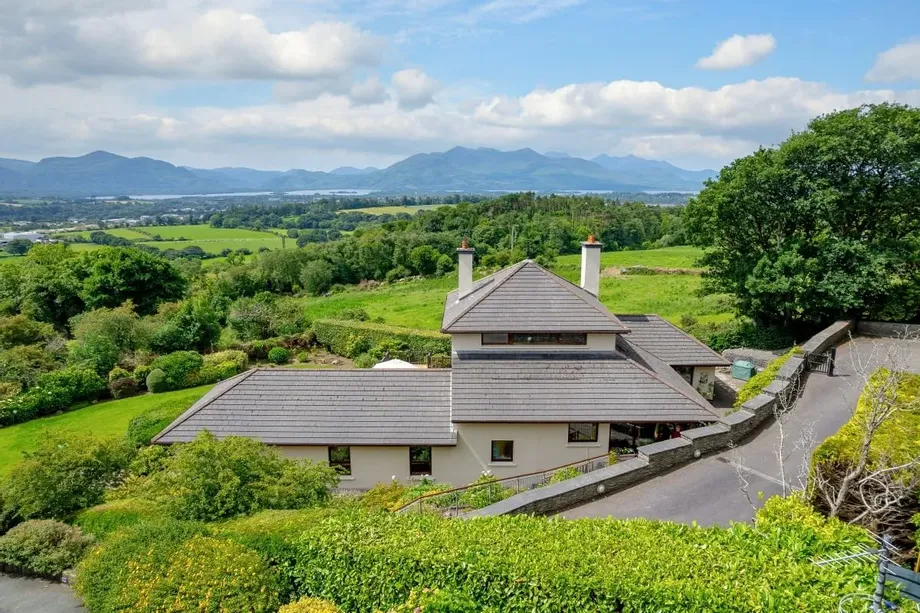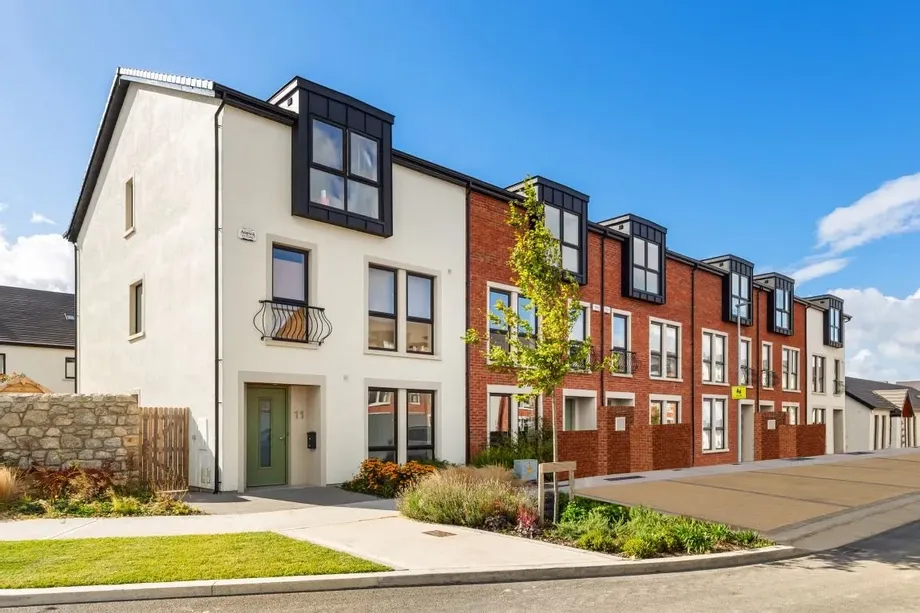
The Inverdi, Coomatloukane, Caherdaniel, occupying an exceptional coastal setting towards the end of...
Sale Agreed
Description & Accommodation
Visit dngflanaganford.ie to register your interest & to see current offers, or place an offer on this property (please note offers can be placed once your registration has been approved, subject to conditions).
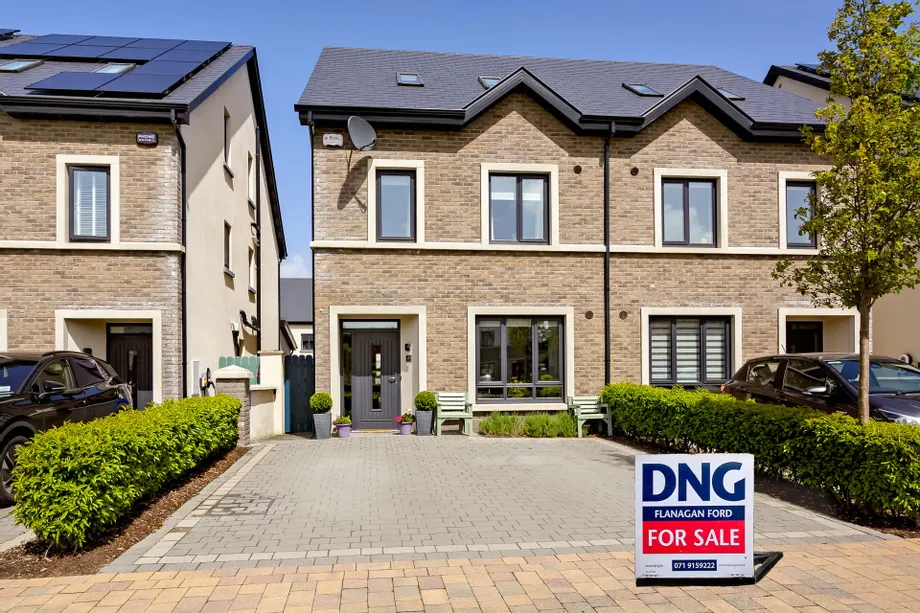
A superb A-rated, four bedroom, semi-detached family home presented in excellent decorative order and finished to a very high standard throughout. The property offers bright, well-proportioned accommodation, over three floors, with a beautifully extended open plan kitchen, dining, and living area to the rear, a no maintenance garden, and quality finishes throughout the home
This attractive home is beautifully presented throughout and features a stylish interior with a quality flooring, fitted storage, contemporary bathroom finishes and a stand out rear extended area that creates an exceptional kitchen, dining and living space.
The Kitchen is finished with quartz counter tops to both the main fitted units and the central island which includes an integrated double oven and, microwave, hob, and dishwasher. The utility room is plumbed for stacked laundry appliances and houses the air to water heat storage system, while the upper floors provide four generous bedrooms, excellent storage and bathroom accommodation accross all levels.
Location
Farmhill manor is a sought after residential development in a convienient and popular Sligo location, close to Sligo town centre and within easy reach of schools, shops, sporting amenities, ATU Sligo, transport links, and other everyday services. The wider Strandhill road is regarded as a quality residential setting that offers both accesibility and an excellent family environment. The development benefits from proximity to national and secondary schools, a gaelscoil, childcare facilities, local bus routes , parks and play grounds, making it ideal base for modern family living. Its location offers an appealing balance of town convenience with a settled residential atmosphere.
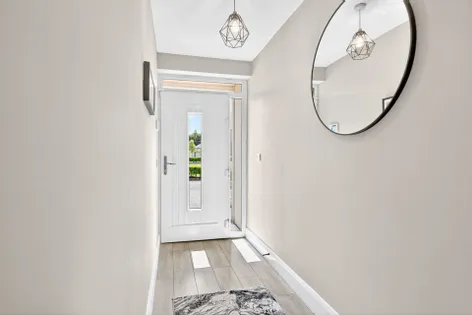
Entrance Hall
Circa 10s.q.m Laminate wood flooring. Bright entrance hall leading to the main reception accommodation
Living Room
3.70m x 4.60m (12.14ft x 15.09ft)
Laminate wood flooring feature wall, feature fireplace, built in cupboards to either side and fitted shelving
Kitchen/Dining/Living Area
5.00m x 7.40m (16.40ft x 24.28ft)
Substantial extended rear living/dining area section. Tiled flooring, beautifully finished fitted kitchen with breakfast bar off the central island unit, quartz worktops, integrated double oven, microwave, hob, dishwasher and fridge freezer. The tiled flooring continues through to the rear extension, which features a generous velux roof light, fully glazed rear wall and triple glazed French doors opening to the patio and garden.
Utility Room
1.70m x 1.90m (5.58ft x 6.23ft)
Tiled flooring, plumbed for stacked washing machine and tumble dryer, houses the air to water heat storage system and includes additional fitted shelving
Guest WC
1.60m x 1.70m (5.25ft x 5.58ft)
Tiled flooring with WC and wash hand basin
Landing
Circa 9.18 s.q.m Carpet flooring to stairs and landing. Excellent shelved and racked storage cupboard off landing, ideal as linen storage or walk in wardrobe space
Bedroom 1
3.40m x 5.00m (11.15ft x 16.40ft)
Main front bedroom with carpet flooring, wall to wall slide robes, two south facing windows and en suite off
En-Suite 1
1.80m x 1.80m (5.91ft x 5.91ft)
Tiled flooring, WC, wash hand basin, corner shower and full tiling around the shower area
Bedroom 2
3.60m x 2.80m (11.81ft x 9.19ft)
Rear bedroom with carpet flooring and fitted slide robes
Bedroom 3
Circa 8.69 s.q.m Rear bedroom with carpet flooring and fitted slide robes, suitable for bedroom or home office use
Bathroom
1.80m x 2.10m (5.91ft x 6.89ft)
Tiled flooring, bath with tiled surround, WC and wash hand basin
Landing
Circa 3.86 s.q.m Carpet flooring to stairs and landing area
Bedroom 4
5.00m x 3.30m (16.40ft x 10.83ft)
Spacious rear room with carpet flooring and two generous velux windows, ideal as a bedroom, office, games room, or additional living space.
Shower Room
1.70m x 2.60m (5.58ft x 8.53ft)
Tiled flooring WC, wash hand basin, corner shower and full tiling around the shower area
Bedroom/Office
5.00m x 3.30m (16.40ft x 10.83ft)
Spacious front room with carpet flooring, two velux windows to the front and additional side gable window, ideal as a guest bedroom or combined bedroom and home office space
Directions: F91 FX4K
- BER: A2
Find out how much you will have to pay by using our Stamp Duty Calculator.
Stamp Duty: €4,700
You have to pay stamp duty:1% between €0 and €470,000Your effective stamp duty rate is 1%.


PSRA Licence No : 003530
PSRA Licence No : 003530