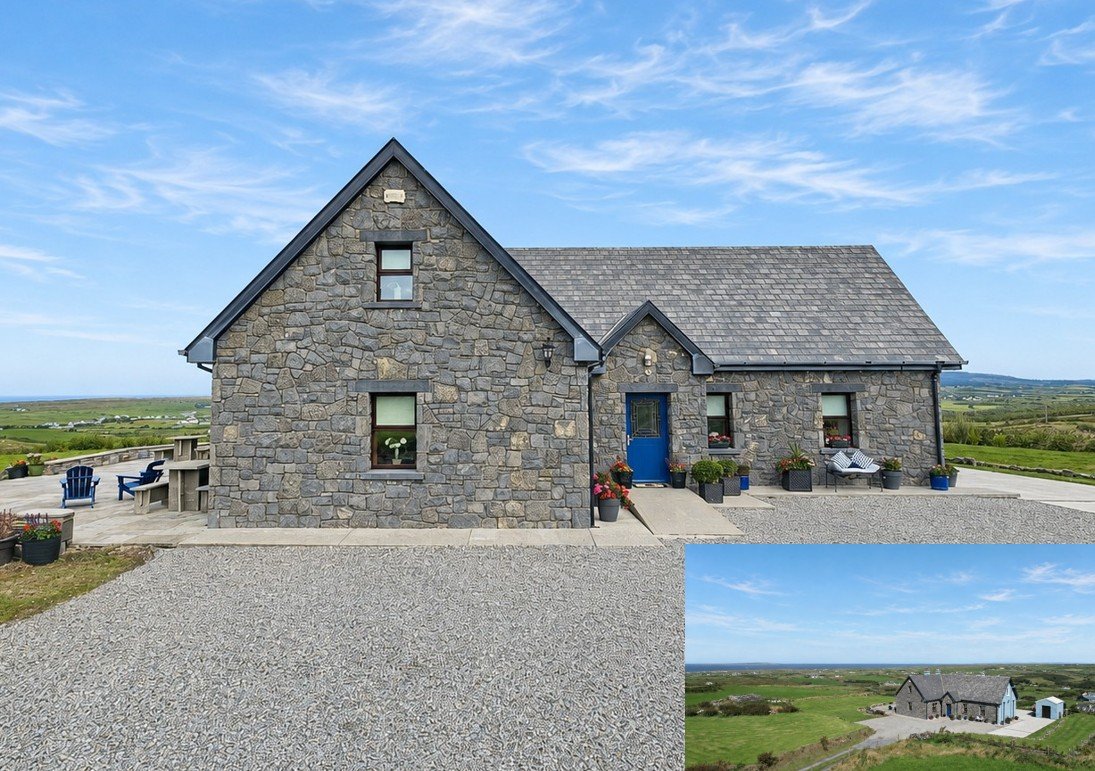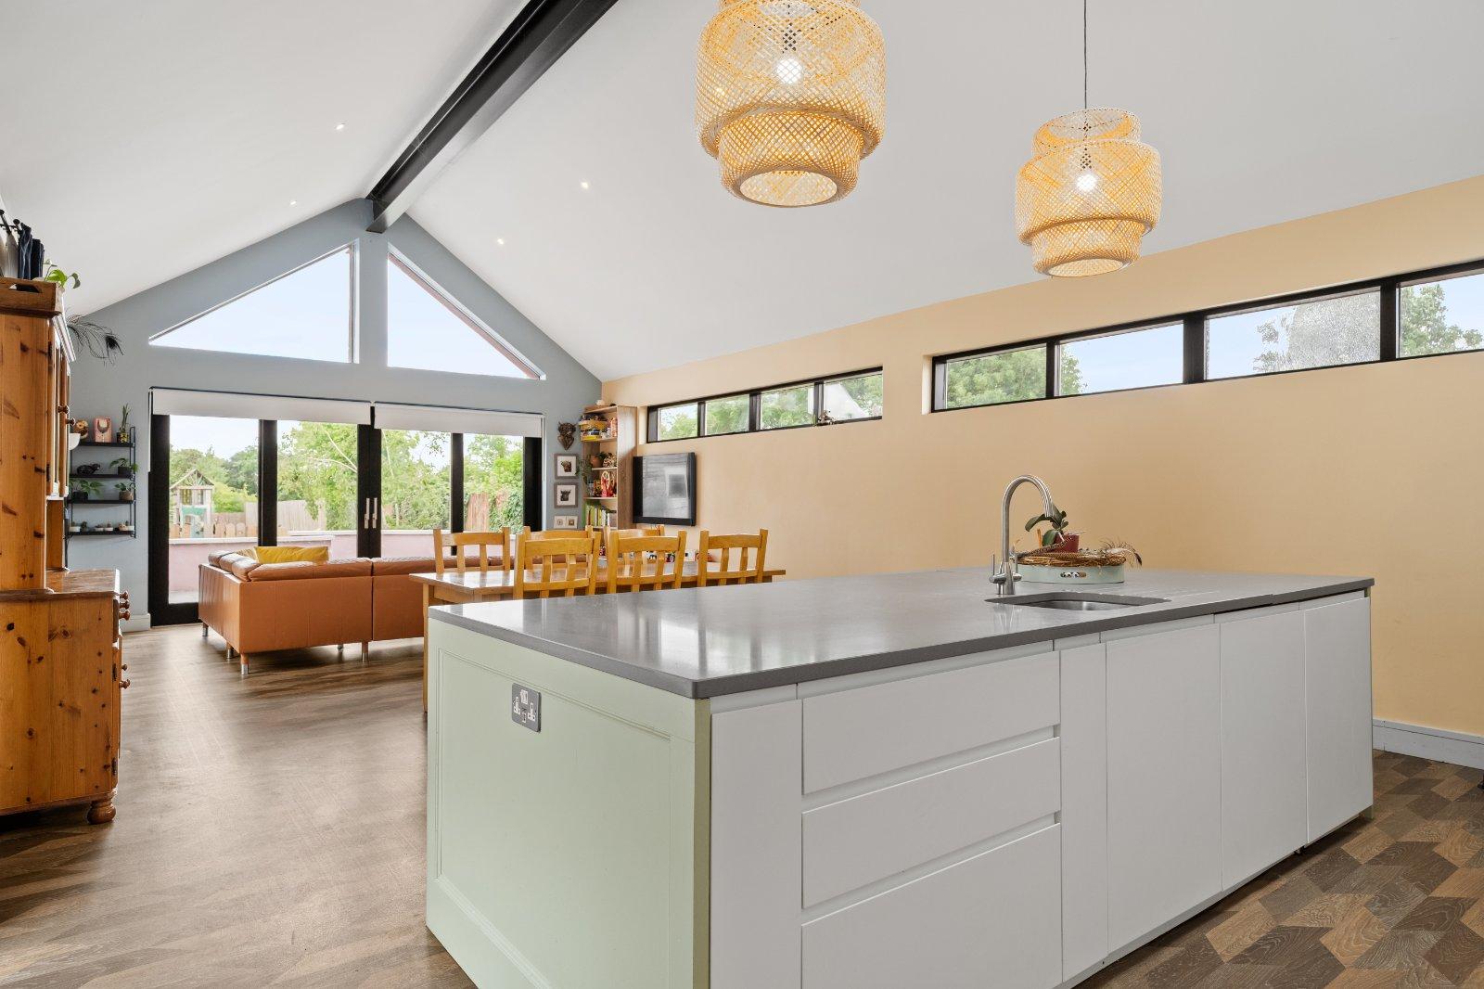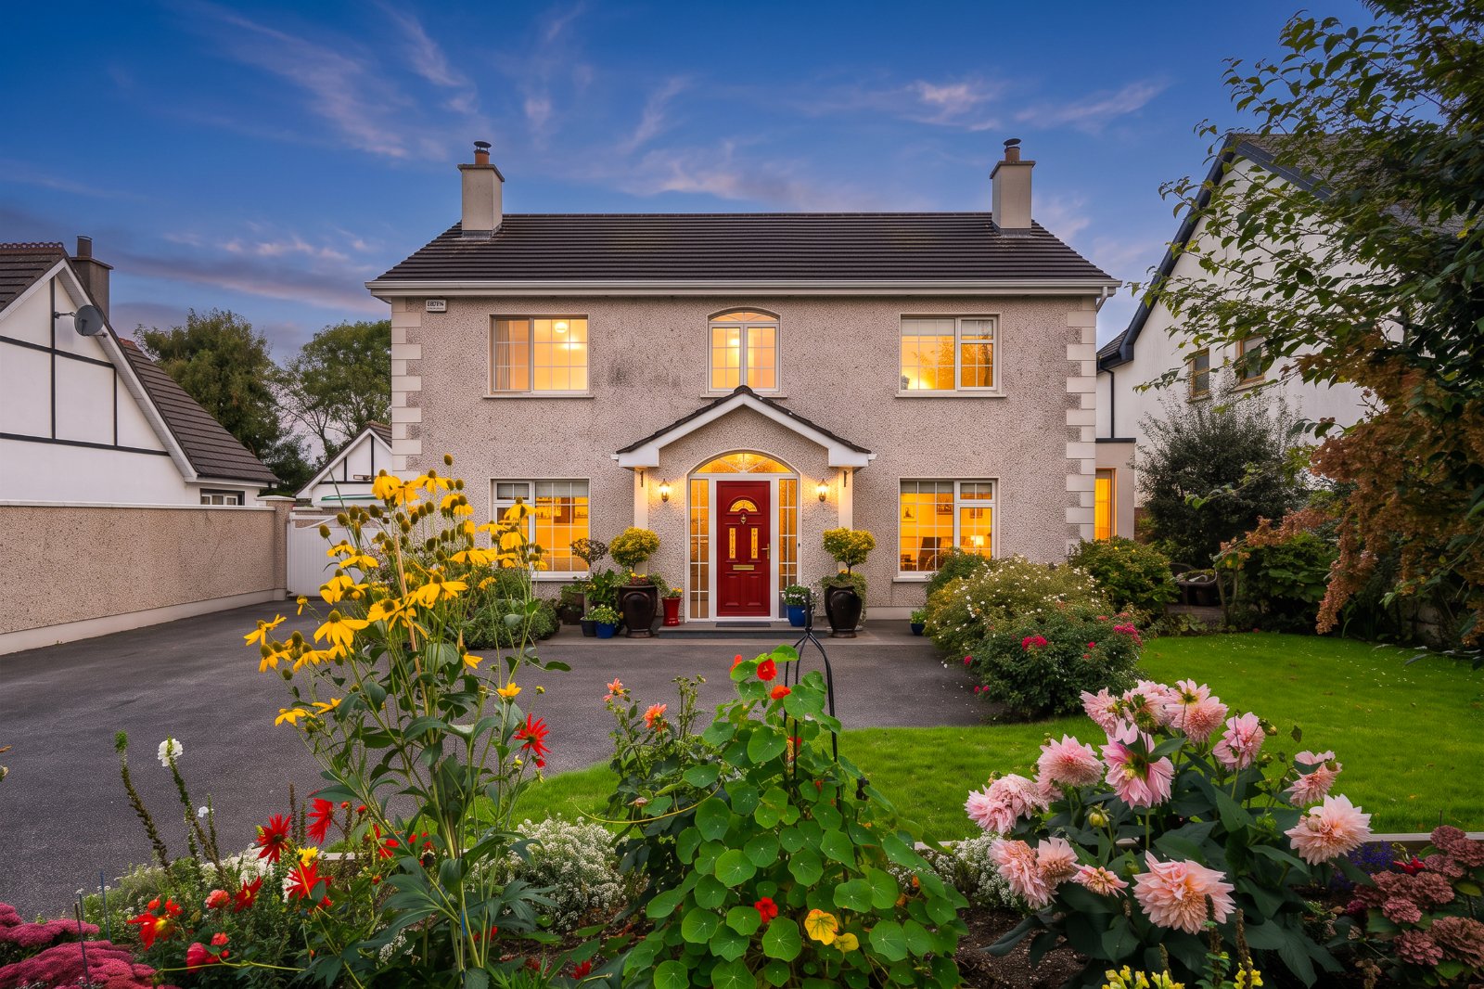
Exceptional Extended Four-Bedroom Family Home with Impressive 2021 Contemporary Extension and Sou...
Sale Agreed
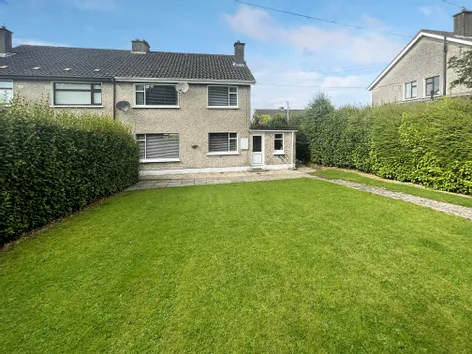
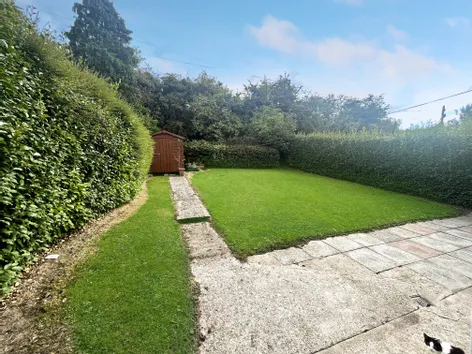
Description & Accommodation
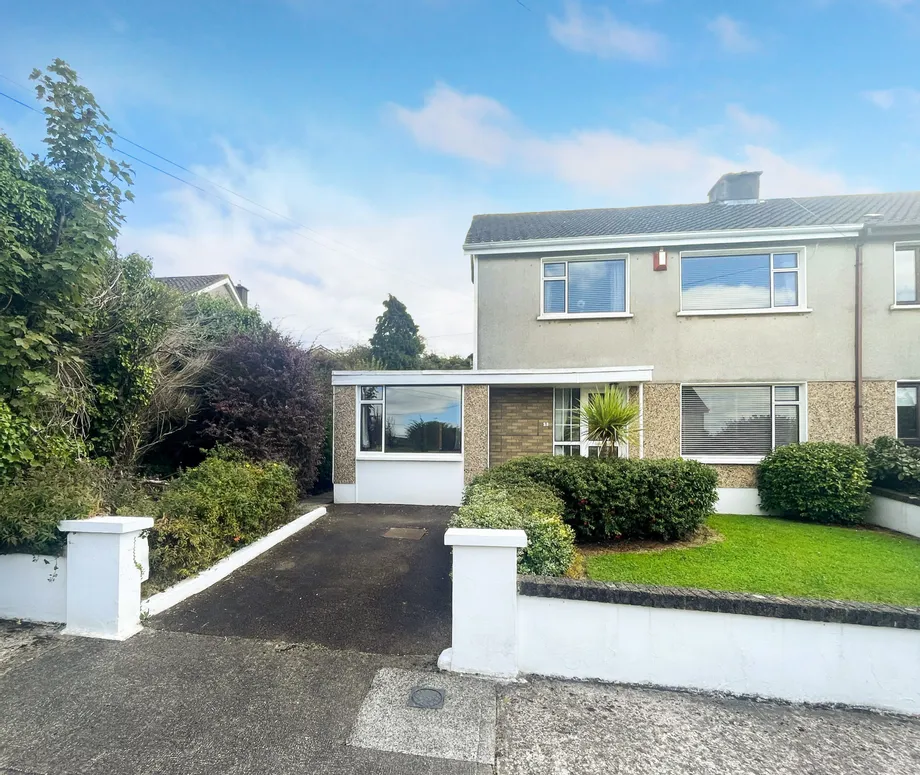
Particularly spacious family home which has been extended to the side and rear and offers a wonderful layout with excellent living accommodation which is almost impossible to find in this mature neighbourhood. A wonderful home for life, boasting large reception areas at ground floor level, all of which are well proportioned and bright and airy. There are four bedrooms at first floor level. This semi detached property has parking to front and southerly rear mature gardens. A superb opportunity to make this a home of dreams and to raise a family. Set on an elevated site within a small secluded cul de sac in a secure established neighbourhood. A viewing is highly recommended to appreciate the size and potential of this property.
Accommodation:
Ground Floor:
Entrance Hall: 3.06m (10'0") x 2.88m (9'5") Spacious area with under stairs storage. Carpet flooring.
Living Room: 3.09m (10'2") x 8.01m (26'3") Large front and rear windows. Marble and timber open fireplace. Recessed wall alcove. Dimmer switches. Carpet flooring.
Dining Room: 2.08m (6'10") x 4.03m (13'3")
Kitchen: 2.75m (9'0") x 2.09m (6'10") Shaker style kitchen. Door to rear garden. Lino flooring.
Guest w.c: 2.03m (6'8") x 0.79m (2'7") w.c and electric shower.
Utility: 1.88m (6'2") x 0.09m (4") Plumbed for washing machine and dryer.
Study: 4m (13'1") x 2.07m (6'9")
First Floor:
Bedroom 1: 2.05m (6'9") x 2.06m (6'9") Single bedroom to the front of the property.
Bedroom 2: 3.03m (9'11") x 4.06m (13'4") Double bedroom to the front of the property with built in wardrobes.
Bedroom 3: 3.04m (10'0") x 3.03m (9'11") Double bedroom to the rear of the property with built in wardrobes and book shelf.
Bedroom 4: 3.05m (10'0") x 2.01m (6'7") Single bedroom to to the rear of the property.
Bathroom: 2m (6'7") x 1.97m (6'6") w.c and wash hand basin & bath.
Hotpress: Storage.
Features & Services: Gas fire central heating. Double glazed PVC windows. Garden shed. South East rear facing.
Note: Please note we have not tested any apparatus, fixtures, fittings, or services. Interested parties must undertake their own investigation into the working order of these items. All measurements are approximate and photographs provided for guidance only.
- BER: D2BER No: 102384880Performance Indicator: 272.67
Find out how much you will have to pay by using our Stamp Duty Calculator.
Stamp Duty: €3,500
You have to pay stamp duty:1% between €0 and €350,000Your effective stamp duty rate is 1%.


PSRA Licence No : 002730
PSRA Licence No : 002730