
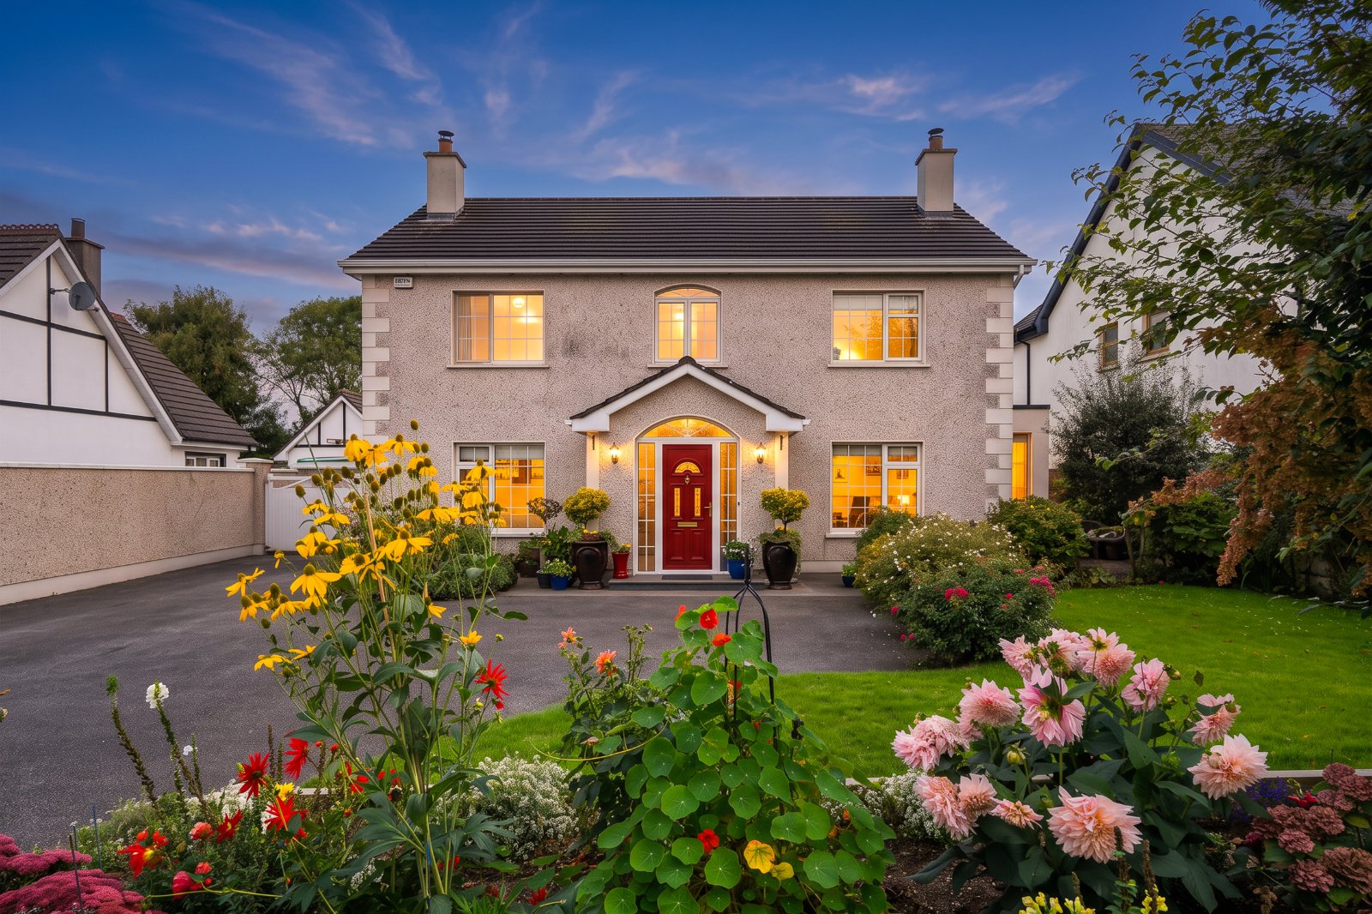
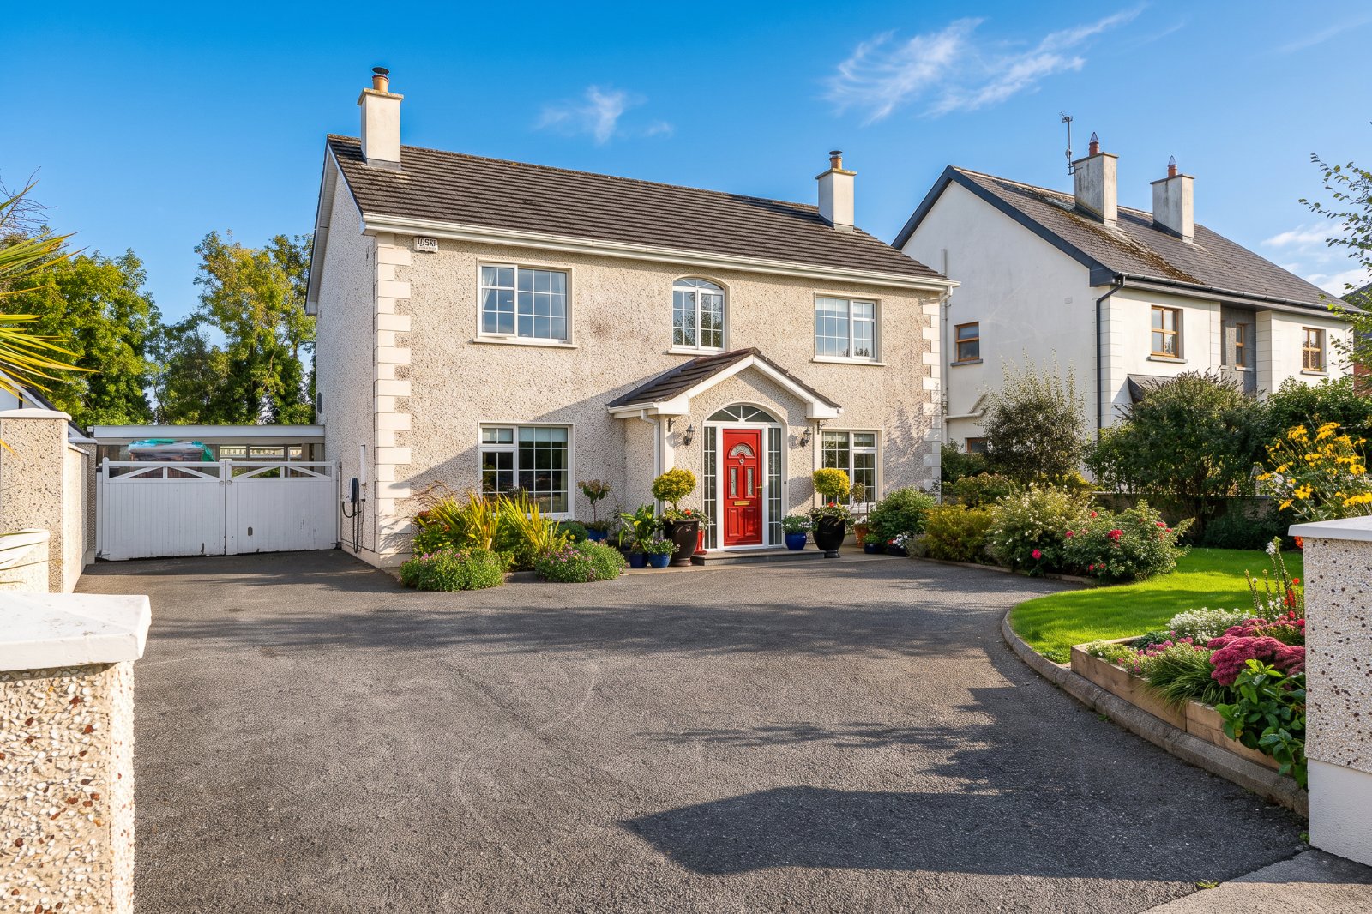
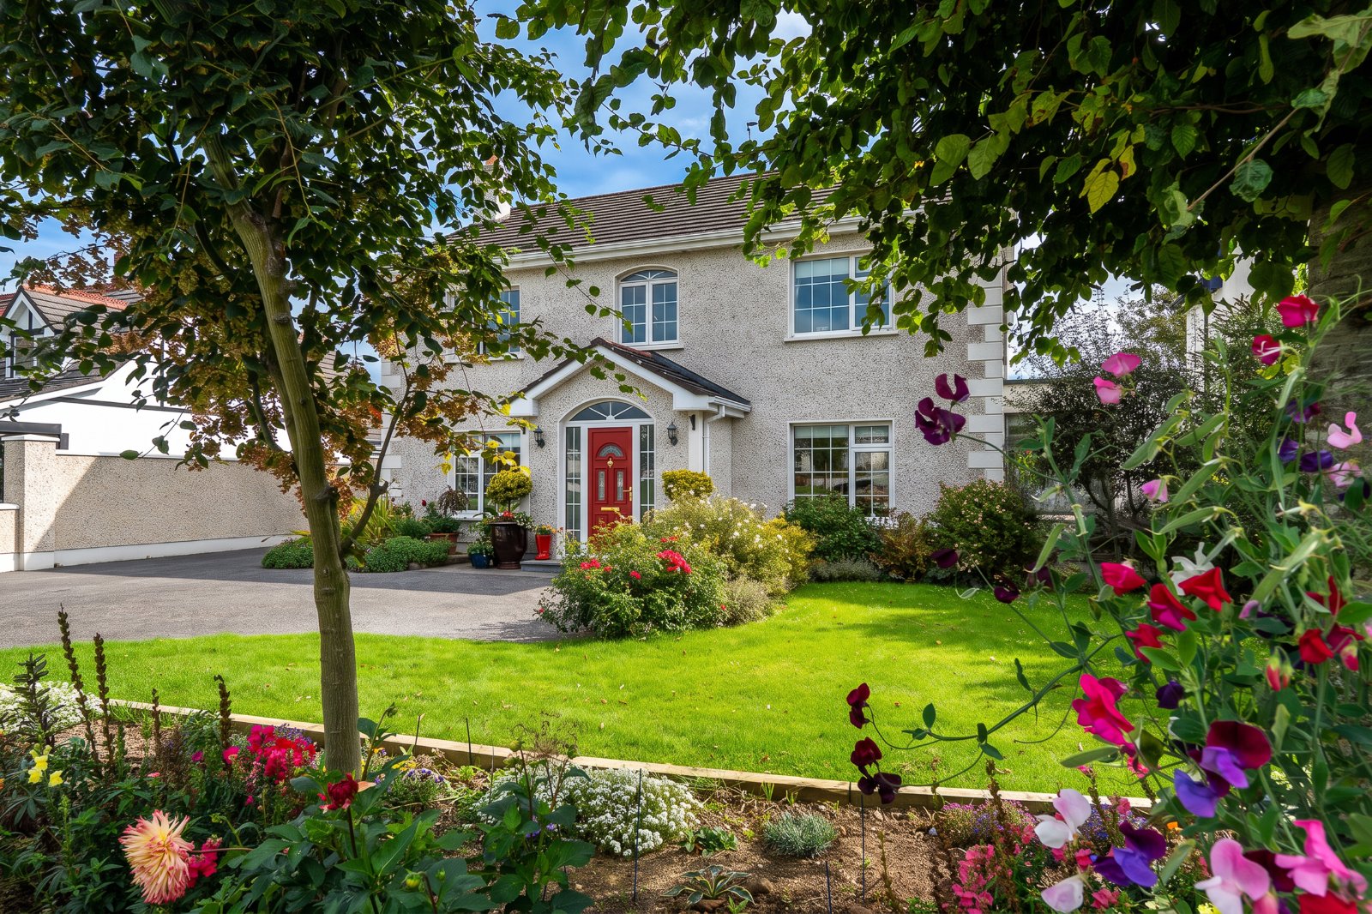
Description & Accommodation
Exceptional Extended Four-Bedroom Family Home with Impressive 2021 Contemporary Extension and South-Facing Rear Garden DNG Kelly Duncan is delighted to present to the market for sale No. 11 Tegan Court, Mucklagh, Tullamore, Co. Offaly, an exceptional extended four-bedroom family home enjoying an enviable position overlooking a large green area within this established and highly regarded residential development. Originally constructed in 2002 and extending to an impressive 195 m² / 2,099 ft², No. 11 has been beautifully maintained and significantly enhanced by its current owners, most notably through the addition of an impressive contemporary extension completed in 2021. The result is a substantial and highly versatile family ...
Features
- Magnificent Contemporary Extension Completed In 2021
- Substantial Four-Bedroom Family Home
- Approx. 195 m² / 2,099 ft²
- BER B - Energy Efficient Home & Green Mortgage Eligible
- Four Generous Double Bedrooms
- Principal Bedroom With En-Suite
- Two Separate Reception Rooms
- Light-Filled Extended Kitchen & Dining Area
- Picture Windows, Roof Lights & Full-Height Glazing
- South-Facing Landscaped Rear Garden
- NameDimensionDescription
- Entrance Hall6.48m x 2.28mEntered through a uPVC front door with glazed sidelights and finished with porcelain tiled flooring`, ceiling coving and centre rose. Complete with radiator and decorative radiator cover, while a carpet runner rises to the first floor. Bespoke fitted understairs storage incorporating cloakroom space provides excellent practical storage.
- Sitting Room4.97m x 3.96mA comfortable reception room featuring a contemporary freestanding solid-fuel stove with curved glazed firebox, set on a polished black hearth. Finished with laminate timber flooring and fitted floating shelving, together with radiator, TV point and ample electrical sockets.
- Living Room4.97m x 3.94mPositioned directly off the kitchen/dining area, this second reception room features solid timber flooring and ceiling coving. An inset solid-fuel stove with granite surround and tiled hearth provides the focal point, complemented by bespoke fitted fireside cabinetry and bookshelving. Complete with radiator and electrically operated blinds.
- Extended Kitchen/Living/Dining9.92m x 8.19mA magnificent contemporary space forming the heart of the home and part of the substantial extension completed in 2021. Large picture windows, multiple roof lights and full-height glazed doors ensure an abundance of natural light while providing a superb connection with the south-facing rear garden. An extensive range of fitted floor and eye-level cabinetry is complemented by quartz countertops and matching quartz upstands. Integrated appliances include an oven, five-ring hob and extractor fan, while a Quooker boiling-water tap provides an additional practical upgrade. A substantial breakfast counter with waterfall quartz edge provides further preparation and informal dining space. A dropped pelmet ceiling with feature lighting is complemented by recessed downlighting and wall lighting, while further features include a vertical radiator, electrically operated blinds and bespoke window seating incorporating useful storage beneath.
- Utility Room3.22m x 2.87mPorcelain tiled flooring continues seamlessly from the hallway into this generously fitted utility room. Raised provision for washing machine and tumble dryer allows for ease of access, with additional space for an American-style fridge/freezer and ample fitted storage. Complete with rear access door, radiator and zoned heating controls.
- Guest Toilet1.43m x 1.41mLocated off the utility room and finished with tiled flooring and dado rail. Comprises toilet and wash hand basin, together with radiator and window providing natural ventilation.
- Landing5.60m x 3.45mA fitted carpet runner continues from the newly installed staircase across the first-floor landing. The contemporary glazed balustrade with contrasting oak handrail and cappings creates an attractive feature around the stairwell. Finished with ceiling coving, centre rose and radiator, with views across the large green area to the front. Electrically operated blinds provide additional convenience. A fully shelved hot press provides useful storage, while pull-down access leads to the partially floored attic.
- Bedroom 14.30m x 3.96mGenerous rear-aspect double bedroom with carpet flooring, built-in wardrobes and ceiling coving. Complete with radiator, ample electrical sockets and alarm control panel.
- Ensuite Bathroom2.24m x 1.20mFully tiled and comprising electric power shower, wash hand basin with vanity unit, mirror with shaver light and toilet. Complete with heated towel rail, extractor fan, globe light and window providing natural ventilation.
- Bedroom 24.30m x 3.94mFront-aspect double bedroom with built-in wardrobes incorporating integrated drawer storage and floating shelving. Finished with carpet flooring and ceiling coving, together with radiator and ample electrical sockets.
- Bedroom 33.96m x 3.55mFront-aspect double bedroom finished with carpet flooring and ceiling coving, together with radiator and ample electrical sockets.
- Bedroom 43.55m x 2.84mRear-aspect double bedroom finished with carpet flooring and complete with radiator, ample electrical sockets and TV point.
- Bathroom2.38m x 2.26mContemporary fitted family bathroom finished with tiled flooring and tiling to the wet areas. Comprises an electric power shower with toughened glass shower screens, wash hand basin with vanity unit and toilet. Complete with heated towel rail, LED lighting, extractor fan and window providing natural light and ventilation.
- BER: BBER No: 105623391Performance Indicator: 138.59
Find out how much you will have to pay by using our Stamp Duty Calculator.
Stamp Duty: €7,000
You have to pay stamp duty:1% between €0 and €700,000Your effective stamp duty rate is 1%.

