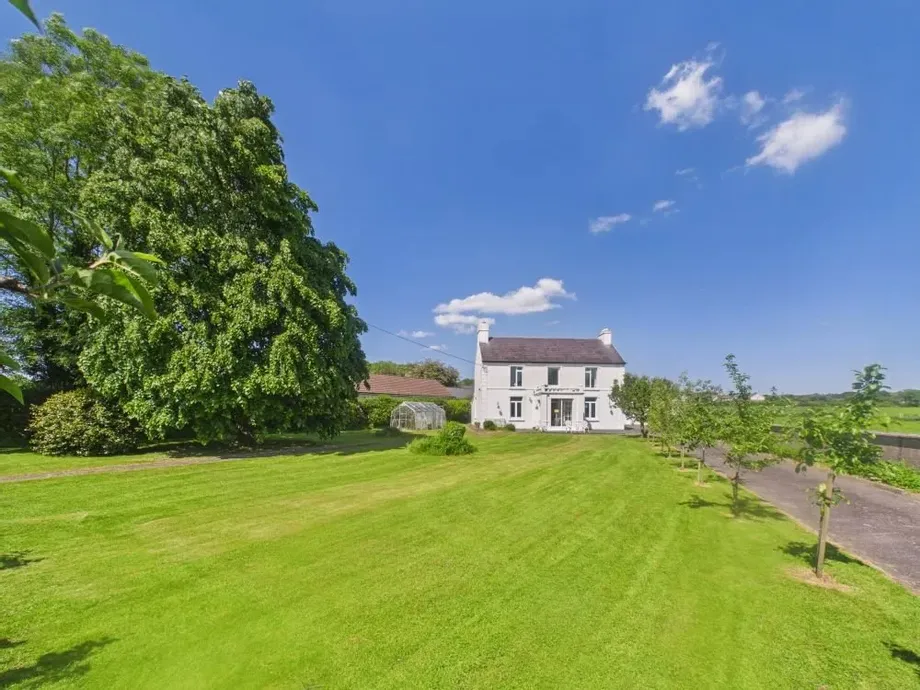
SOLD OUT DNG New Homes and Durkan are delighted to introduce Fairfield, a beautiful new develop...
Description & Accommodation
Visit dngflanaganford.ie to register your interest & to see current offers, or place an offer on this property (please note offers can be placed once your registration has been approved, subject to conditions).
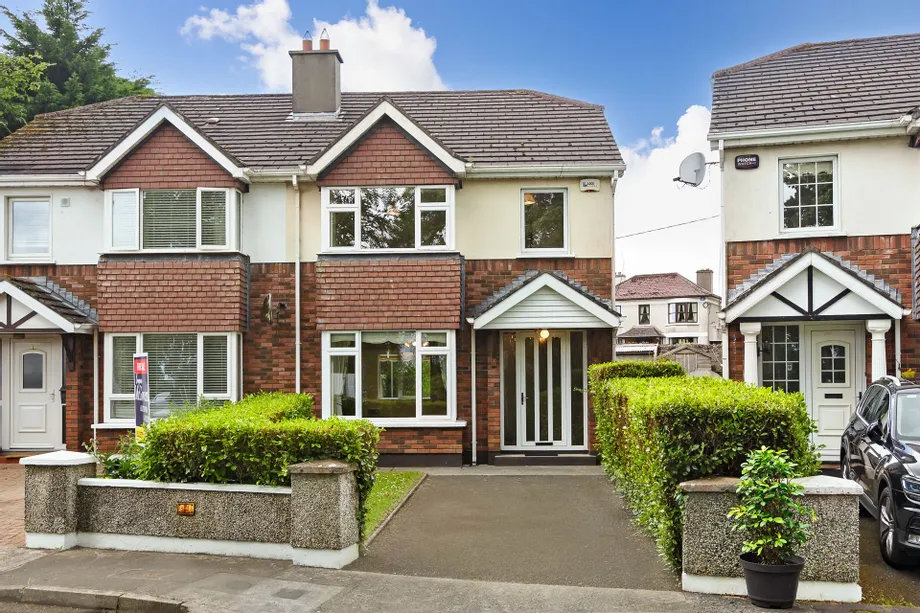
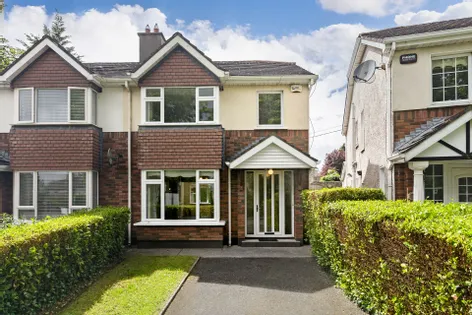
2 Ashbrook is a beautifully presented family home offering generous internal space and a practical layout across two floors. It benefits from a bay-windowed living room, French doors leading to the dining room, a fitted kitchen, and four bedrooms, making it ideal for family living.
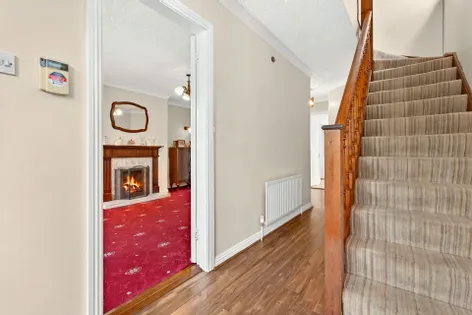
The entrance hallway is finished with laminate wood flooring and includes the stairwell and a downstairs WC. The ground floor also contains a large living room with an open fireplace and back boiler, a separate dining room, and a fitted kitchen with access to the rear yard.
Upstairs, there are four bedrooms, including a main bedroom with ensuite, plus a family bathroom. The house features PVC double-glazed windows and doors throughout, oil-fired central heating with wall-mounted radiators, off-street parking to the front, and a block-built garden shed to the rear.
Location
The property is located at 2 Ashbrook on the Pearse Road in Sligo. It enjoys a convenient residential location with a mature green area opposite and a peaceful rear aspect over the private garden. The site is narrower to the front and widens to the rear, enhancing the sense of space outdoors. The southwest orientation to the rear provides strong afternoon and evening light, which is a major advantage for the garden and outdoor seating area.
Entrance Hall
1.70m x 0.90m (5.58ft x 2.95ft)
Laminate wood flooring; includes stairwell and downstairs WC
WC
2.20m x 1.10m (7.22ft x 3.61ft)
Tiled floor, part-tiled walls, toilet, wash hand basin.
Living Room
3.70m x 6.00m (12.14ft x 19.69ft)
Carpet flooring; open fireplace with back boiler; timber surround; bay window to front; opens via French doors to dining room.
Dining Room
2.80m x 3.80m (9.19ft x 12.47ft)
Laminate wood flooring; large rear window overlooking garden; southwest-facing aspect.
Kitchen
2.60m x 5.00m (8.53ft x 16.40ft)
Fitted kitchen; overlooks private rear garden; southwest-facing aspect; door to rear yard
Landing
1.80m x 2.40m (5.91ft x 7.87ft)
Carpet flooring
Bedroom 1
3.20m x 4.70m (10.50ft x 15.42ft)
Carpet flooring; extensive built-in wardrobes; bay window; overlooks mature green area.
En-Suite 1
1.50m x 1.70m (4.92ft x 5.58ft)
Tiled floor, tiled walls, toilet, wash hand basin, corner shower.
Bedroom 2
3.10m x 2.20m (10.17ft x 7.22ft)
Carpet flooring; built-in wardrobes; ideal as childs room or home office.
Bedroom 3
2.70m x 3.50m (8.86ft x 11.48ft)
Southwest-facing aspect overlooking private rear garden
Bedroom 4
2.40m x 2.70m (7.87ft x 8.86ft)
Carpet flooring
Bathroom
1.90m x 2.10m (6.23ft x 6.89ft)
Tiled floor, tiled walls, toilet, wash hand basin, bath
Directions: Eircode F91 NW1D
- BER: C3
Find out how much you will have to pay by using our Stamp Duty Calculator.
Stamp Duty: €3,200
You have to pay stamp duty:1% between €0 and €320,000Your effective stamp duty rate is 1%.


PSRA Licence No : 003530
PSRA Licence No : 003530