
Description & Accommodation
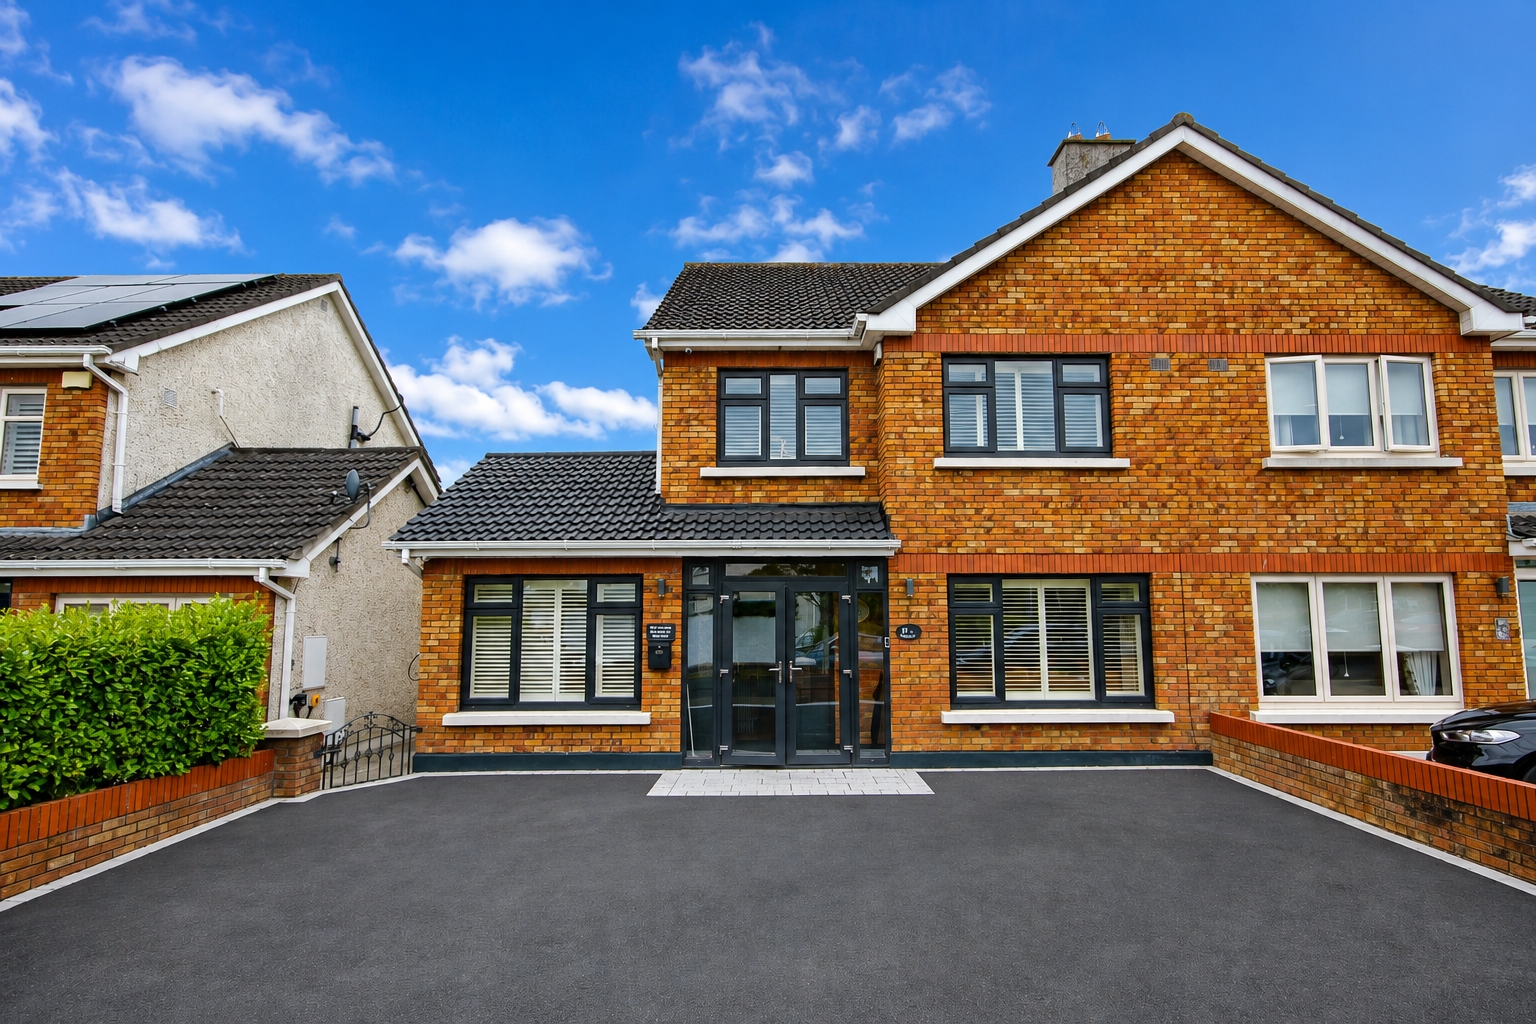
DNG Estate Agents are delighted to present 13 Rinawade Lawns, a wonderful, spacious 4 bedroom/3 bathroom semi-detached home which measures an impressive 136 sq.m/1,464 sq.ft. This home boasts a sunny south west facing garden to the rear ensuring the home is flooded with natural light. The rear garden boasts both a large 28 sq.m Annexe which has been transformed into a home bar, entertainment suite along with a 16 sq.m steel shed currently used as a home gym. 13 Rinawade Lawns is situated in a very mature & quiet location just perfect for families. The large driveway to the front provides plenty of off street parking along with a gated pedestrian side access to the rear. This is a turnkey opportunity for those wishing to put down ro...
Features
- Semi-detached brick fronted residence
- 4 Bedroom/3 Bathroom
- 136 sq.m/1.464 sq.ft
- Sunny South West facing garden
- Large Annexe to the rear (28 sq.m)
- Annexe has wiring, plumbing, insulation etc.
- Wired steel shed to the side (16 sq.m)
- Large driveway to the front wiith EV Charging point
- Gated pedestrian side access
- Immaculate condition throughout
- NameDimensionDescription
- Hall1.86m x 4mWide entrance hallway with tiled flooring, ceiling coving and ceiling cornicing
- WC1.14m x 1.2mWith wc and whb
- Office/Family room2.39m x 4.71mLarge side room with wood flooring and coving
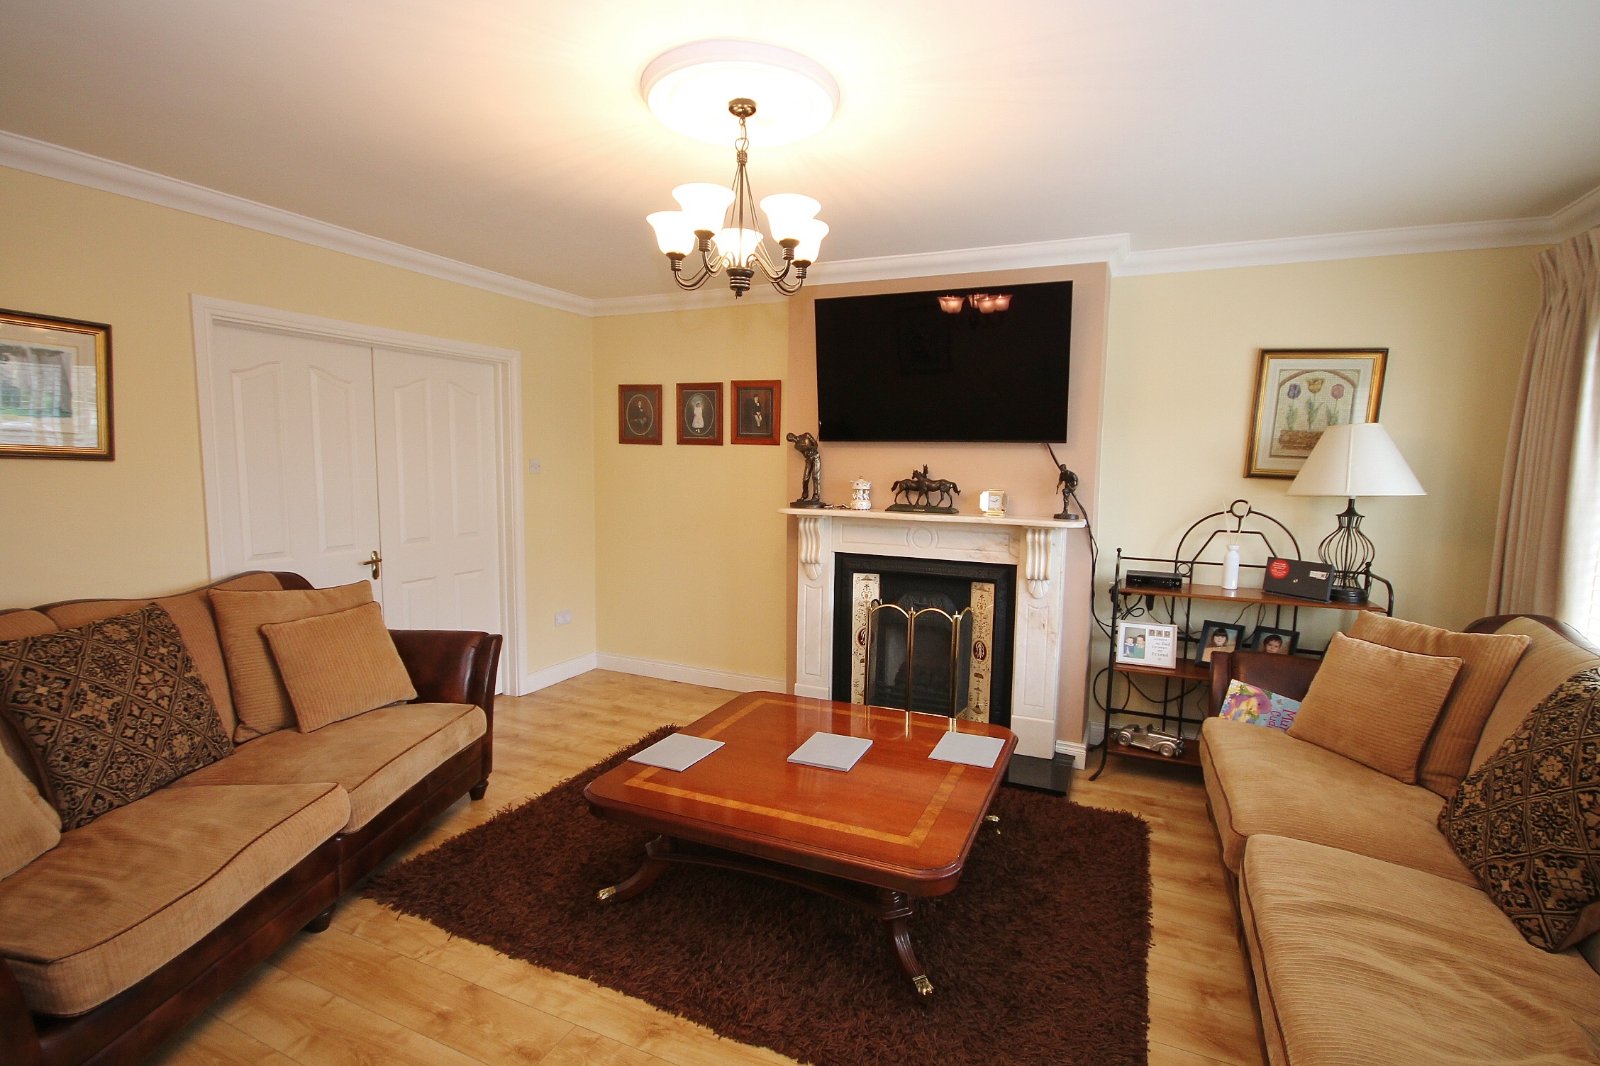
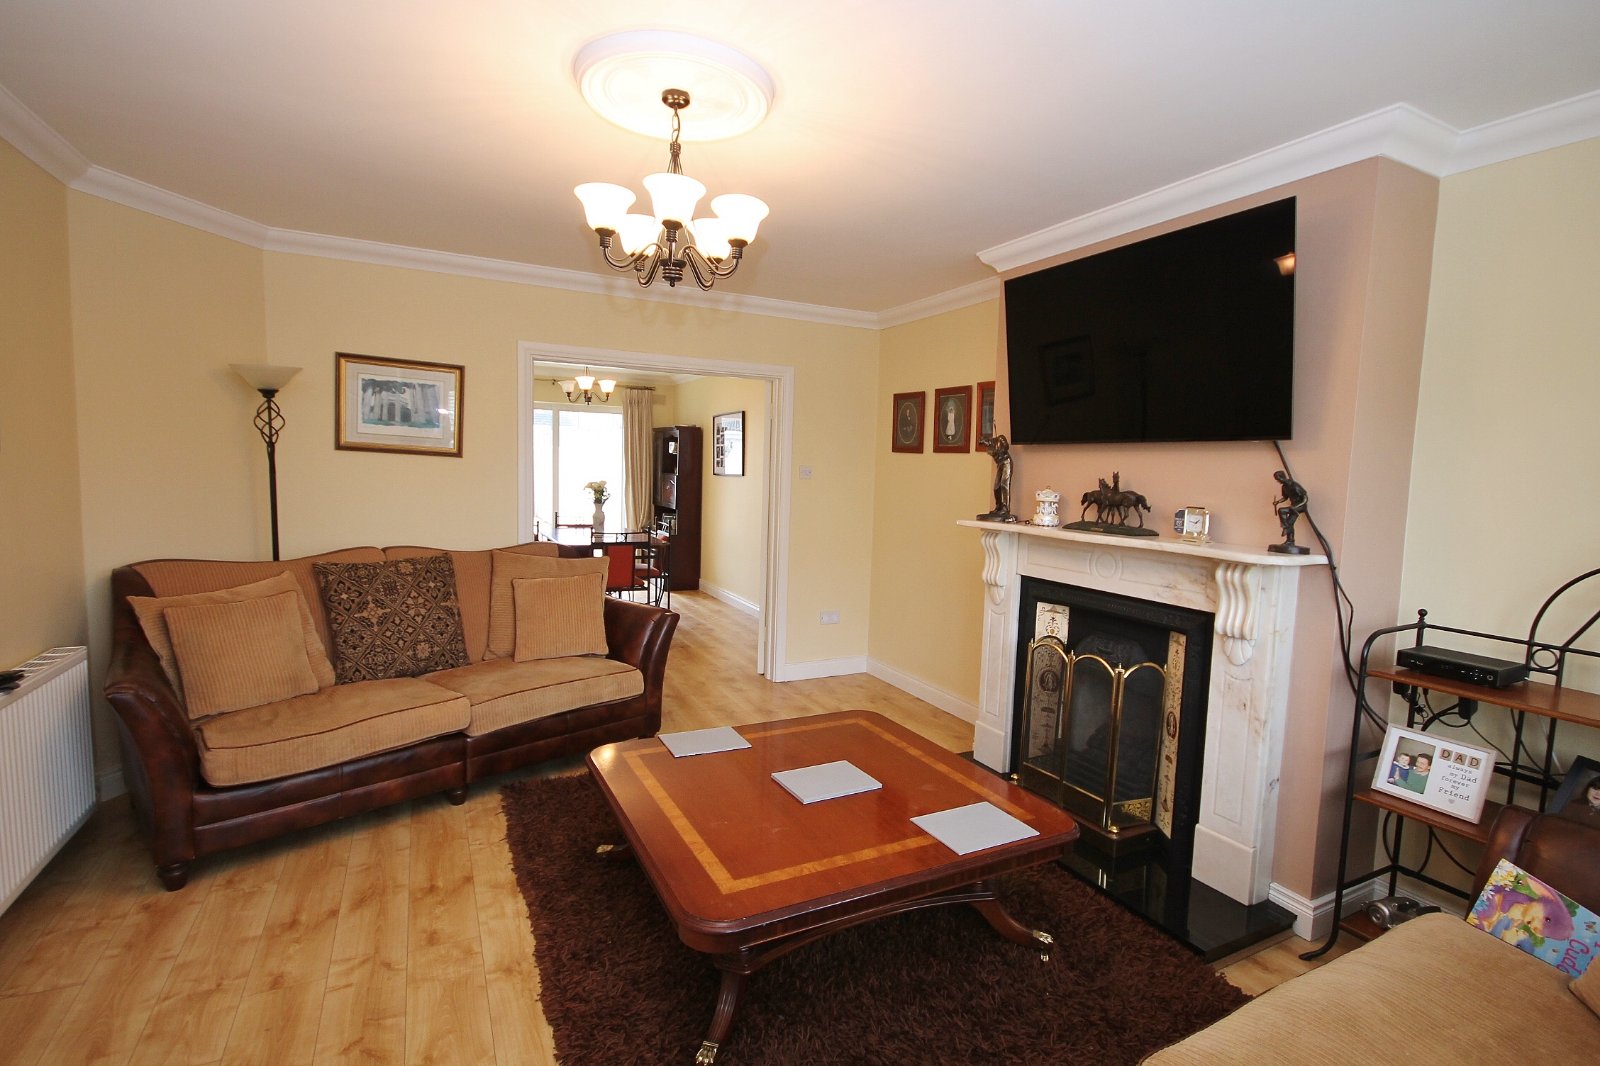
- Living Room4m x 4.92mSpacious master bedroom to the front with wood flooring, gas fire, tv point, ceiling coving, ceiling centre rose and double doors connecting to the dining room
- Dining Room2.88m x 4.6mLarge dining room to the rear with wood flooring
- Kitchen/Breakfast room2.99m x 6.93mBright kitchen with a modern fitted kitchen, gas hob and tiled flooring
- Utility Room1.94m x 1.9mWith counter, tiled flooring and plumbing for washing machine
- Landing1.96m x 3.62mWith Stira stairs to attic, hot linen press and carpeted flooring
- Master Bedroom3.27m x 4.37mLarge master bedroom to the front with ensuite shower room, built in wardobes and carpeted flooring
- Ensuite2m x 1.45mTiled ensuite with shower, wc and whb
- Bedroom 23m x 3.64mLarge double bedroom to the rear with built in wardrobes and carpeted floooring
- Bedroom 32.85m x 2.52mSingle bedroom to the rear with built in wardrobes and carpeted flooring
- Bedroom 42.69m x 2.8mSingle bedroom to the front with carpeted flooring and built in wardrobes
- Bathroom1.85m x 1.95mFully tiled bathroom with bath, wc and whb
- BER: C2BER No: 114800311Performance Indicator: 176.71
Find out how much you will have to pay by using our Stamp Duty Calculator.
Stamp Duty: €5,750
You have to pay stamp duty:1% between €0 and €575,000Your effective stamp duty rate is 1%.