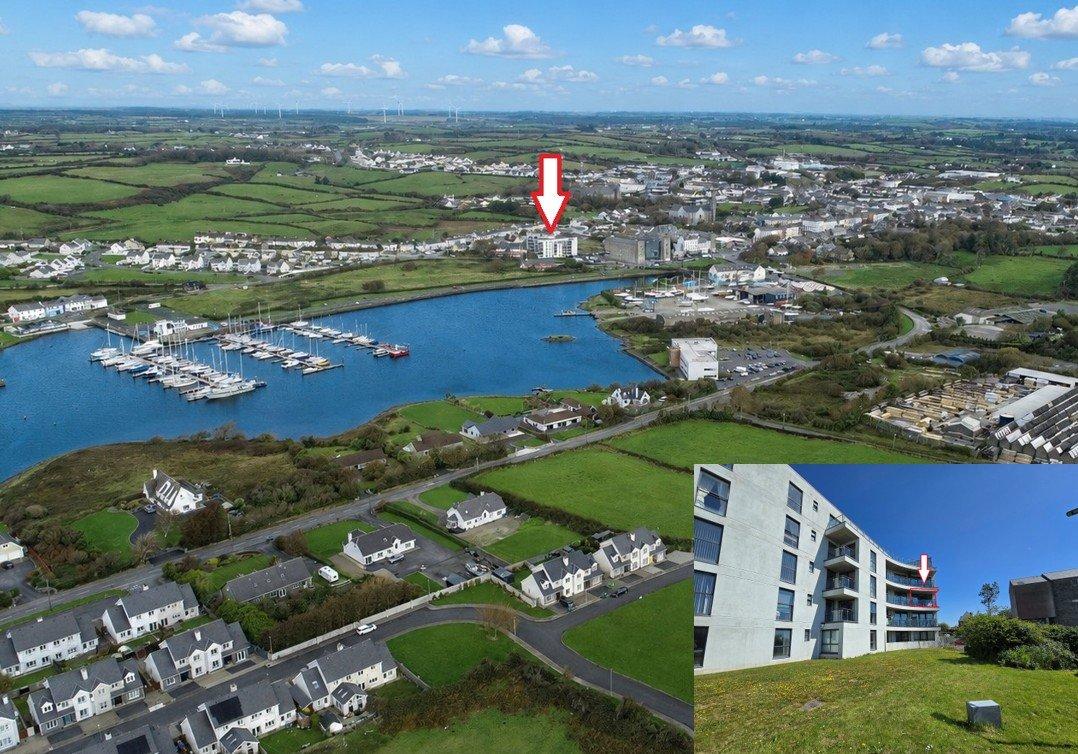
Townhouse 3, Hector Street Mills, Kilrush, Co. Clare, V15HD66

€245,000
4 Beds
3 Baths
1 Reception
210 m2

Description & Accommodation

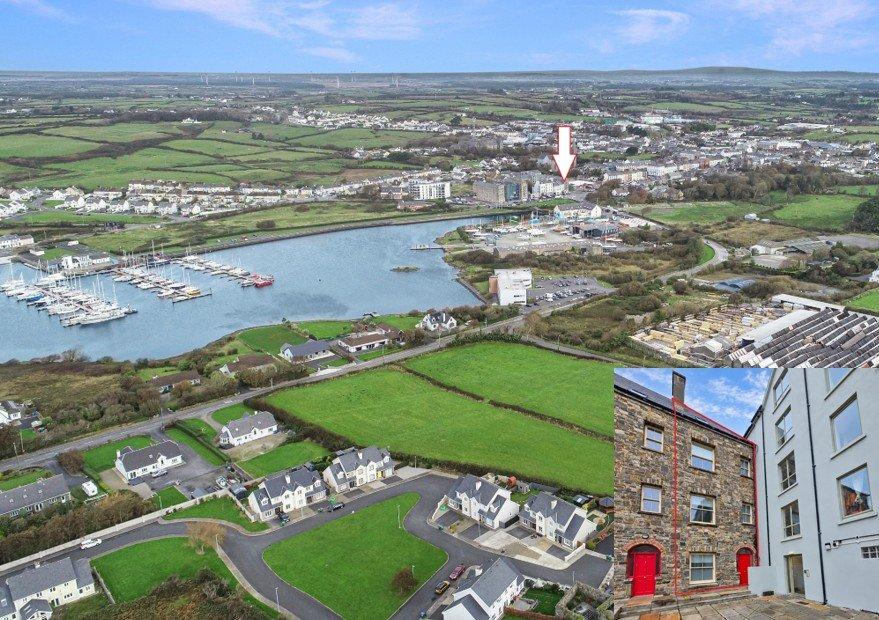
This impressive four-storey townhouse occupies an attractive position fronting onto the shared courtyard of the historic Hector Mills development in the heart of Kilrush. Extending to approximately 210 sq. m., the property is just 100 metres from Kilrush Marina and within walking distance of all town amenities.

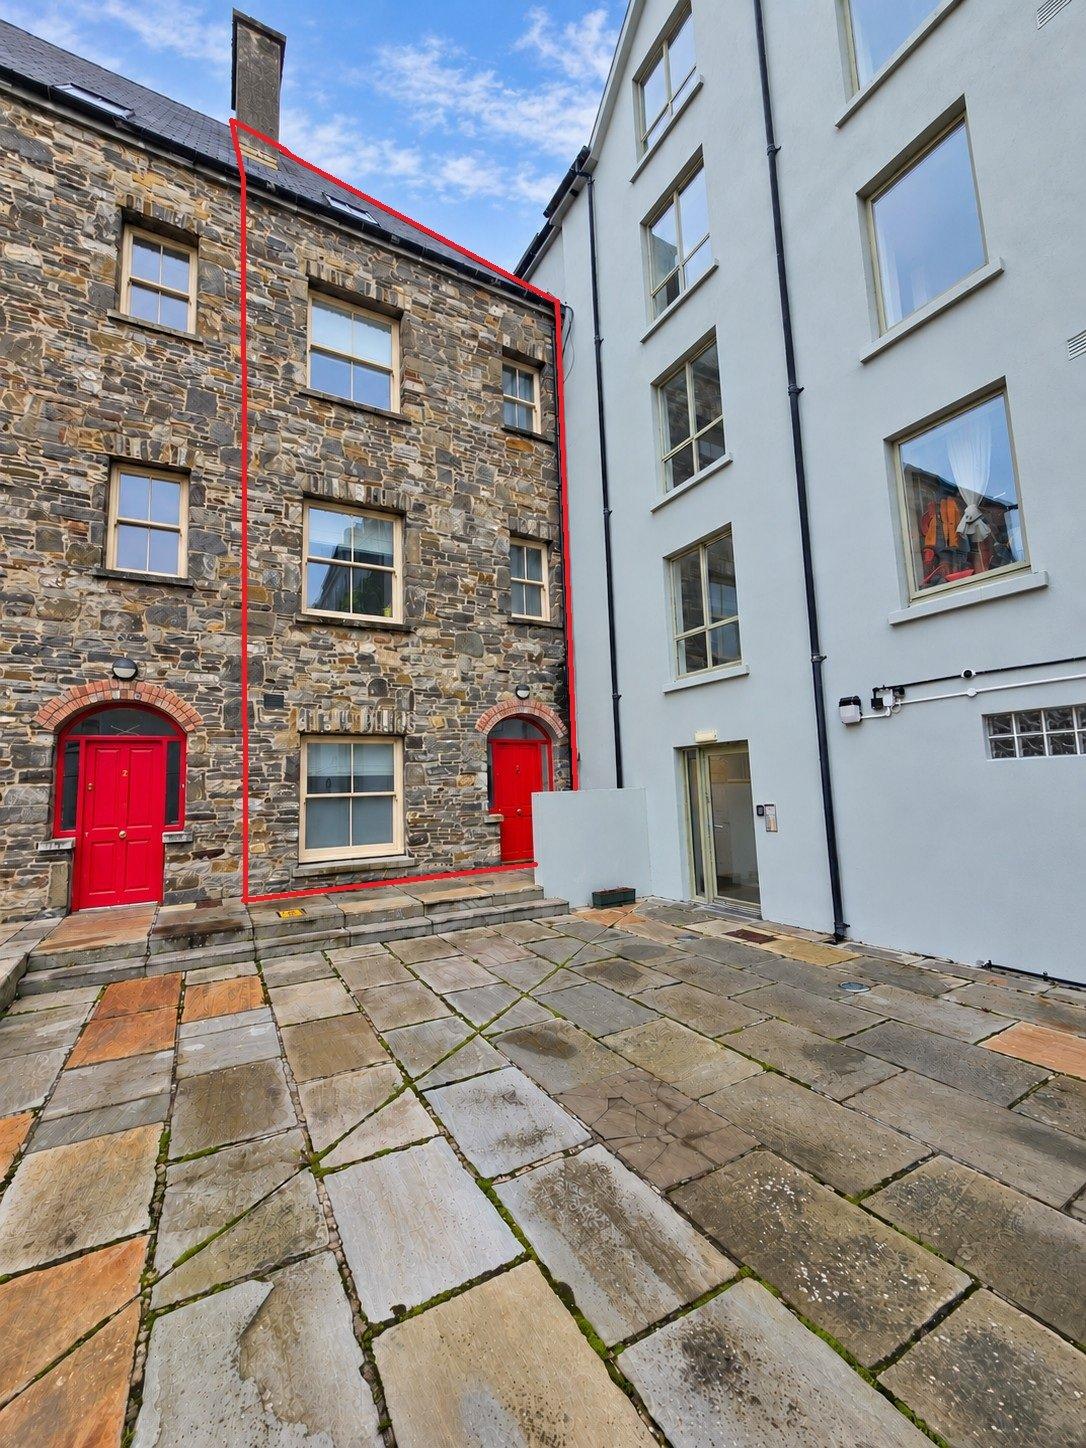
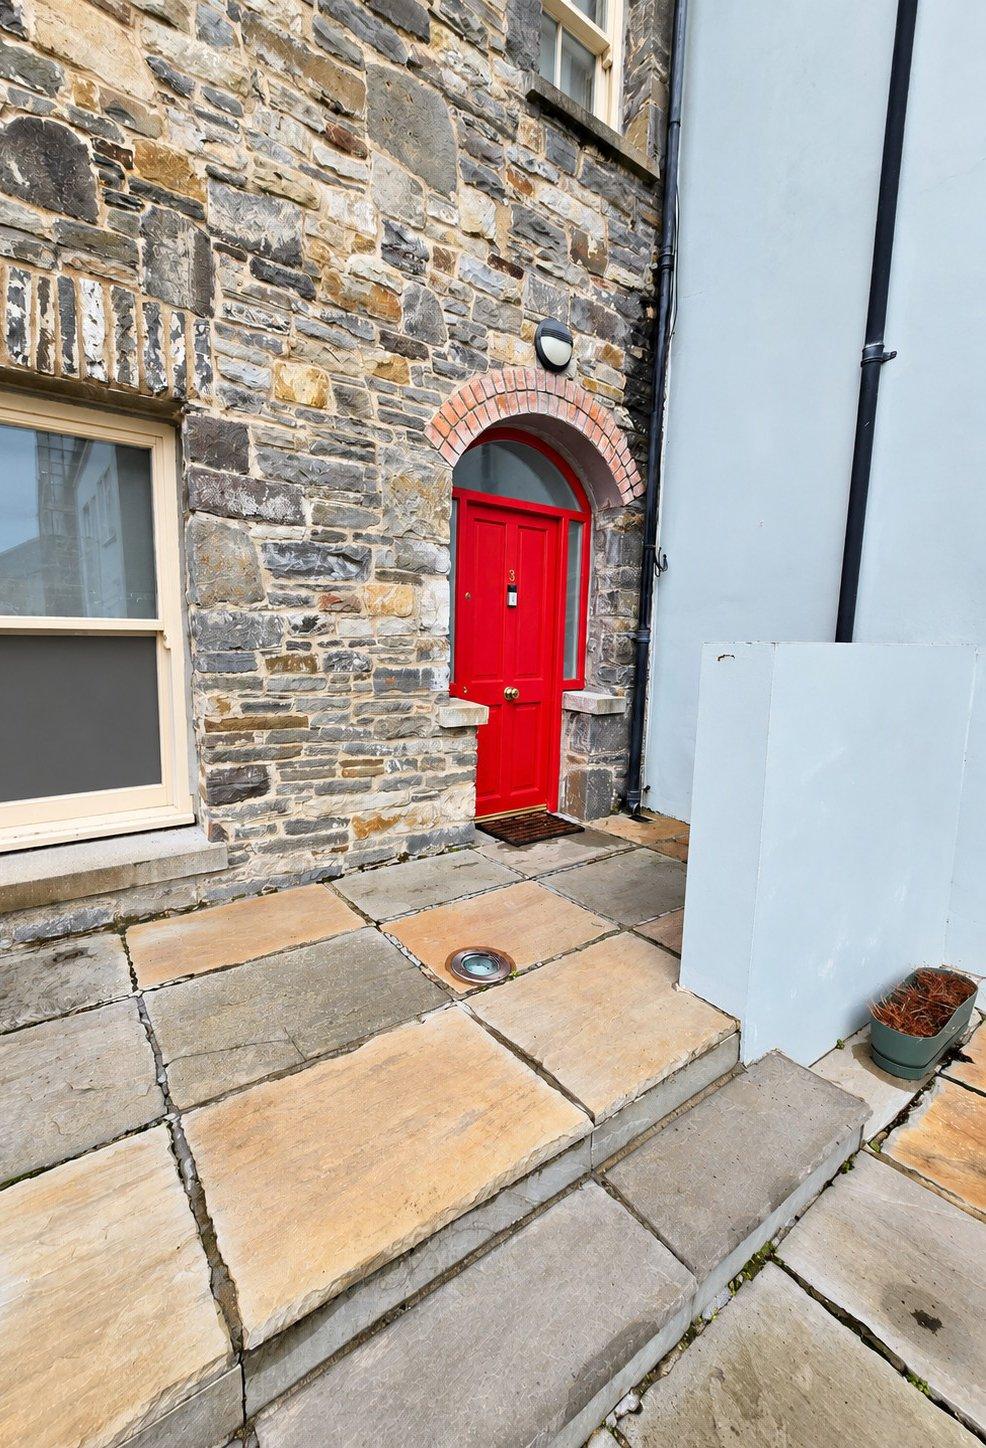
Featuring a distinctive cut stone façade, large sash-style windows and impressive 10-foot ceilings throughout, the property was extensively renovated approximately 20 years ago and offers spacious, versatile accommodation across four floors.

The accommodation comprises an entrance hallway, two ground-floor bedrooms, one suitable as a home office, and a main bathroom. The first floor features a spacious open-plan living...

Show More

Features

  • Eircode V15HD66
  • Total Floor Space 210 Sq. Mt
  • Mains Water, Mains Sewage
  • Modern Electric Heating
  • Town Centre Location
  • Marina 100 Mts
  • Walking Distance to Town Amenities
  • Name
    Dimension
    Description
  • Entrance Hallway
    6.25m x 2m
    Mixture of tile and timber style flooring, part wall panelling surrounding the door, high ceilings, carpeted timber rail stairs leading to first floor landing with ample space for under stair storage that is plumbed for washing machine and dryer, door to hot press, door to bedroom one/office, door to bedroom two and main bathroom.
  • Bedroom One / Office
    4.6m x 3.3m
    Timber flooring, front aspect window, high ceilings, built-in electric fire.
  • Bedroom Two
    5.35m x 3.3m
    Timber flooring, two rear aspect windows, high ceilings and wall mounted lighting.
  • Main Bathroom
    2.35m x 1.65m
    Fully tiled ceiling to floor, low level wc, wash hand basin with overhead mirrored cabinet, wall mounted electric heater, corner fitted bath unit with phone shower attachment.
  • First Floor Landing
    6.05m x 1.09m
    Timber flooring, front aspect window, carpeted stairs leading to second floor, high ceiling and door to open plan living dining kitchen.
  • Open Plan Living Dining Kitchen
    6.1m x 3.4m & 5.35m x 3.6m
    Living Dining Area - Timber flooring, dual aspect windows to front and rear, high ceiling, timber surround fireplace with marble insert and polished marble flag, tv point, and open access to kitchen. Kitchen Area - Tile flooring, rear aspect window, recess ceiling lighting, high ceiling, built-in wall and base units with ample work surfaces, tile splash back, one and a half bowl single drainer sink with mixer tap, integrated appliances including fridge freezer, oven and extractor hood and fan and extended counter for breakfast seating.
  • Second Floor Landing
    6.05m x 1.09m
    Carpeted flooring, front aspect window, carpeted stairs leading to third floor and doors to bedroom three and bedroom four.
  • Bedroom Three En-Suite
    5.35m x 3.9m
    *Note size includes en-suite Carpeted flooring, two rear aspect windows, high ceilings, decorative ceiling coving with centre light feature, wall mounted lighting, alcove with built-in wardrobes and door to en-suite.
  • En-Suite
    Fully tiled ceiling to floor, low level wc, wash hand basin with overhead wall mounted mirror and electric shaver point and light, corner fitted shower unit with pump shower and glass shower door.
  • Bedroom Four En-Suite
    5.85m x 3.4m
    *Size includes en-suite Carpeted flooring, front aspect window, wall mounted lighting, high ceiling, wall mounted shelving and door to en-suite.
  • En-Suite
    Fully tiled ceiling to floor, low level wc, wash hand basin with overhead wall mounted mirror, electric shaver point and light, wall mounted electric heater, corner fitted shower unit with pump shower and glass shower door.
  • Third Floor Landing
    Carpeted flooring, velux window to the side and door to bedroom five.
  • Attic Storage Space
    9.05m x 4.5m
    Timber flooring rear, round port hole window to the rear and velux window to side and front, access to additional attic storage.
  • Outside
    Front - Patio directly in front of the property and a shared courtyard.
  • €
  • Find out how much you will have to pay by using our Stamp Duty Calculator.

    €2,450

    You have to pay Stamp Duty:1% up to €1,000,000
    2% 1,000,000 to €1,500,000
    6% on the balance of purchase price above €1,500,000
    Your effective Stamp Duty rate is 1%.

    Stamp Duty: €2,450

    You have to pay stamp duty:1% between €0 and €245,000Your effective stamp duty rate is 1%.

PSRA Licence No : 002295
DNG O'Sullivan Hurley - DNG Estate Agents
DNG O'Sullivan Hurley74 O'Connell Street, Ennis, Co. Clare, V95 YE08+353 65 6840200 / Email
PSRA Licence No : 002295

start marketing your property with dng

Book your property valuation today with one of our experts.

Similar Properties that may Interest you...

Gort Na Mara, Cappa, Kilrush, Co. Clare - DNG Estate Agents
1/19

FIRST PHASE ON SALE NOW!

4 Bedroom semi detached at €395,000 -- to reserve your home please...

Read More

€ Price on Application
2
3
1
79 m2
BER
A
203 Quay Mills, Merchants Quay, Kilrush, Co.Clare, V15Y867 - DNG Estate Agents
1/21

Located in the heart of Kilrush, this spacious second-floor 3 bedroom apartment offers comfortabl...
Read More

€249,000
3
3
1
123 m2
BER
B1
Glenmore, Kilmihil, Kilrush, Co. Clare, V15AC62 - DNG Estate Agents
1/11

Access to legal documents or to register to bid is available via the following link; https://osul...

Read More

€75,000
2
2
1
71.6 m2
BER
G