
Description & Accommodation
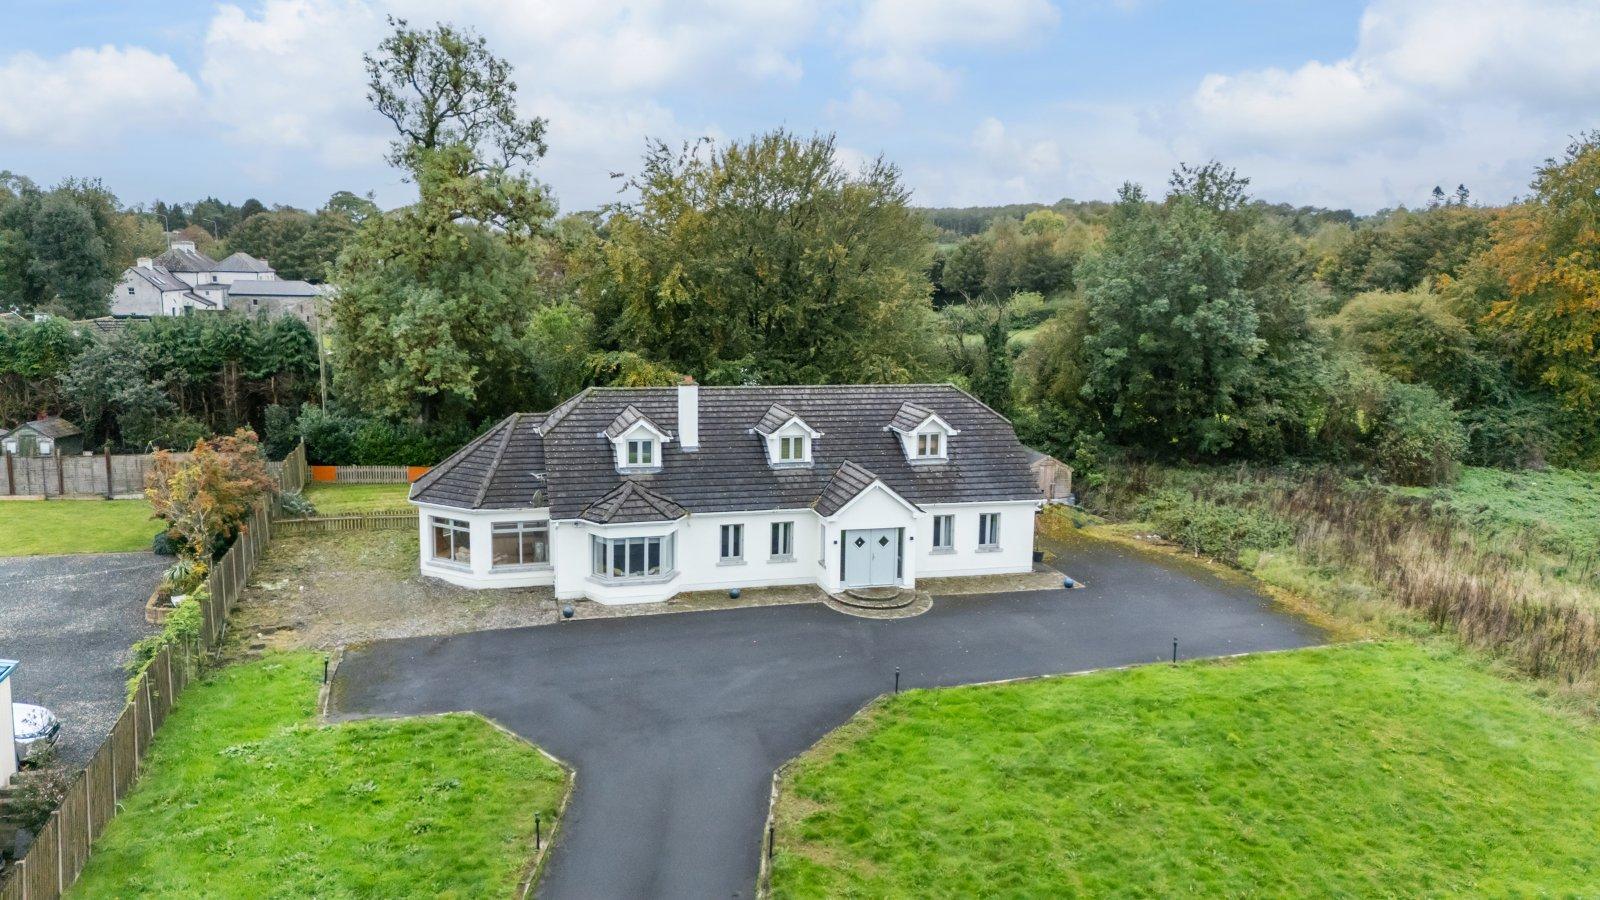
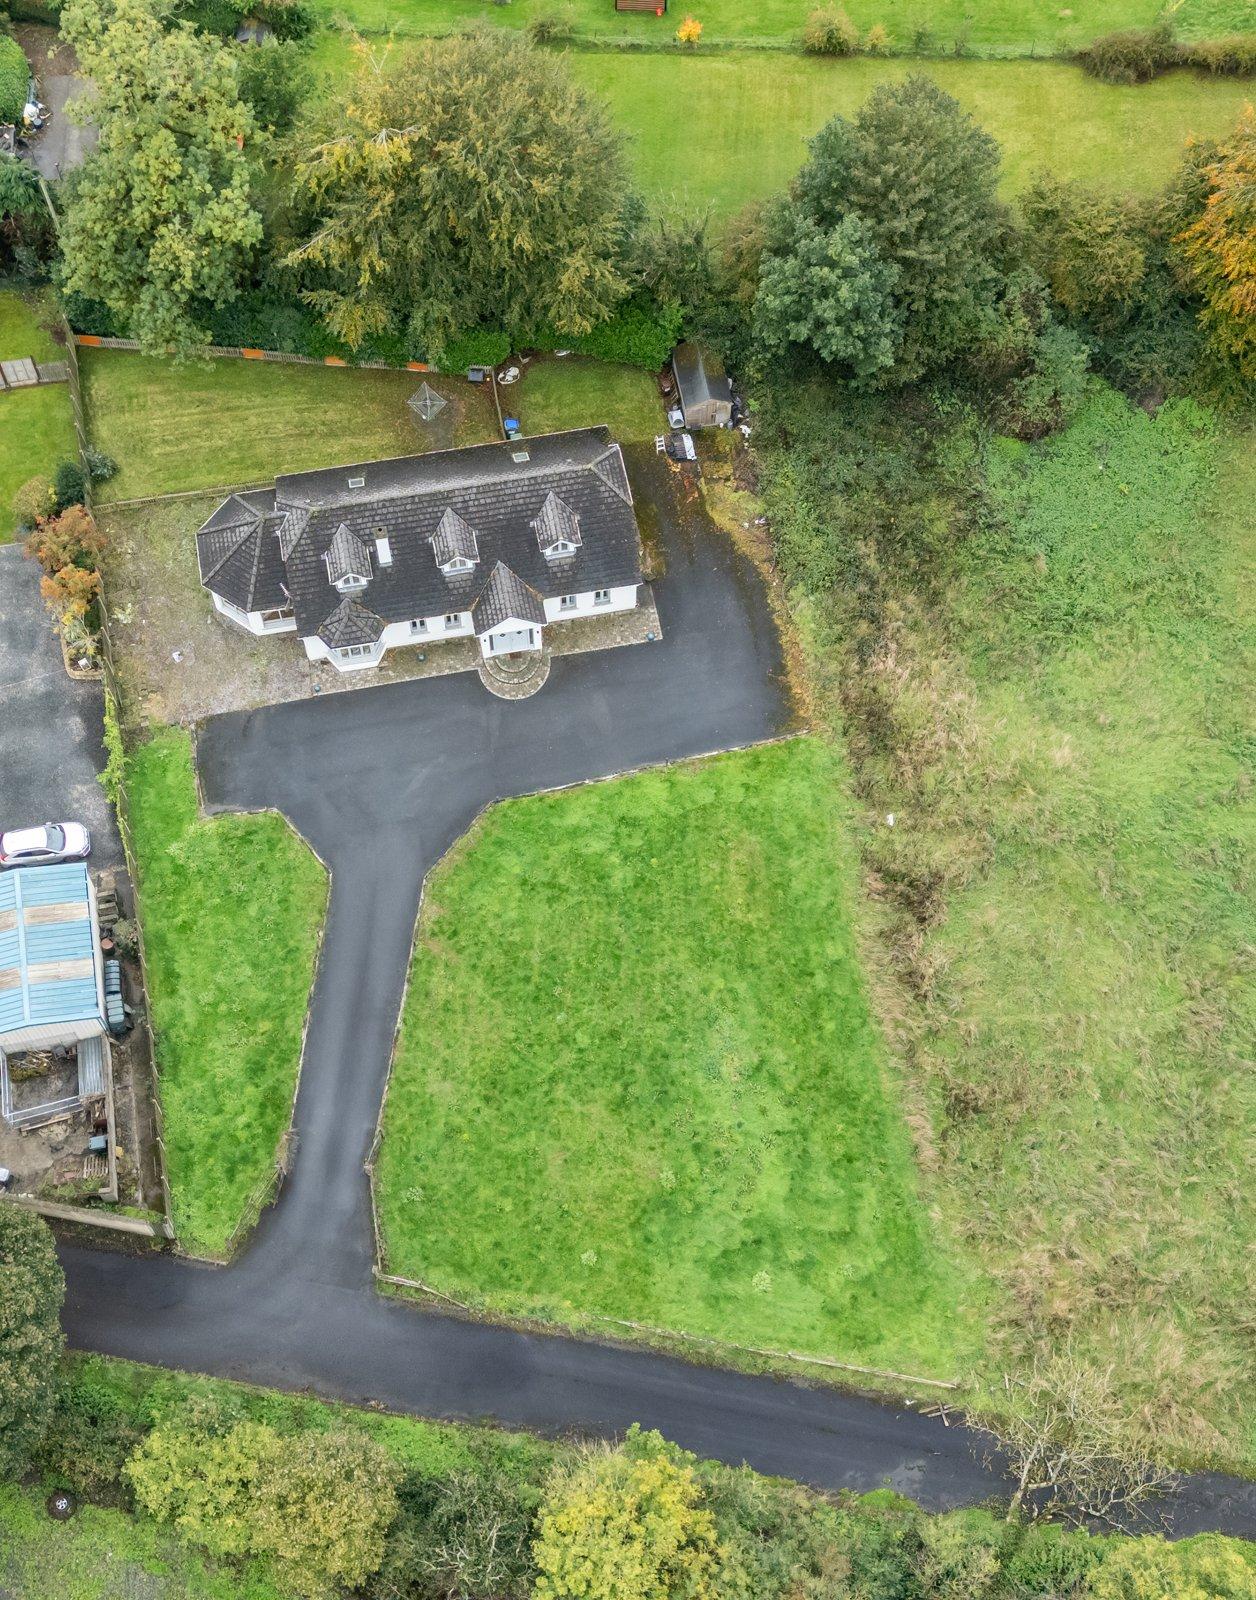
DNG DOYLE are delighted to present this truly wonderful four-bedroom detached dormer bungalow, ideally situated within walking distance of the village of Moone and conveniently located close to the towns of Kilcullen, Athy and Carlow. The property also benefits from easy access to the M9 motorway, making it an excellent choice for commuters and families alike. Set on an impressive site extending to approximately 0.21 hectares (c. 0.51 acres), this attractive family home is approached via a tarmac driveway, providing ample off-street parking for multiple vehicles. The property is set well back from the road and is complemented by generous front and rear gardens. Internally, the property boasts bright, spacious and well-present...
Features
- Detached 4 bedroomed dormer bungalow
- Situated on c. 0.21 Hectares of grounds
- Accommodation extends to c.199 Sq. mtrs
- 4 Bedrooms and 4 Ensuites
- 3 Reception Rooms
- Within easy access of the M9 motorway
- NameDimensionDescription
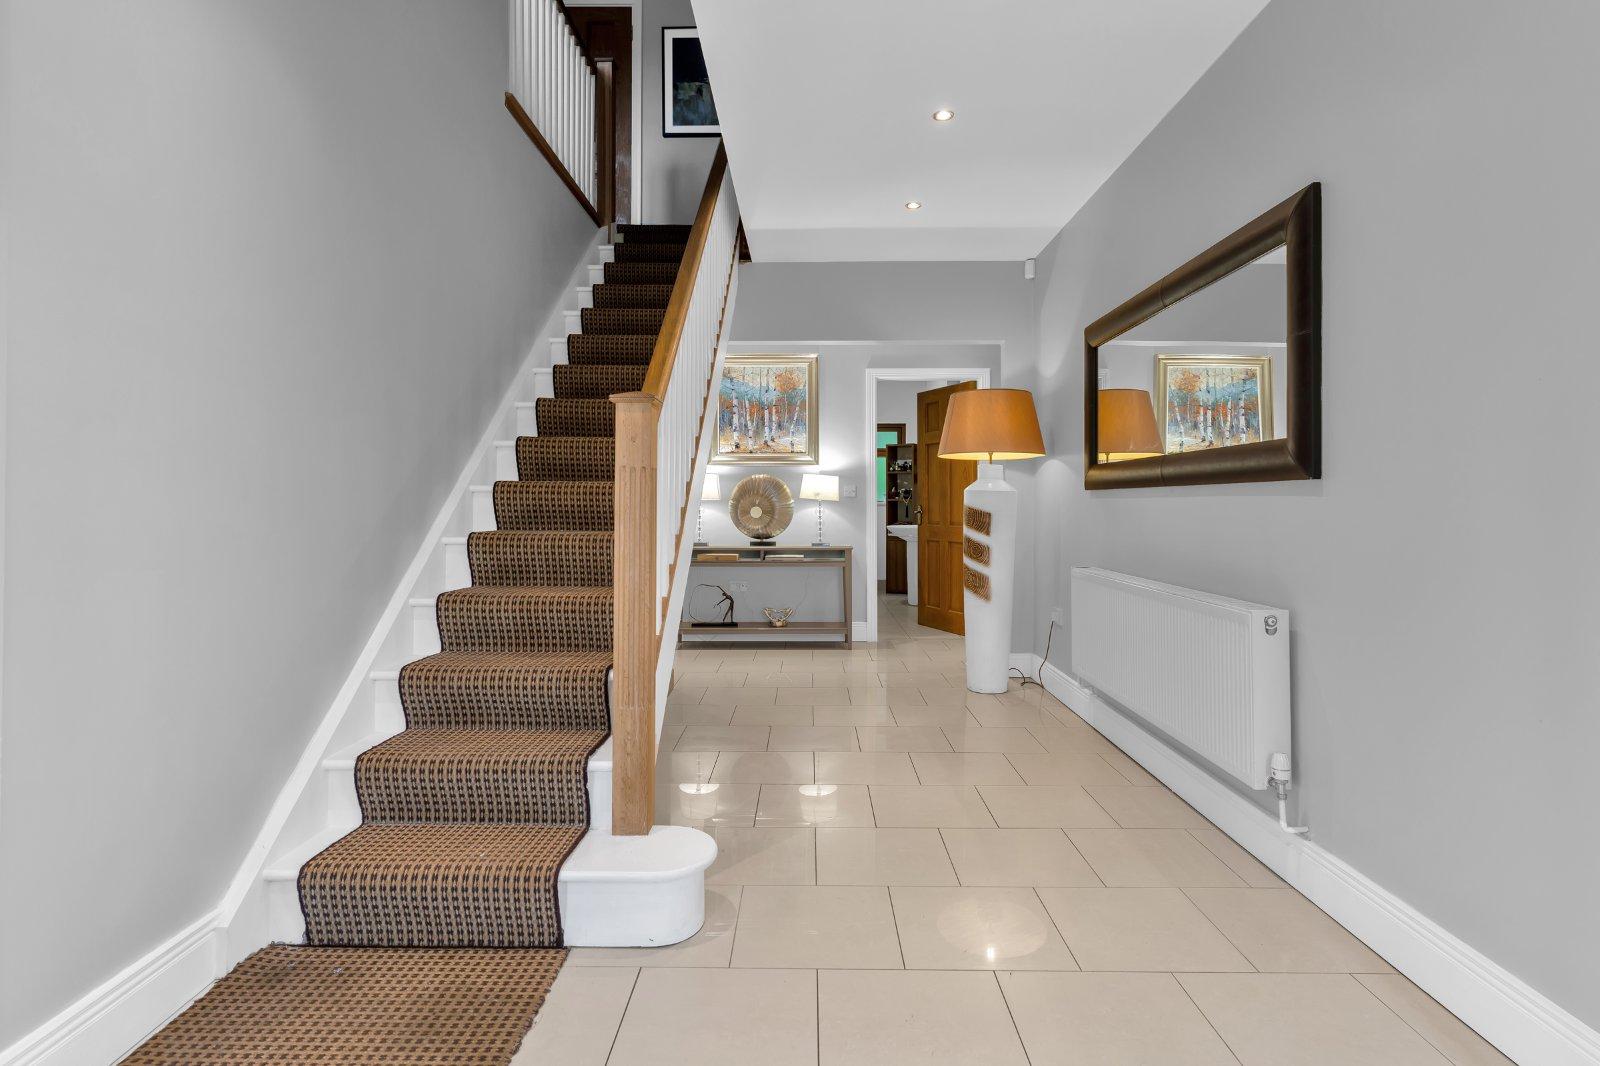
- Entrance Hall :Bright and spacious with tiled floor and inset lighting. Hot press off.
- -
- Bathroom :2.00m x 3.60mTiled floor, corner bath, w.c. and w.h.b. Inset shelving. Window for natural light.
- -
- Living Room :4.30m x 5.10mLight filled wih bay window incorporating window seating. Wood flooring, centre rose and feature fireplace.
- -
- Dining Room:3.80m x 4.30mBright, ideal for variety uses such as family room/home office.
- -
- Kitchen/Dining/Living Room:7.50m x 3.60mTiled floor, fitted kitchen with ample floor and wall units. Tiled splash back and stainless steel sink unit. Double doors to conservatory and door to utility room.
- -
- Utility Room:1.80m x 2.50mTiled floor, plumbed for washing machine and dryer. Ample units, floor and wall. Counter top, tiled splash back and stainless steel sink unit. Door to rear garden.
- -
- Conservatory:4.10m x 6.10mDual aspect, wooden floor and inset lighting with double doors to garden.
- -
- Bedroom 1 :4.40m x 3.80mFacing to front. Wood flooring, part wood panel feature wall. Built in wardrobes and ensuite off.
- -
- Ensuite Bathroom :2.60m x 1.20mTiled floor, w.c. and w.h.b in vanity unit. Window for natural light.
- -
- Bedroom 2 :3.60m x 4.40mFacing to rear. Wood flooring, Built in wardrobes and ensuite off.
- -
- Ensuite Bathroom:2.60m x 1.20mTiled floor, w.c. and w.h.b. Window for natural light.
- -
- Landing :Carpet landing with inset lighting. Window for natural light.
- -
- Bedroom 3 :5.10m x 4.20mFacing to the front. Two velux windows. Wooden flooring. Ensuite Bathroom and Walk in Wardrobes off. Ensuite Bathroom: 1.80m x 2.00m Walk in Wardrobe: 1.80m x 2.00m
- -
- Bedroom 4 :4.20m x 4.10mFacing to the front. Two velux windows. Wooden flooring. Ensuite Bathroom and Walk in Wardrobes off. Ensuite Bathroom: 2.40m x 2.00m Walk in Wardrobe: 2.40m x 2.00m
- -
- Outside :To the front the property is approached via a tarmac driveway and ample off-street parking for multiple vehicles. The property is set well back from the road and is complemented by generous front and rear gardens.
- -
- Disclaimer :Disclaimer: The above are issued by DNG Doyle Naas on the understanding that all negotiations are conducted through them. Every care is taken in preparing particulars which are issued for guidance purposes only and neither the form nor the agent holds themselves responsible for any inaccuracies. The purchaser is advised to make their own arrangements to satisfy themselves with measurements, details and contents include conditions.
- BER: C
Find out how much you will have to pay by using our Stamp Duty Calculator.
Stamp Duty: €4,500
You have to pay stamp duty:1% between €0 and €450,000Your effective stamp duty rate is 1%.

