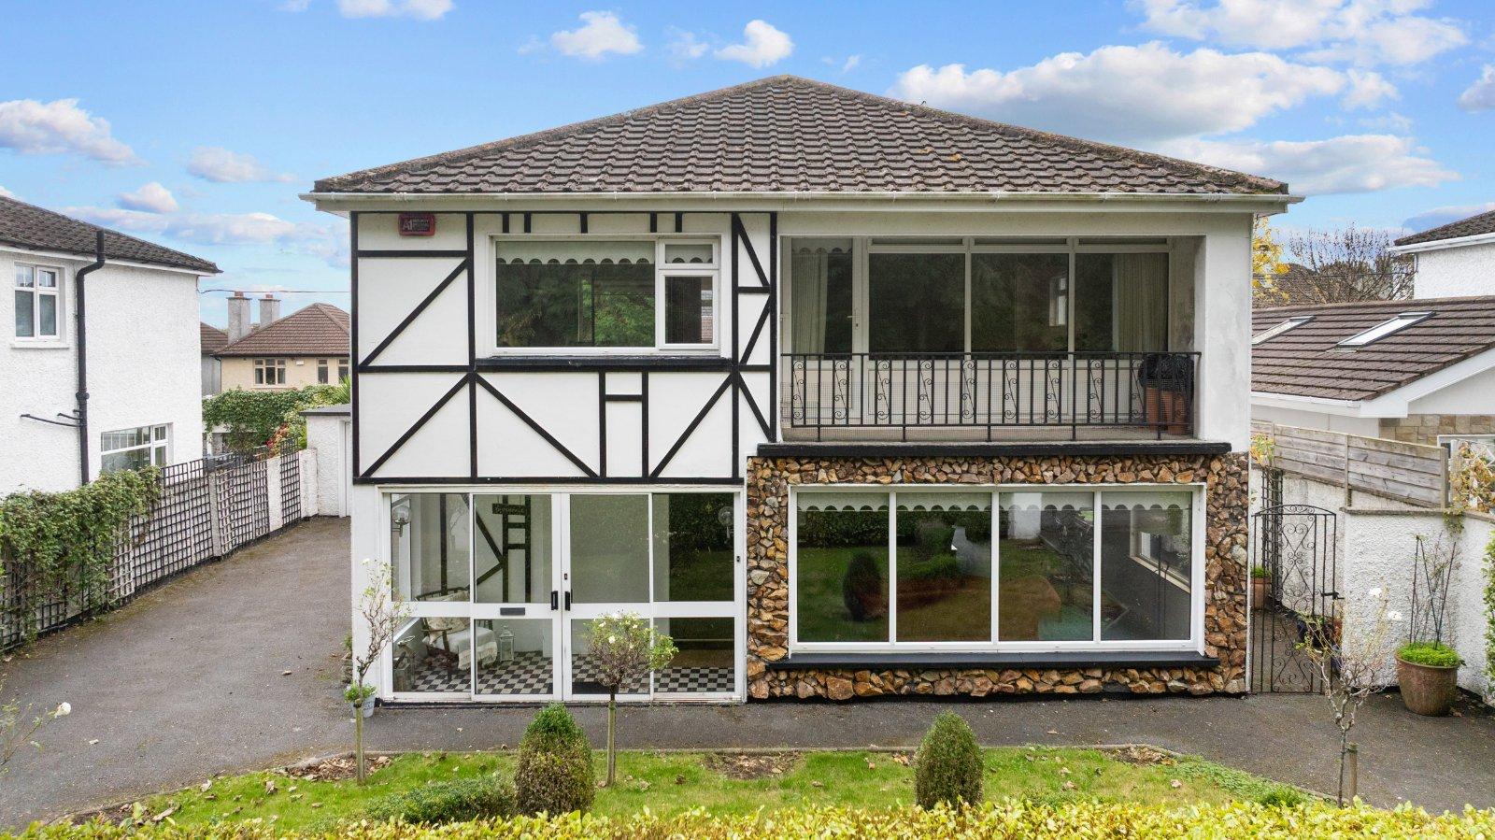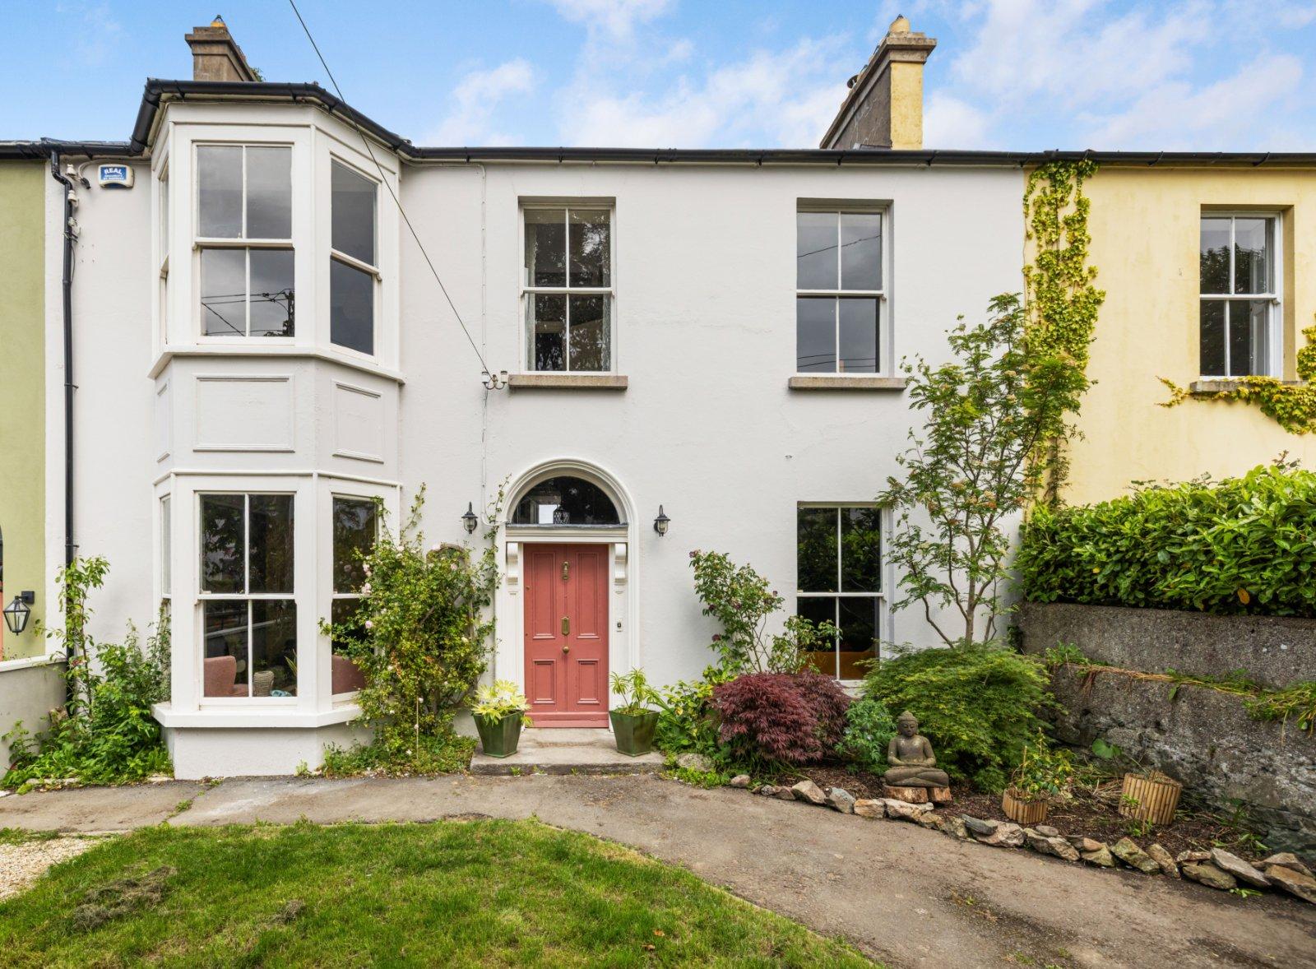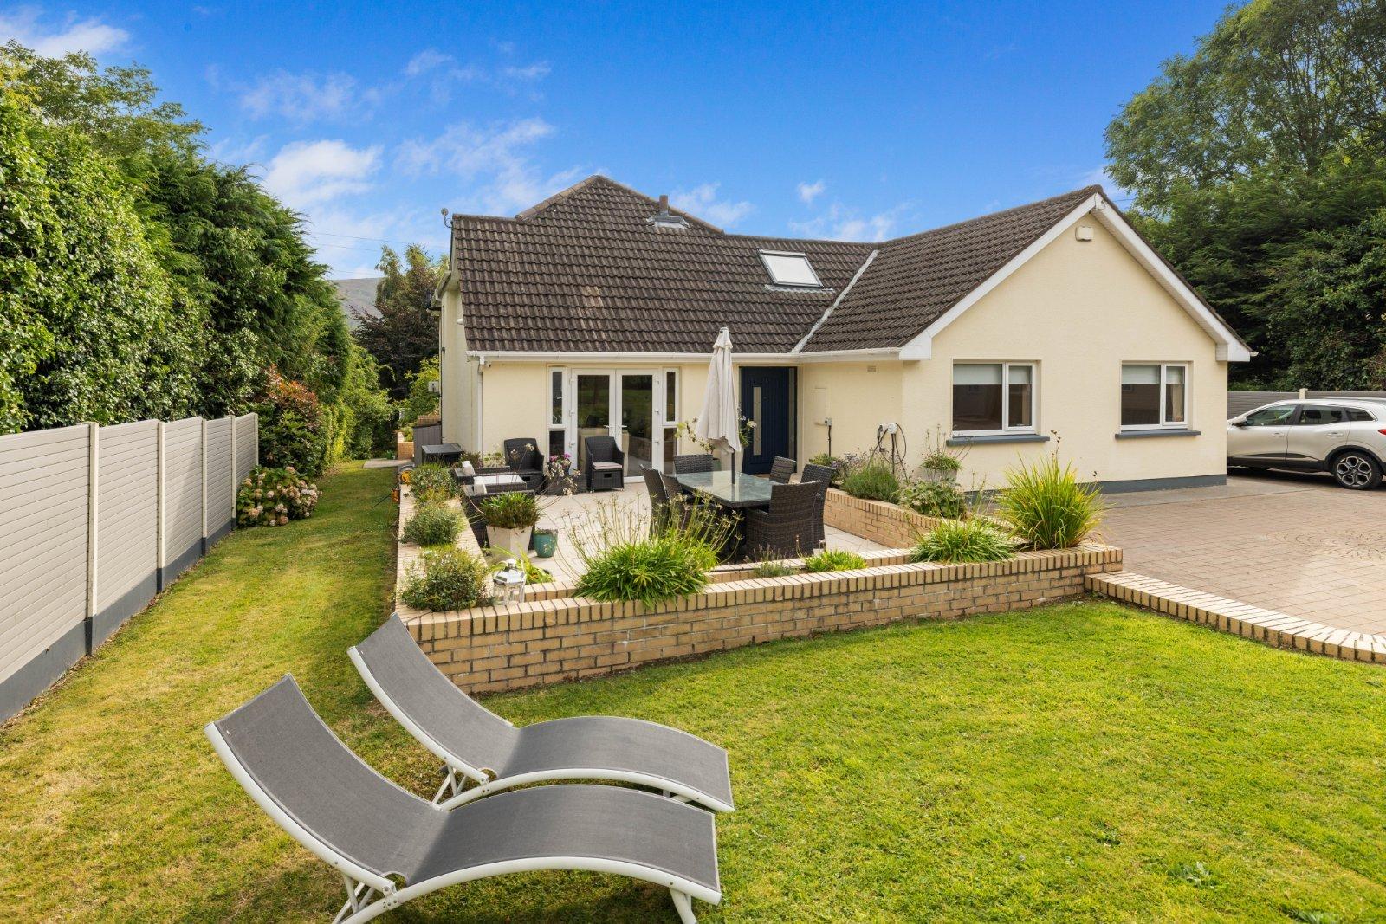
Welcome to this stunning modern detached house located in a sought-after location just off the Gl...
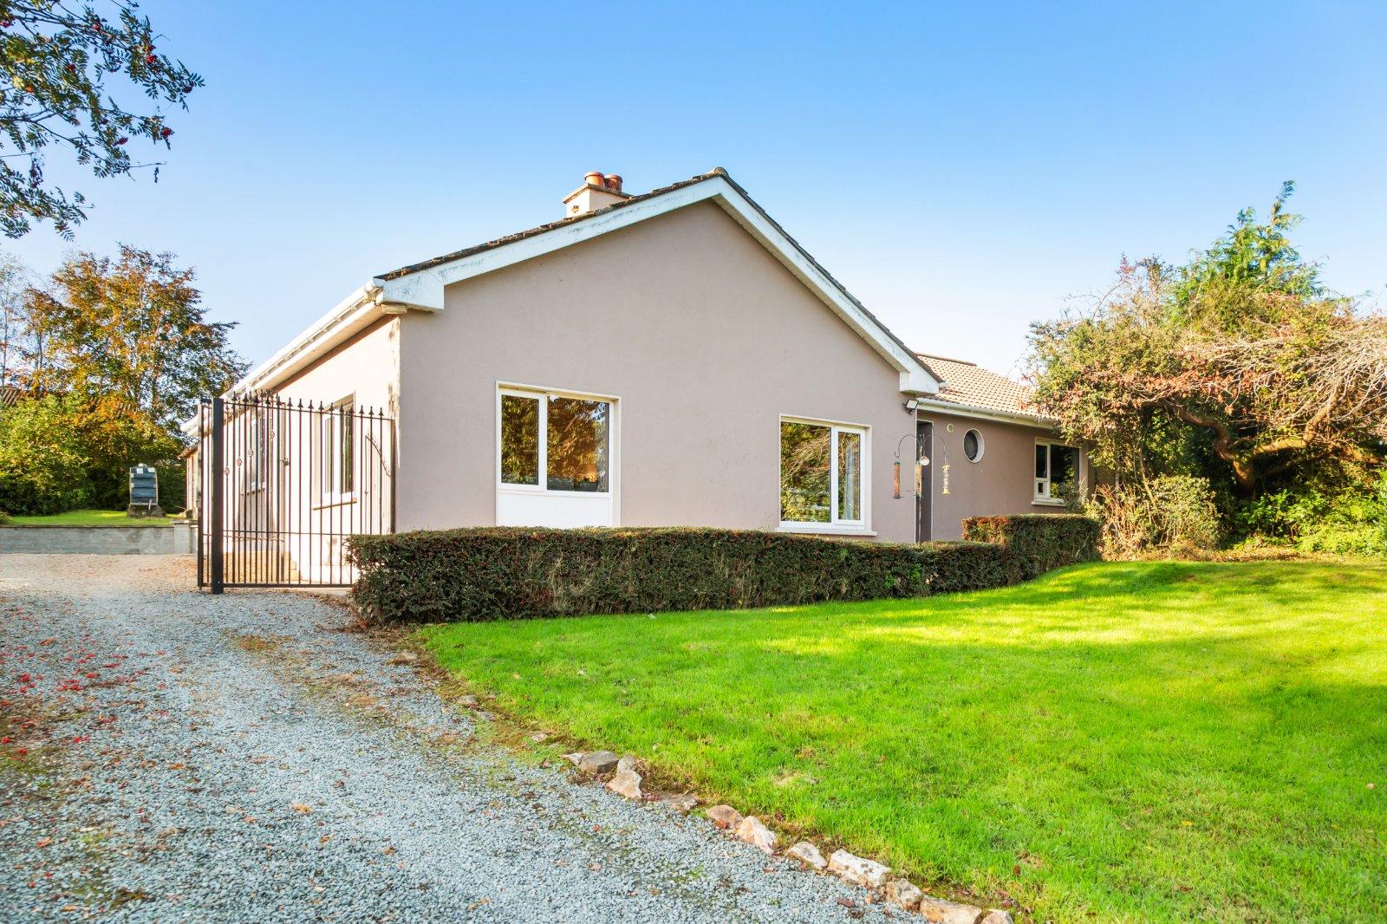
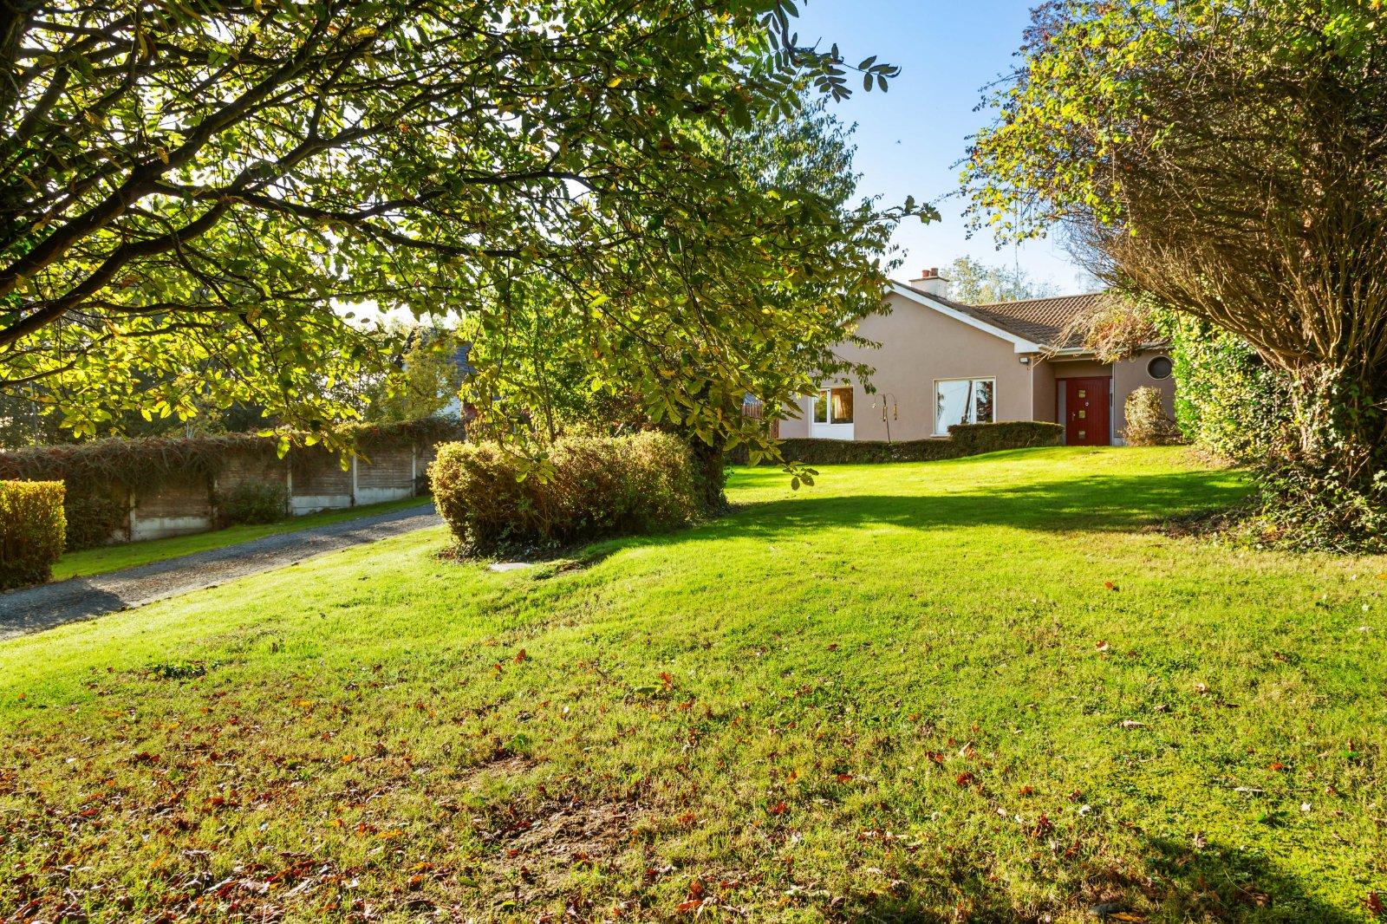
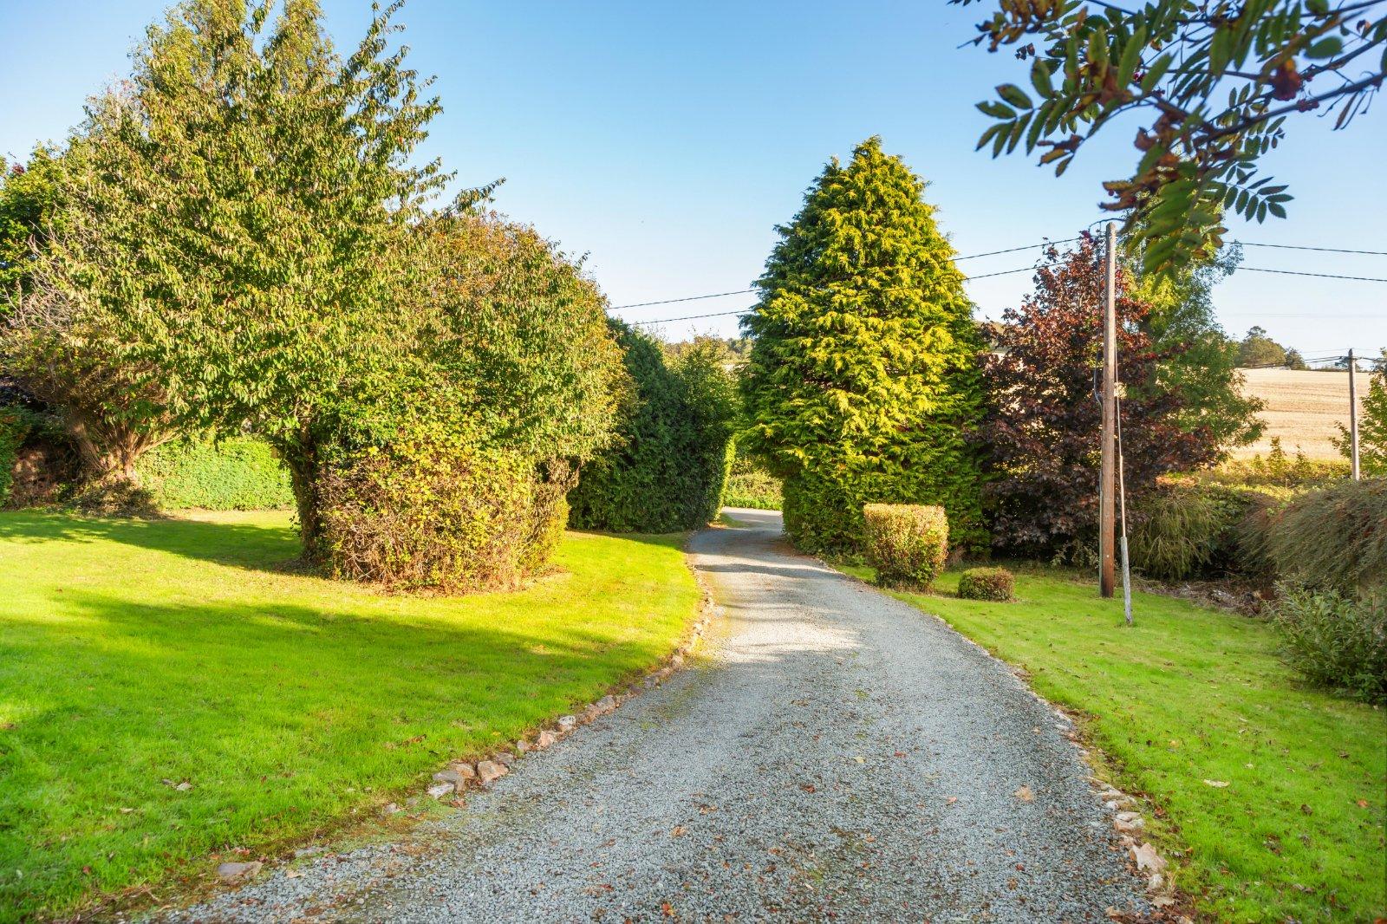
Description & Accommodation
Set behind a sweeping gravel driveway and surrounded by mature trees and beautifully established gardens, Ballyknockan Beg is a home that offers a wonderful sense of privacy and tranquillity from the moment you arrive. Occupying approximately 0.5 acres and extending to approximately 128 sq.m., this spacious family home offers generous accommodation, superb gardens and exciting potential for its next owner. The house has a naturally welcoming layout. At the heart of the home is a well-proportioned kitchen/dining room, with double doors opening directly into the adjoining living room. With soaring ceilings and an abundance of natural light, this creates a wonderful sense of openness and provides an ideal setting for both relaxed fam...
- NameDimensionDescription
- Entrance Hall6.83m x 8.19mThis spacious and welcoming entrance hall features walnut laminate flooring. The space provides access to all principal accommodation. Neutral décor and abundant natural light combine to create a bright and inviting first impression.
- Kitchen/Dining Room3.00m x 5.43mA spacious kitchen/dining room featuring attractive shaker-style cabinetry, sleek black worktops and white splashback tiling. The room is complemented by integrated appliances and practical linoleum flooring, while dual-aspect windows that flood the space with natural light. Double doors open into the living room, creating a seamless flow between the two spaces, while a separate door provides access to the utility room
- Utility Room3.19m x 3.03mConveniently located off the kitchen, the utility room provides additional storage, featuring lino flooring, and space for washing machine and tumble dryer. The room also benefits from direct access to the rear garden.
- Living Room5.26m x 3.62mThis impressive dual-aspect living room is a superb reception space, beautifully flooded with natural light. Laminate flooring complements the room, while an attractive Victorian-style fireplace creates a charming focal point and adds a cosy feel. Generously proportioned and bright, the room offers ample space for both family living and entertaining, with direct access to the adjoining sitting room.
- Sitting Room4.12m x 3.68mCurrently used as a home office, this versatile room features laminate flooring, a built-in shelving unit and an attractive open fireplace. The room benefits from high ceilings and views over the front garden, while direct access to the living room adds to its practicality.
- Bedroom 14.19m x 3.63mA bright and well-proportioned double bedroom featuring wood-effect linoleum flooring and a large double glazed window with cat flap overlooking the front garden. The room benefits from built-in wardrobes, providing excellent storage. Further enhancing its appeal is a private en-suite.
- En-suite3.00m x 1.52mThis beautifully tiled en-suite features an enclosed shower, wood effect tile flooring, WC and wash hand basin. A charming round window fills the space with natural light.
- Bedroom 23.00m x 2.94mThis bright and airy double bedroom enjoys lovely views over the rear garden through a large window, complemented by solid wood flooring. Currently used as a storage room, the space also benefits from built-in wardrobes.
- Bedroom 33.00m x 3.49mA well-proportioned double bedroom featuring laminate flooring, built in wardrobe and a large window that allows natural light to flow into the room. Offering ample space for bedroom furniture, this comfortable room enjoys a pleasant views and is well suited to a variety of needs.
- Bedroom 43.20m x 3.05mA well-proportioned double bedroom with views over the rear garden. The room is finished with laminate flooring and benefits from a built-in wardrobe, providing excellent storage while maintaining a bright and comfortable feel.
- Bathroom3.00m x 1.49mThe family bathroom features ceramic tiling and is fitted with a Mira electric shower over the bath, WC and wash hand basin.
- BER: D1BER No: 103983268Performance Indicator: 247.11
Find out how much you will have to pay by using our Stamp Duty Calculator.
Stamp Duty: €5,950
You have to pay stamp duty:1% between €0 and €595,000Your effective stamp duty rate is 1%.
PSRA Licence No : 004635

DNG Thornton PropertiesUnit 4, Supervalu Complex, Wicklow Town, Co. Wicklow, A67 C448+353 40 425565 / Email
PSRA Licence No : 004635