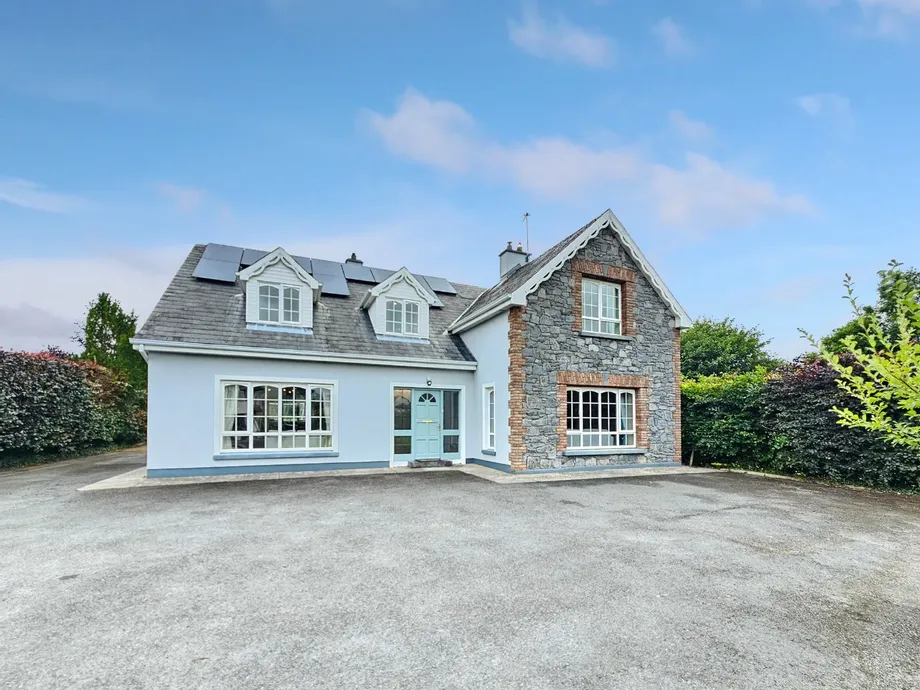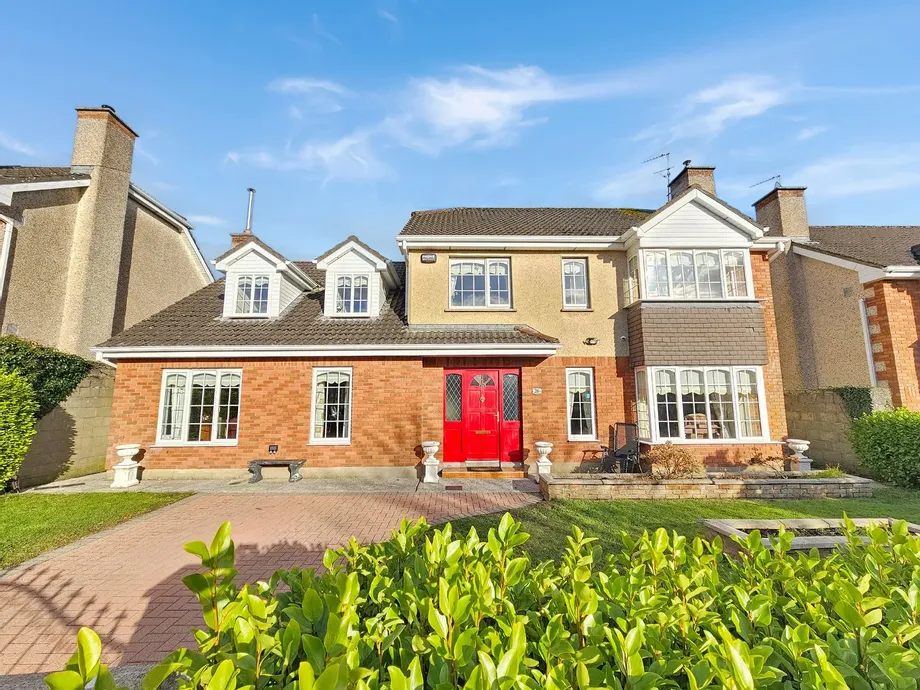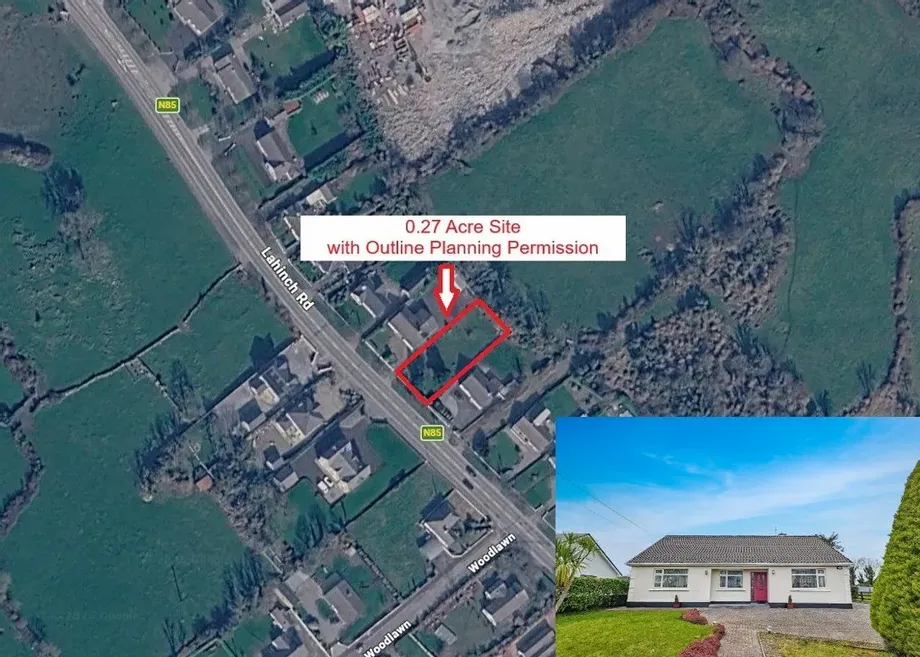
House + Adjoining 0.11 Hectares (0.27 Acre) Site with Outline Planning Permission, (house can be sol...
Description & Accommodation
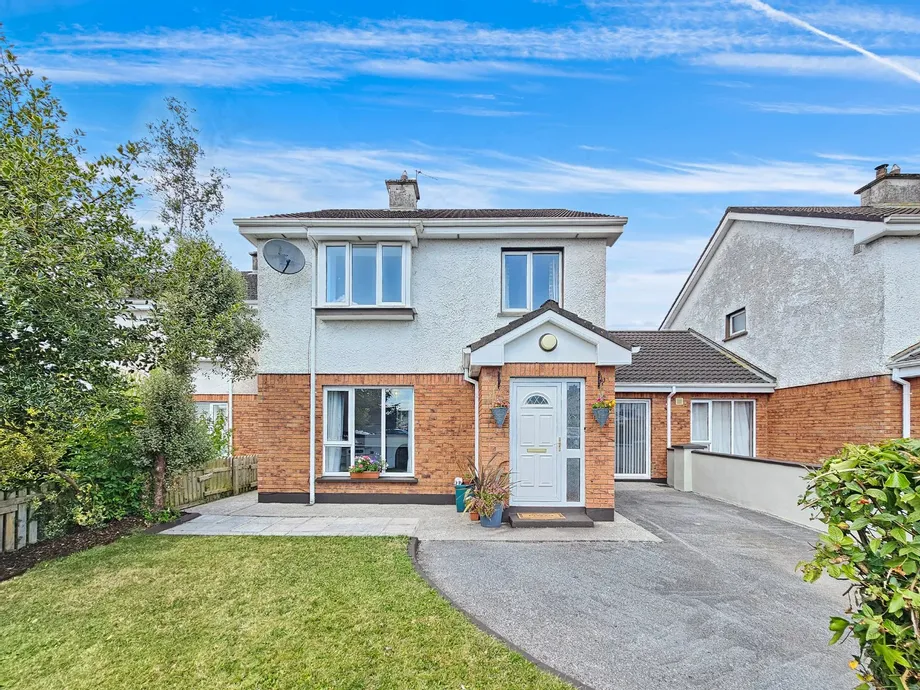
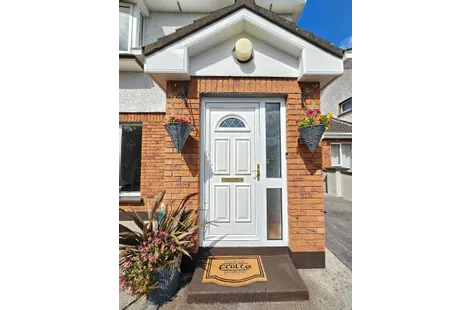
Located on the Limerick Road, in the popular Abbey Court development, 93 Abbey Court enjoys a fantastic position within a small cul de sac overlooking the vast and mature green area. Linked at the single storey, this four bedroom semi detached home offers bright, spacious and well proportioned living accommodation throughout with the ground floor featuring entrance porch, main entrance hallway, spacious main reception, open plan kitchen/dining, utility, ground floor bedroom and the first floor boasting an additional three bedrooms and main bathroom. Extensive timber flooring and tiling feature throughout, quality fitted kitchen, wood surround feature fireplace, extensive rear paved patio and fully walled private rear garden are just some of...
Show MoreFeatures
- Eircode V95ND6P
- Total Floor Space 123.43 m2
- Built 1996
- Mains Water
- Mains Sewage
- Oil Central Heating
- Fibre Broadband
- NameDimensionDescription
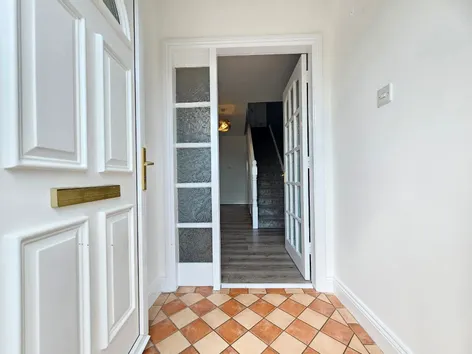
- Entrance Porch1.53m x 1.45mQuality tiled flooring and georgian glass panel door leading to entrance hallway.
- Entrance Hallway5.22m x 2mLimed oak style timber flooring, carpeted painted rail stairs leading to first floor landing incorporating ample understairs built in storage units, telephone point and connecting doors to main reception and kitchen/dining.
- Reception Room4.4m x 4mLimed oak style timber flooring, wood surround solid fuel feature fireplace with polished flag, built in fireside units with eye level glass display, ample shelving and additional base storage with integrated drawers and tv point.
- Kitchen Dining Room6m x 5.6m(L-shaped) Kitchen area – modern built in wall and base units with ample work surfaces, single drainer sink with mixer tap, space and plumbing for electrical appliances, integrated wine rack with additional side shelving, tile splashback surround, ceramic tiled flooring, connecting door to utility and open plan to dining area. Dining area – oak style timber flooring and sliding patio door leading to extensive rear paved patio and landscaped fully walled rear garden.
- Utility Room2.6m x 1.55mAmple work surfaces, space and plumbing for electrical appliances, quality tiled flooring, connecting door to rear garden and door leading to downstairs bedroom one.
- Bedroom One5.3m x 2.45mOak style timber flooring, sliding patio door leading to front drive and access to additional attic storage.
- First Floor Landing3.15m x 2mQuality carpeted flooring, door to hotpress housing immersion tank and shelving, access to additional attic storage and doors to bedrooms two, three and four and main bathroom.
- Bathroom2.35m x 1.67mLow level WC, wash hand basin with overhead shaver point and light with wall mounted mirror unit, panel bath with overhead electric shower with foldaway glass panel shower door and quality bordered ceiling to floor tiling.
- Bedroom Two4.1m x 3mLimed oak style timber flooring, wall mounted shelving units, built in wardrobes with ample hanging rails with additional overhead and base storage and ceiling to floor shelving.
- Bedroom Three Master Ensuite4m x 4mLimed oak style timber flooring and connecting door leading to ensuite.
- Ensuite1.6m x 1.5mLow level WC, wash hand basin with overhead shaver point and light with wall mounted mirror unit, corner fitted shower tray with overhead electric shower with sliding glass panel shower door, wall mounted shelving and quality bordered ceiling to floor tiling.
- Bedroom Four2.95m x 2.6mT&G polished wood flooring, built in wardrobes with ample hanging rails with additional overhead and base storage and integrated side shelving.
- BER: CBER No: 119675528Performance Indicator: 186.04
Find out how much you will have to pay by using our Stamp Duty Calculator.
Stamp Duty: €3,350
You have to pay stamp duty:1% between €0 and €335,000Your effective stamp duty rate is 1%.


PSRA Licence No : 002295