
An outstanding opportunity to acquire a long established business with an exceptional reputation in ...
Description & Accommodation
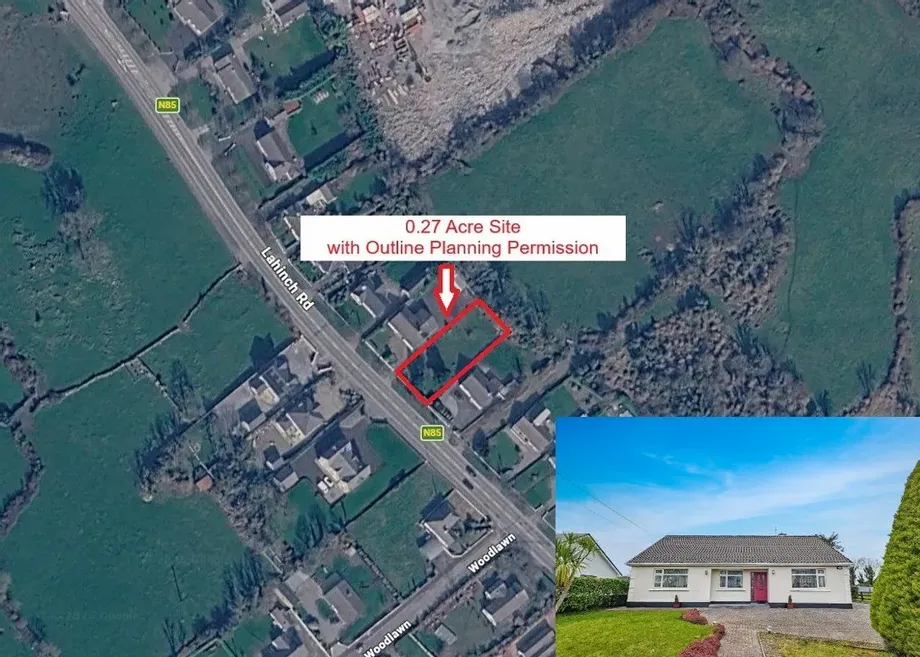
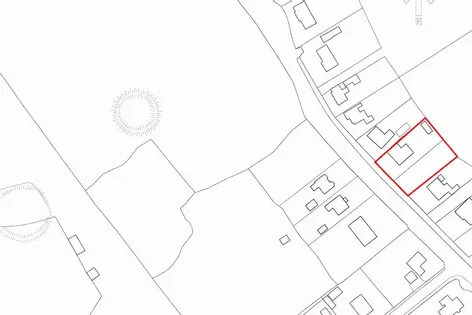
House + Adjoining 0.11 Hectares (0.27 Acre) Site with Outline Planning Permission, (house can be sold separately)
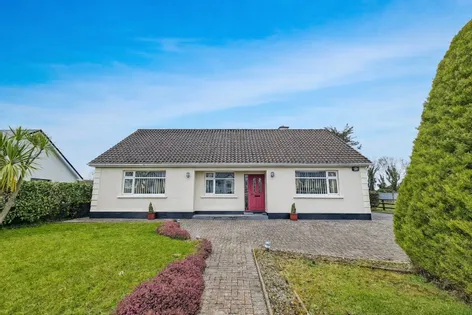
Situated in the highly sought-after residential area of Loughville, Ennis, this exceptional six-bedroom detached family home is offered for sale together with an adjoining 0.11-hectare (0.27-acre) site benefiting from outline planning permission Ref No. , presenting a rare opportunity for further development or investment. The house may also be sold separately. Ideally positioned within walking distance of Ennis town centre and its excellent range of amenities, the property also benefits from convenient access to the M18 motorway and the Wild Atlantic Way, making it an ideal choice for families, commuters and those seeking ...
Show MoreFeatures
- Eircode V95P2D8 & Site 0.27 Acres
- Total Floor Space 212.2 Sq. Mt
- Built 1965
- Mains Water, Mains Sewage & Mains Services Passing Site Entrance
- Oil Fired Central Heating
- Development Potential
- Easy Access to M18 Motorway
- Vacant 2 Years +
- NameDimensionDescription
- Main Entrance Hallway (L Shaped)3.95m x 1.41m & 6.15m x 1mCarpeted flooring, doors to main reception, cloak cupboard, bedrooms one, two, three and four and door to rear hallway.
- Main Reception4.7m x 3.95mCarpeted flooring, front aspect window, tv point, gas fire with timber surround, cast iron insert and polished marble flag.
- Living Dining Kitchen8.20m x 6.45mLiving Area - Carpeted flooring, wall mounted lighting,, recess ceiling lighting, integrated gas fire with timber surround, cast iron insert and polished flag, (currently with a gas insert) built-in fire side units with glass display unit, exposed shelving and base storage, hot press housing immersion tank and shelving and open access to dining area. Dining Area - Carpeted flooring, two large rear aspect windows and vaulted ceiling with velux window, tv point, wall mounted lighting, recess ceiling lighting and open arch to kitchen area. Kitchen Area - Linoleum flooring, side aspect window, half wall tiling, built-in solid oak wall and base units with ample work surfaces, eye level glass display unit, tile splash back, double drainer sink with mixer tap, oil fired range, space and plumbing for electrical appliances, door leading to side hallway.
- Side Hallway1.7m x 1mHalf and half cottage style door to side access and door to utility.
- Utility Room2m x 1.6mBuilt-in units, and space and plumbing for washing machine and dryer.
- Bedroom One2.88m x 2.84mCarpeted flooring, front aspect window, built-in wardrobes with sliding doors with base drawers and additional overhead storage.
- Bedroom Two4m x 3.35mCarpeted flooring, front aspect window, built-in wardrobes with ample hanging rails and storage and wall mounted overhead bed lighting.
- Bedroom Three4.63m x 3mCarpeted flooring, rear aspect window, built-in wardrobes with base drawers and overhead additional storage.
- Bedroom Four3.34m x 2.17mCarpeted flooring, rear aspect window, built-in wardrobes with ample hanging rails, base drawers and overhead additional storage.
- Rear Hallway4.62m x 1.95mCarpeted flooring, carpeted timber rail stairs leading to first floor incorporating enclosed under stairs storage, door to living kitchen dining, cloak room and main bathroom.
- Main Bathroom3.7m x 2.35mFully tiled ceiling to floor, side aspect window, low level wc, bidet, integrated wash hand basin with base storage, wall mounted mirror with side lighting, tile panel bath unit and separate shower unit with sliding glass panel doors, wall mounted heated towel rail and wall mounted heater.
- First Floor Landing4.30m x 3.35mCarpeted flooring, doors into eves storage, doors to bedrooms five, six, first floor wc, office and door to linen cupboard with ample shelving.
- Office / Store2.40m x 1.90mCarpeted flooring, built-in study desk and access to attic storage.
- Bedroom Five (L Shaped)5.45m x 4.35mCarpeted flooring, side aspect window, built-in wardrobes with ample hanging rails with further built-in shelving and vanity unit.
- First Floor WC2.50m x 1.37mLinoleum flooring, front aspect velux, low level wc and wash hand basin with overhead mirrored storage cobinet and additional lighting.
- Bedroom Six En-Suite4.55m x 4.35mCarpeted flooring, side aspect window, built-in wardrobes with ample storage and door to en-suite.
- En-Suite2.5m x 1.42mCarpeted flooring, front aspect velux, low level wc, wash hand basin with overhead wall mounted mirror with shaving point and light, corner fitted shower tray with tile surround and pump shower.
- Storage Shed One3.95m x 1.80mWall mounted shelving.
- Garage4.10m x 3.73m
- Storage Shed Two3.73m x 2.25m
- OutsideFront - Gated front access with side drive leading to spacious back yard Rear Block built garage, large yard area and mature shrubs and trees to the sides.
- BER: D1BER No: 118829985Performance Indicator: 258.52
Find out how much you will have to pay by using our Stamp Duty Calculator.
Stamp Duty: €5,750
You have to pay stamp duty:1% between €0 and €575,000Your effective stamp duty rate is 1%.


PSRA Licence No : 002295
Similar Properties that may Interest you...
1/55
€ Price on Application
11
10
2
432.1 m2
1/29
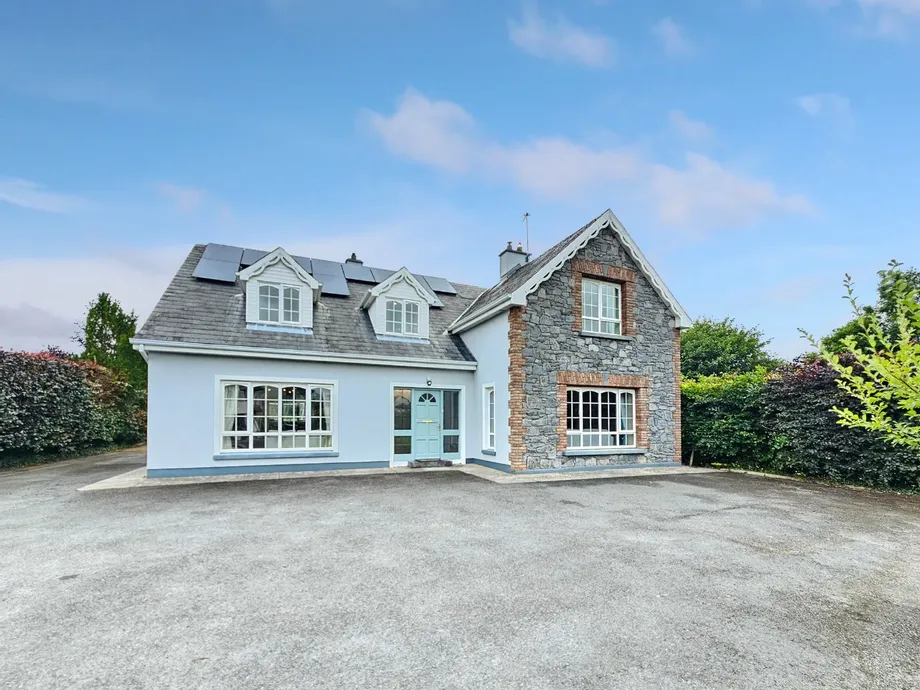
Located in the heart of the very much sought after Quin village with every local amenity within a sh...
€495,000
4
4
2
241.4 m2
1/24
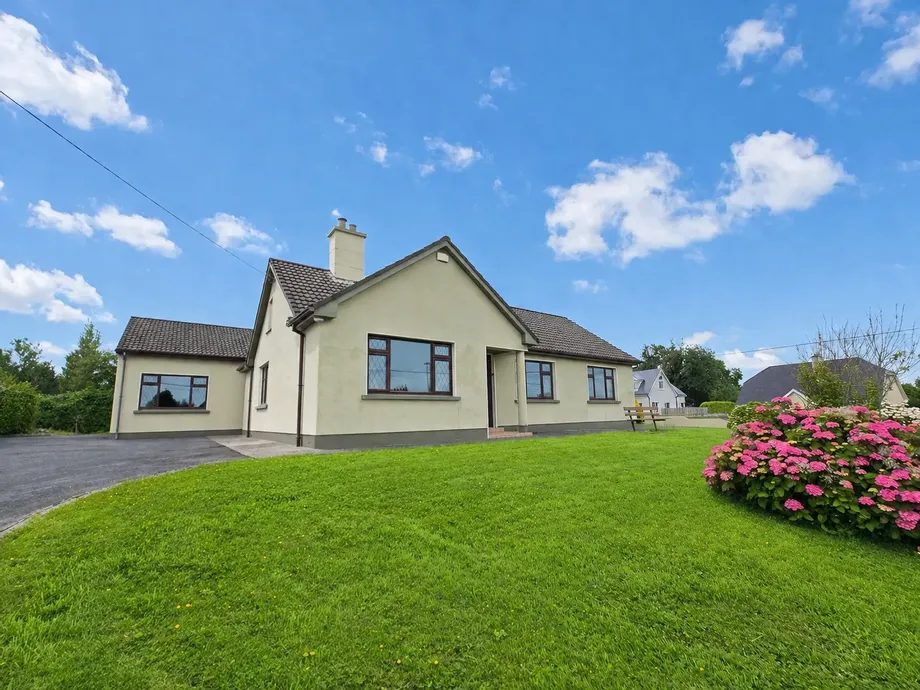
The property has been vacant for 2 years+ and may qualify for grants for qualifying applicants. ...
€430,000
4
5
3
201.3 m2