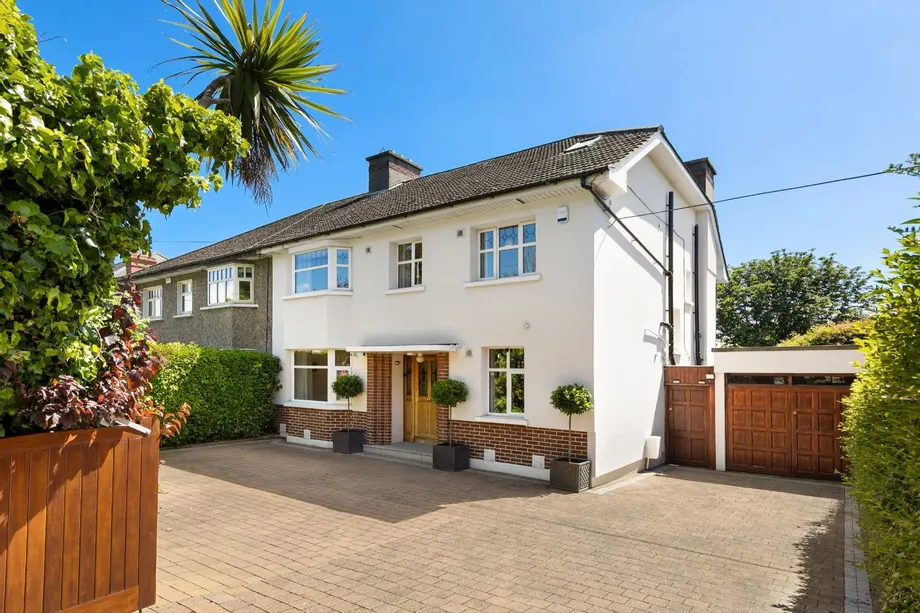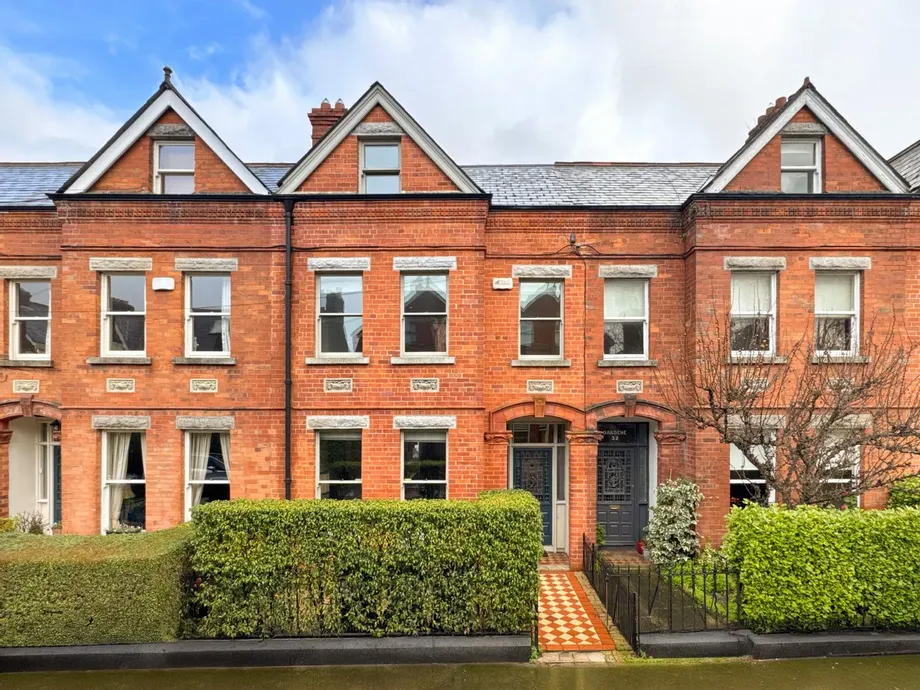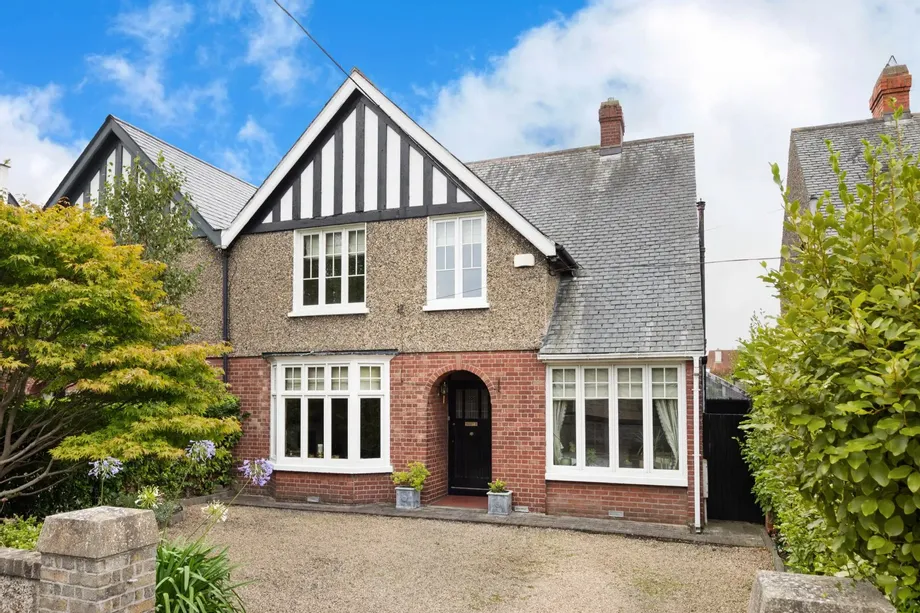
DNG are proud to present 26 Wilfield Park, an instantly striking and most appealing semi-detached re...
Description & Accommodation
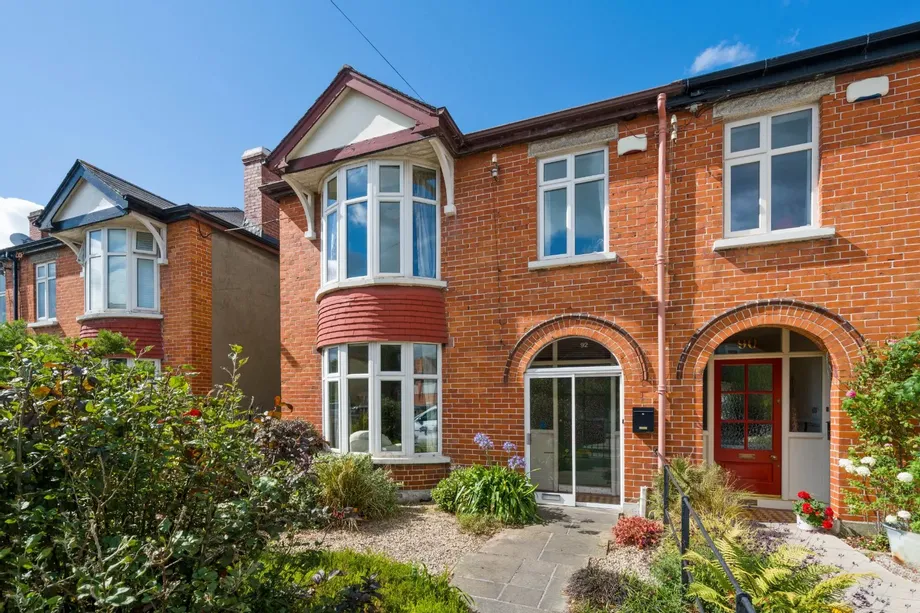
DNG is delighted to present 92 Wilfield Road, a charming four-bedroom end-of-terrace period home located on a quiet residential cul-de-sac just off Sandymount Avenue. Combining timeless character with bright, spacious accommodation, this attractive red-brick family home retains many original features while offering modern comforts in one of Dublin 4's most sought-after neighbourhoods.
Extending to approximately 116 sq m (1,249 sq ft), the accommodation comprises an inviting entrance porch leading to a generous entrance hall, two elegant interconnecting reception rooms, and a bright contemporary kitchen/dining room opening into a sunroom. Patio doors lead to a private, southwest-facing rear garden, creating an ideal setting for outdoor en...
Show MoreFeatures
- Superb location
- Ideal family home
- End of terrace, four-bedroom property
- Southwest facing rear garden
- Rear and side access
- Garage
- Double glazing
- G.F.C.H.
- NameDimensionDescription
- Ground floor
- Porchtiled entrance porch.
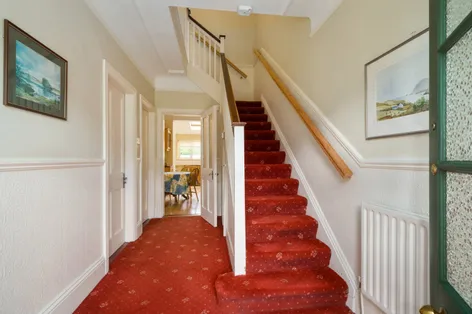
- Hallwaygenerous hallway with fitted carpet, ceiling coving, understairs storage and stairs to first floor.
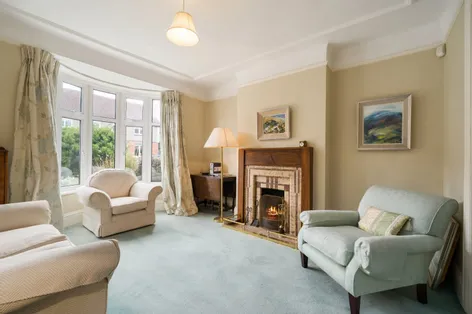
- Living Roombright reception room with large bay window, fitted carpet, fireplace with wood surround and tiled inset, ceiling coving and interconnecting doors to dining room.
- Dining Roomgenerous reception room with fitted carpet, fireplace with wood surround and tiled inset, ceiling coving, interconnecting doors to drawing room and door leading to Sunroom.
- Kitchen Dining Roombright kitchen with dining area, wood floor, fitted kitchen units, electric oven, hob and extractor fan. Plumbed for washing machine. Fireplace with oven shelves, hot press, large velux window. doorwy to Sunroom and Garden.
- Sunroomtiled floor, two Velux windows, patio sliding doors to rear garden
- First floor
- LandingFitted carpet, attic access with stira.
- Bedroom 1Bright master bedroom with large bay window, fitted carpet, fireplace surround and built in storage.
- Bedroom 2wood flooring, window to side, fireplace surround and built in shelving
- Bedroom 3wood flooring, fireplace surround, large window overlooking rear garden
- Bedroom 4wood flooring, window to front
- Bathroomtiled floor, shower unit, w.c. and w.h.b. Two windows to rear
- Outside
- Front GardenFully railed front garden with lawn and mature shrubs.
- Rear GardenFully enclosed Southwest facing rear garden with side access, garage and rear access, patio tiles and planted borders with shrubs.
- Garagedouble door to laneway. Door and window to garden
- BER: EBER No: 101756625Performance Indicator: 302.68
Find out how much you will have to pay by using our Stamp Duty Calculator.
Stamp Duty: €9,500
You have to pay stamp duty:1% between €0 and €950,000Your effective stamp duty rate is 1%.


PSRA Licence No : 004017