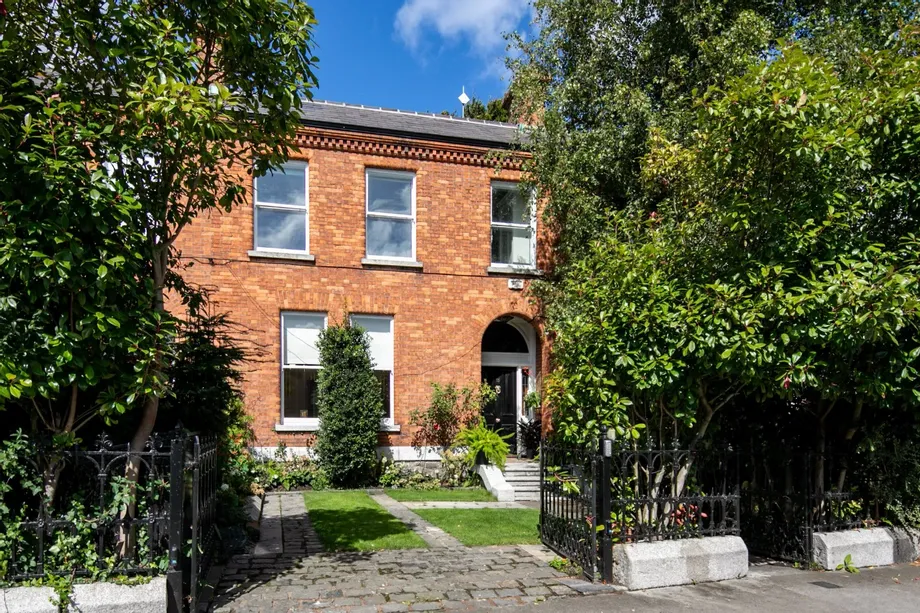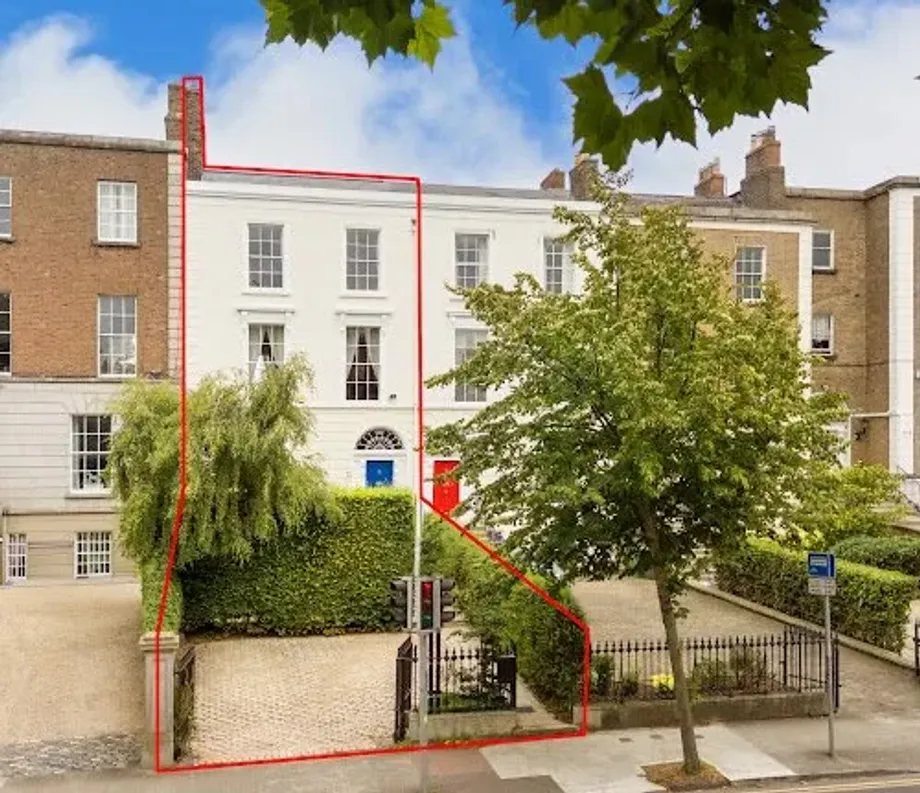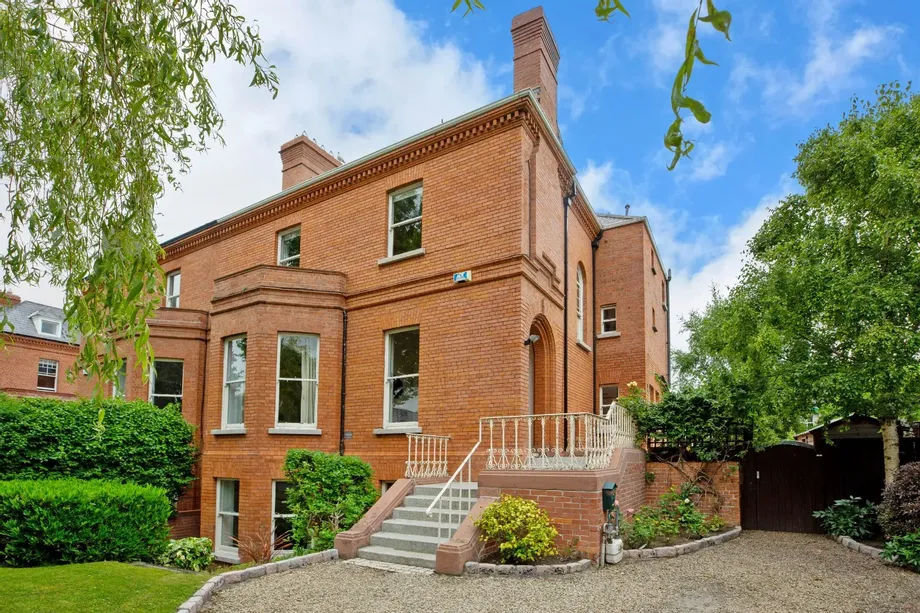
DNG take great pleasure in launching Eltham, an exceptional Victorian residence in the heart of Dubl...
Description & Accommodation
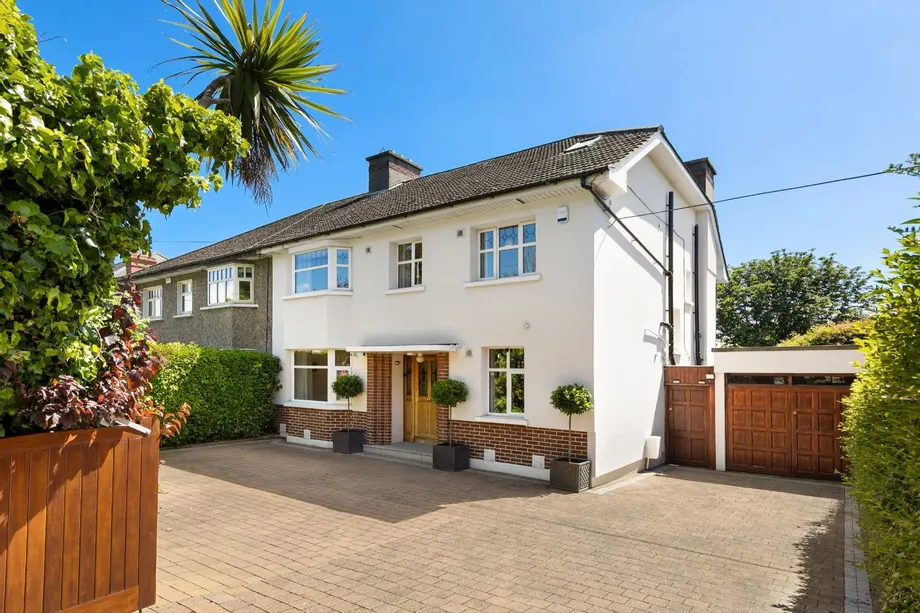

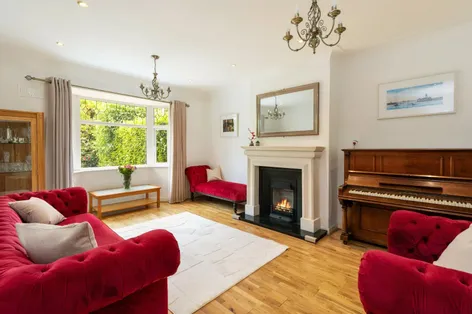
DNG are proud to present 8 Nutley Lane, a beautifully renovated and extended family home in a most sought-after, prime Dublin 4 location to the open market. This exceptional (B energy rated) four-bedroom (plus two attic rooms) family residence has been thoughtfully renovated and significantly extended to create a superb contemporary home of outstanding quality and style. Presented in true turn-key condition, the property offers generously proportioned accommodation that flows effortlessly throughout, perfectly designed for modern family living. Upon entering, a welcoming entrance hall sets the tone for the quality and finish found throughout the home. To the front, a comfortable living room provides an elegant space for relaxation, wh...
Show MoreFeatures
- Stunning, turnkey 4-bedroom (plus 2 attic rooms) family home.
- Extended and renovated in recent years to a very high standard.
- Beautiful, low maintenance rear garden
- Side access.
- Ample off-street parking in front driveway
- Close to highly regarded junior and senior schools
- Close to UCD, St Vincent’s Hospital and the Merrion Centre.
- Close to the QBC
- NameDimensionDescription
- Entrance HallwayThe welcoming entrance hallway features attractive tiled flooring and provides access to the main living accommodation of the home.
- Living RoomThe bright and spacious living room is finished with solid wood flooring and benefits from a large front-facing window that floods the room with natural light. A feature open fireplace with a tiled insert and surround, complemented by an elegant marble mantelpiece, creates a warm and inviting atmosphere.
- Room / Home OfficeLocated to the front of the property, this versatile room is currently suited for use as a TV room or home office. The room is finished with carpet flooring and enjoys pleasant views over the front garden through a large window.
- Guest WCThe guest WC is finished with fully tiled walls and flooring and comprises a WC and wash hand basin with a fitted storage cabinet underneath. Additional fitted cabinetry provides excellent storage solutions.
- Utility RoomThe utility room features tiled flooring and is fitted with shelving and cabinetry, providing ample storage space. It is plumbed for a washing machine and houses the gas boiler. A door from the utility room provides convenient access to the side entrance and rear garden.
- Kitchen / Living / Dining RoomThe impressive open-plan kitchen, living and dining area forms the heart of the home and is ideally designed for modern family living. The space features tiled flooring throughout and a beautiful fireplace with a gas insert, tiled surround and marble mantelpiece. The kitchen is fitted with high-quality Tierney's cabinetry, quartz worktops, quartz upstands and splashbacks, and a range of integrated appliances including a NEFF oven, electric hob with overhead extractor fan, Bosch dishwasher, and fridge/freezer. A large central island provides additional seating, storage and workspace. Floor-to-ceiling sliding patio doors, together with dual-aspect glazing, flood the room with natural light and offer attractive views over the
- Bedroom 1Bedroom 1 is a spacious double bedroom located to the front of the property. The room benefits from a large window, extensive fitted wardrobes providing excellent storage, and soft carpet flooring for added comfort.
- Bedroom 2Bedroom 2 is a generously proportioned double bedroom with two front-facing windows allowing for an abundance of natural light. The room features fitted wardrobes, carpet flooring and direct access to a private en-suite bathroom.
- Ensuite BathroomThe ensuite bathroom is finished with fully tiled walls and flooring and comprises a WC, wash hand basin with fitted storage cabinet and a walk-in shower cubicle.
- Bedroom 3Bedroom 3 is a large double bedroom overlooking the rear garden. The room is finished with carpet flooring, benefits from fitted wardrobes and enjoys direct access to its own ensuite bathroom.
- Ensuite BathroomThe ensuite bathroom is fully tiled and includes a WC, wash hand basin and walk-in shower cubicle, offering both comfort and convenience.
- Bedroom 4Bedroom 4 is a comfortable single bedroom overlooking the rear garden. Finished with carpet flooring, the room is ideal for use as a child's bedroom, guest room or home office.
- Family BathroomThe family bathroom is beautifully presented with fully tiled walls and flooring. It comprises a bath with overhead shower, WC and wash hand basin with fitted storage cabinet. Additional features include a heated towel rail and a frosted window overlooking the rear of the property.
- LandingThe attic landing is bright and spacious, featuring carpet flooring, Velux windows, recessed lighting and useful eaves storage.
- Attic Room 1Attic Room 1 is a spacious and versatile room featuring four large Velux windows that flood the space with natural light. The room benefits from carpet flooring, recessed lighting throughout and extensive eaves storage. A door leads directly to a private ensuite bathroom.
- Ensuite BathroomThe ensuite bathroom is fitted with laminate flooring and includes a WC, wash hand basin with storage unit underneath, heated towel rail and a Velux window. Recessed lighting completes the modern finish.
- Attic Room 2Attic Room 2 is another versatile space that could be used as a home office, gym, hobby room or additional accommodation. The room features carpet flooring, a Velux window, recessed lighting and useful eaves storage.
- BER: BBER No: 100113349Performance Indicator: 135.37
Find out how much you will have to pay by using our Stamp Duty Calculator.
Stamp Duty: €37,700
You have to pay stamp duty:1% between €0 and €1,000,0002% between €1,000,000 and €1,500,0006% between €1,500,000 and €1,795,000Your effective stamp duty rate is 2.1%.


PSRA Licence No : 004017