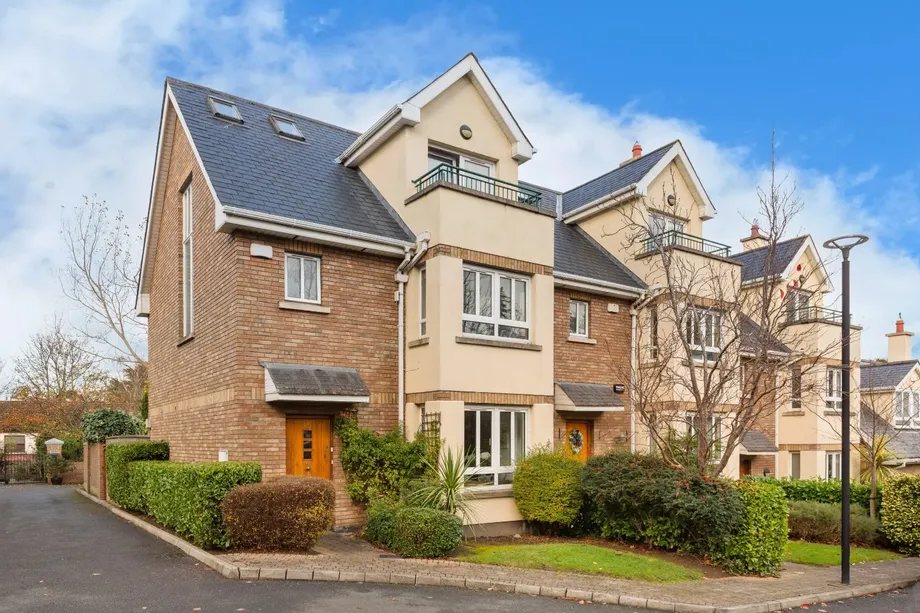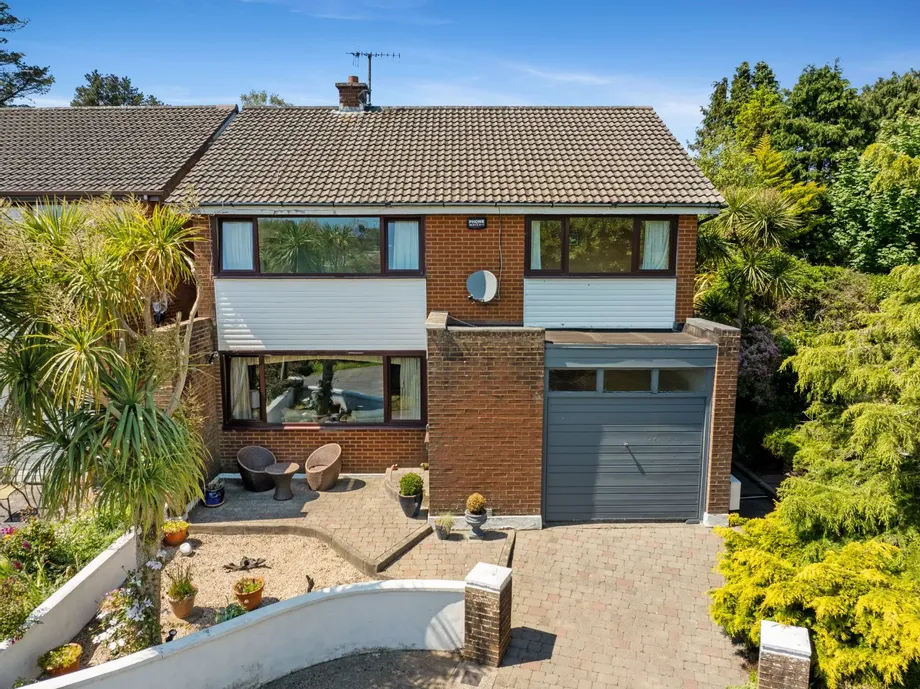
Nestled in one of South Dublin’s most prestigious coastal settings, this exceptional four-bedroom de...
Sale Agreed
Description & Accommodation
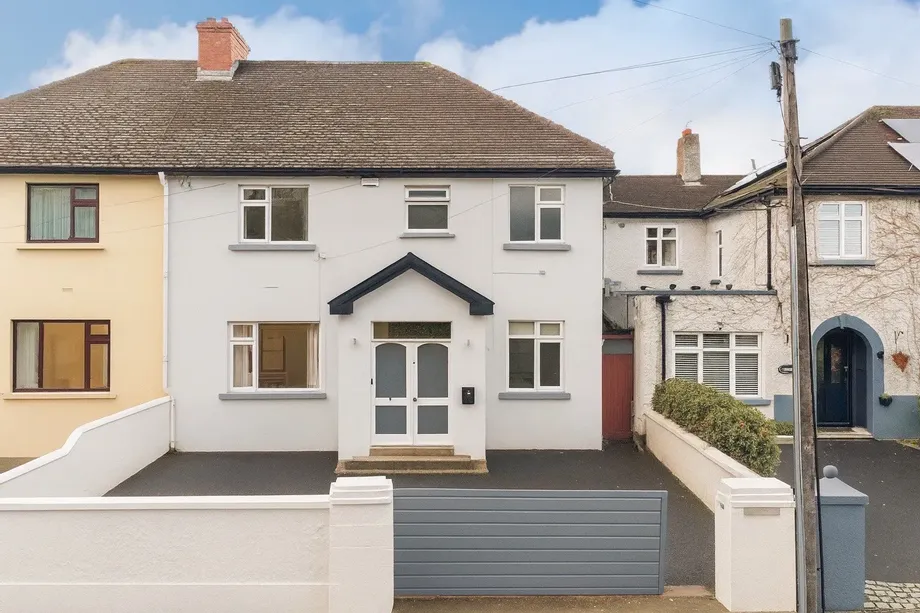
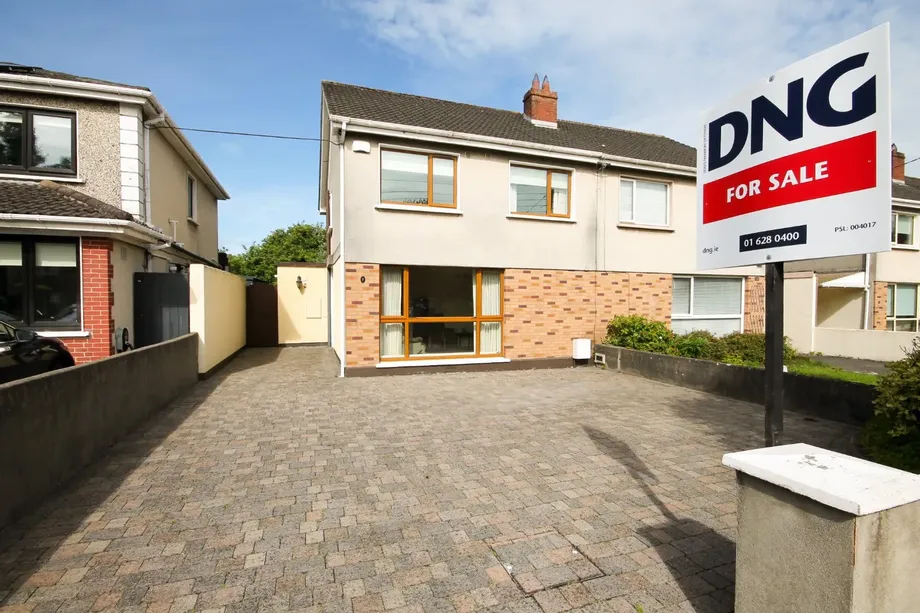
DNG Estate Agents take great pleasure in presenting 7 Roselawn a spacious 4 bedroom semi-detached home boasting an outstanding location close to Lucan Village. This impressive family home requires some renovation and refurbishment allowing prospective buyers to create their a home to their taste and style.
7 Roselawn boasts a quiet and secluded setting only a short stroll from Lucan Village and every conceivable amenity. The rear garden benefits from an enviable south west facing orientation, is private, with a lawn area, mature hedging and plant life. There is a gated pedestrian side access and a spacious driveway to the front offering off steet parking.
Light filled accommodation downstairs comprises of a welcoming entrance hallway,...
Show MoreFeatures
- 4 Bed Semi-detached property
- Gated pedestrian side access
- Cobble lock driveway with off street parking to the front
- Close to Lucan Village
- Gas fired central heating
- Located minutes from Lucan Village
- St. Mary's Parish
- Close to all amenities, shops, & schools
- Both public transport & Road Network links excellent
- NameDimensionDescription
- Entrance Hall2.96m x 1.79mTongue and groove flooring, with doors to
- Guest Bathroom1.03m x 2.02mContinuation of tongue and groove wooden flooring, with w.c., and wash hand basin, fully tiled throughout
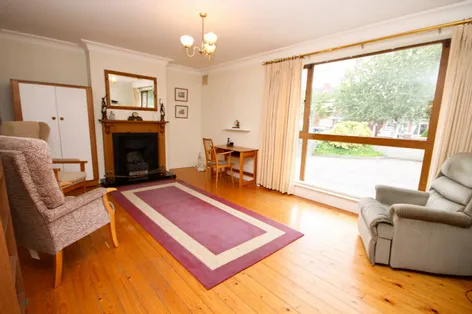
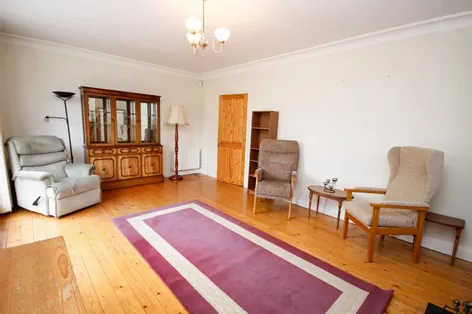
- Living Room5.89m x 3.82mContintuation of tongue and groove flooring from the entrance hallway, large window which exudes light, decorative ceiling coving, feature fireplace with wood surround, marble hearth and cast iron inset with gaz fire
- Dining Area3.52m x 4.81mTongue and groove wooden flooring, with large window,
- Kitchen Area4.17m x 2.61mContinuation of wooden flooring, with wall and base kitchen units, laminate work surfaces, tiled splash back, kitchen appliances to include oven,hob, fridge freezer, & washing machine, door to rear garden
- Landinig2.12m x 1.83mSpacious landing with carpet flooring, hot press & attic access with doors to
- Bedroom 14.16m x 2.81mFront aspect with carpet flooring fitted wardrobes
- Bedroom 24.14m x 2.62mFront aspect, carpet flooring, fitted wardrobes with inset sink
- Bathroom1.93m x 3.89mFully tiled through out with w.c., wash hand basin, shower cubicle,
- Bedroom 33.00m x 2.64mRear aspect with carpet flooring,
- Bedroom 42.91m x 3.19mRear aspect, carpet flooring,
- Front GardenLarge front garden with cobblelock driveway offering plenty of off street parking, flower bed with shrubs and plantlife, gated pedestrian side entrance,
- Rear Garden9.00m x 10.30mFully enclosed rear garden with shrub and flower borders, block built shed with exceptionally sunny south west facing patio, out door tap
- BER: EBER No: 119537199
Find out how much you will have to pay by using our Stamp Duty Calculator.
Stamp Duty: €5,250
You have to pay stamp duty:1% between €0 and €525,000Your effective stamp duty rate is 1%.


PSRA Licence No : 004017