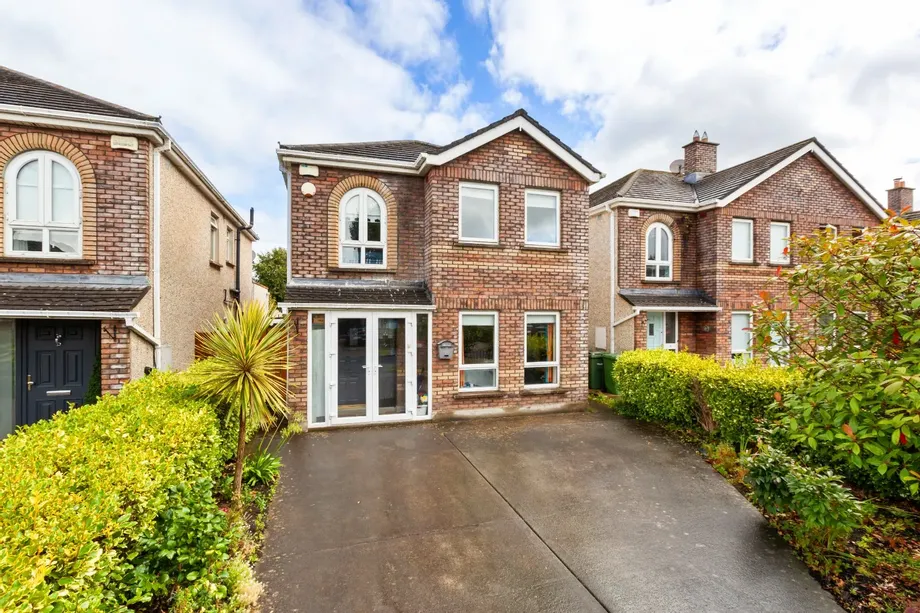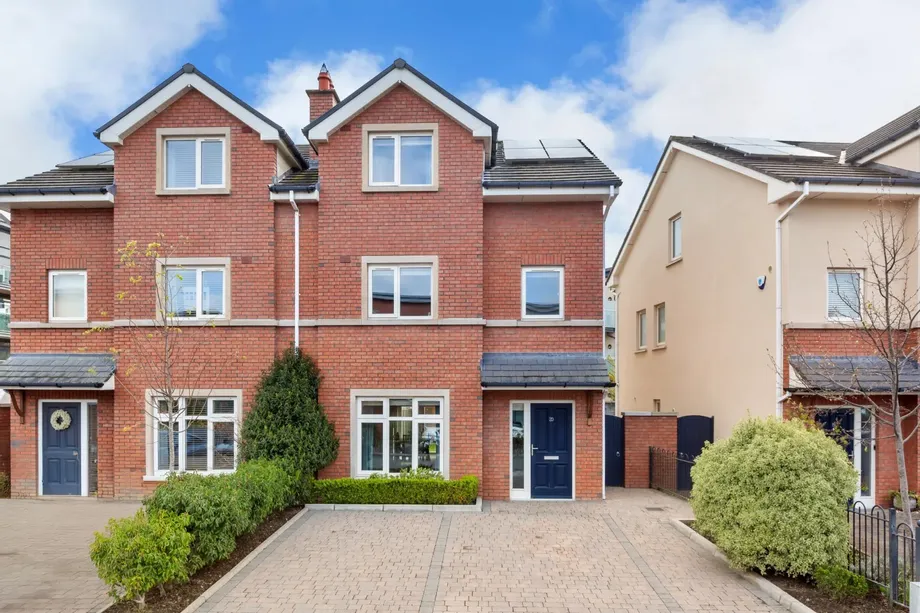
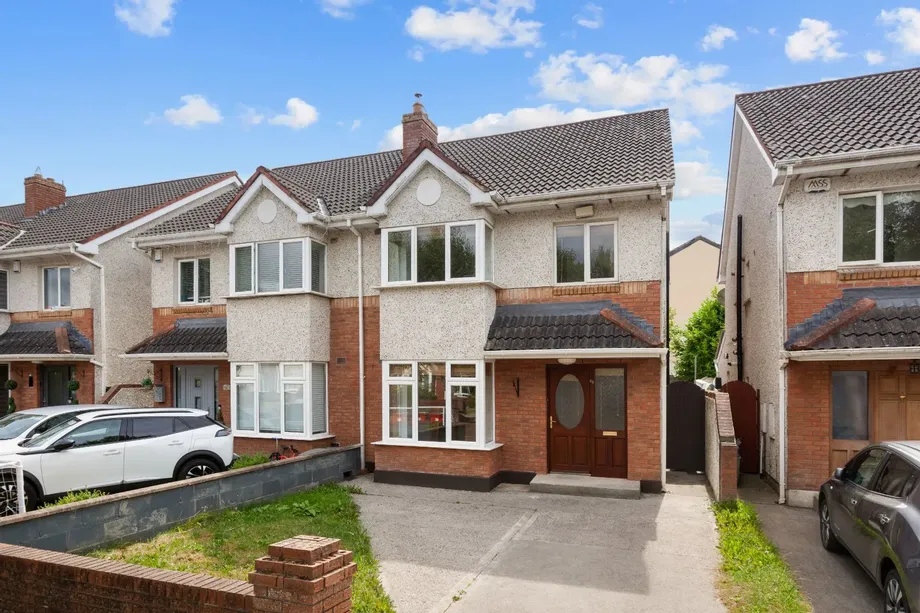
DNG present with great pleasure No. 20 Fairhaven Close to the market. This is a pristinely presented...
Description & Accommodation
DNG are delighted to present this well presented, four bed, semi-detached, family home with attic conversion approx. 122.75sq m / 1,321sq ft, ideally located within this much sought after and well regarded development.
Offering light filled and exceptionally proportioned accommodation throughout. The accommodation comprises an entrance hallway, guest toilet, utility room, an inviting living room, open-plan kitchen / breakfast room and dining room all on the ground floor level. On the first floor are four bedrooms (master en-suite) and a main family bathroom. You also have a large attic conversion 22.5 sqm / 242 sq ft.
The features continue outside with a low maintanance SOUTH facing rear garden. The garden is accessed by a gated pedestria...
Show MoreFeatures
- Four bed semi-detached home c. 122.75sq m / 1,321sq ft
- Including attic 145.31sq m / 1,564sq ft
- Three bathrooms to incl. family bathroom, master en-suite and guest toilet
- Blank Canvas, property has recently been fully re-painted
- Gas fired central heating with a recently installed boiler
- Double glazed windows
- Burglar alarm
- Low-maintenance red-brick and pebble dash external finish
- SOUTH facing rear garden
- Cul-De-Sac location
- Off-street parking to the front
- Minutes walk from Clonsilla village and train station
- Easy access to N3 /M3 / M50
- NameDimensionDescription
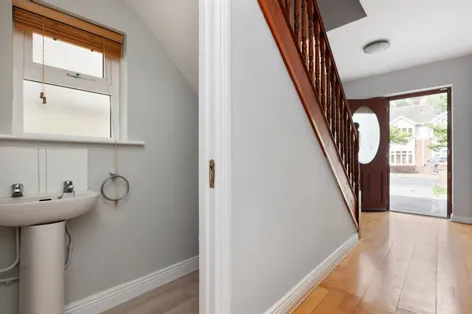
- Entrance HallWith wood flooring and alarm point.
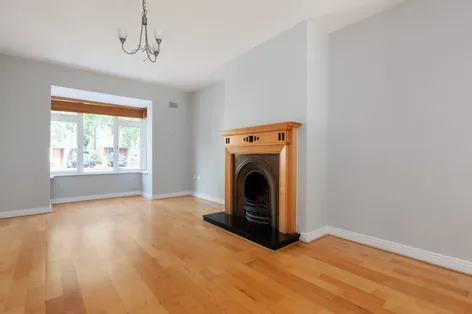
- Living Room6.55m x 3.60mLarge room with wood flooring, tv point, open fireplace and double doors leading to...
- Dining Room3.77m x 2.84mWood flooring and direct access to rear garden.
- Kitchen/Breakfast Room6.05m x 2.58mWith tiled flooring, large skylight overhead, fitted wall and base units to inclue a gas cooker and access to side passage.
- Utility Room1.54m x 1.48mPlumber for washing machine and dryer.
- Guest W.C.Wc, whb and window for natural ventilation.
- Bedroom 14.86m x 2.97mDouble room with fitted wardrobes and wood flooring.
- En-SuiteWc, whb, extractor and shower unit.
- Bedroom 23.64m x 2.77mDouble room with fitted wardrobes.
- Bedroom 32.77m x 2.37mDouble room.
- Bedroom 42.48m x 1.94m
- Family Bathroom2.10m x 1.75mWc, whb, bath with shower unit and window for natural ventilation.
- Attic5.49m x 4.11mLarge coverted attic with two large velux windows and eaves storage.
- BER: CBER No: 119585396
Find out how much you will have to pay by using our Stamp Duty Calculator.
Stamp Duty: €5,200
You have to pay stamp duty:1% between €0 and €520,000Your effective stamp duty rate is 1%.


PSRA Licence No : 004017