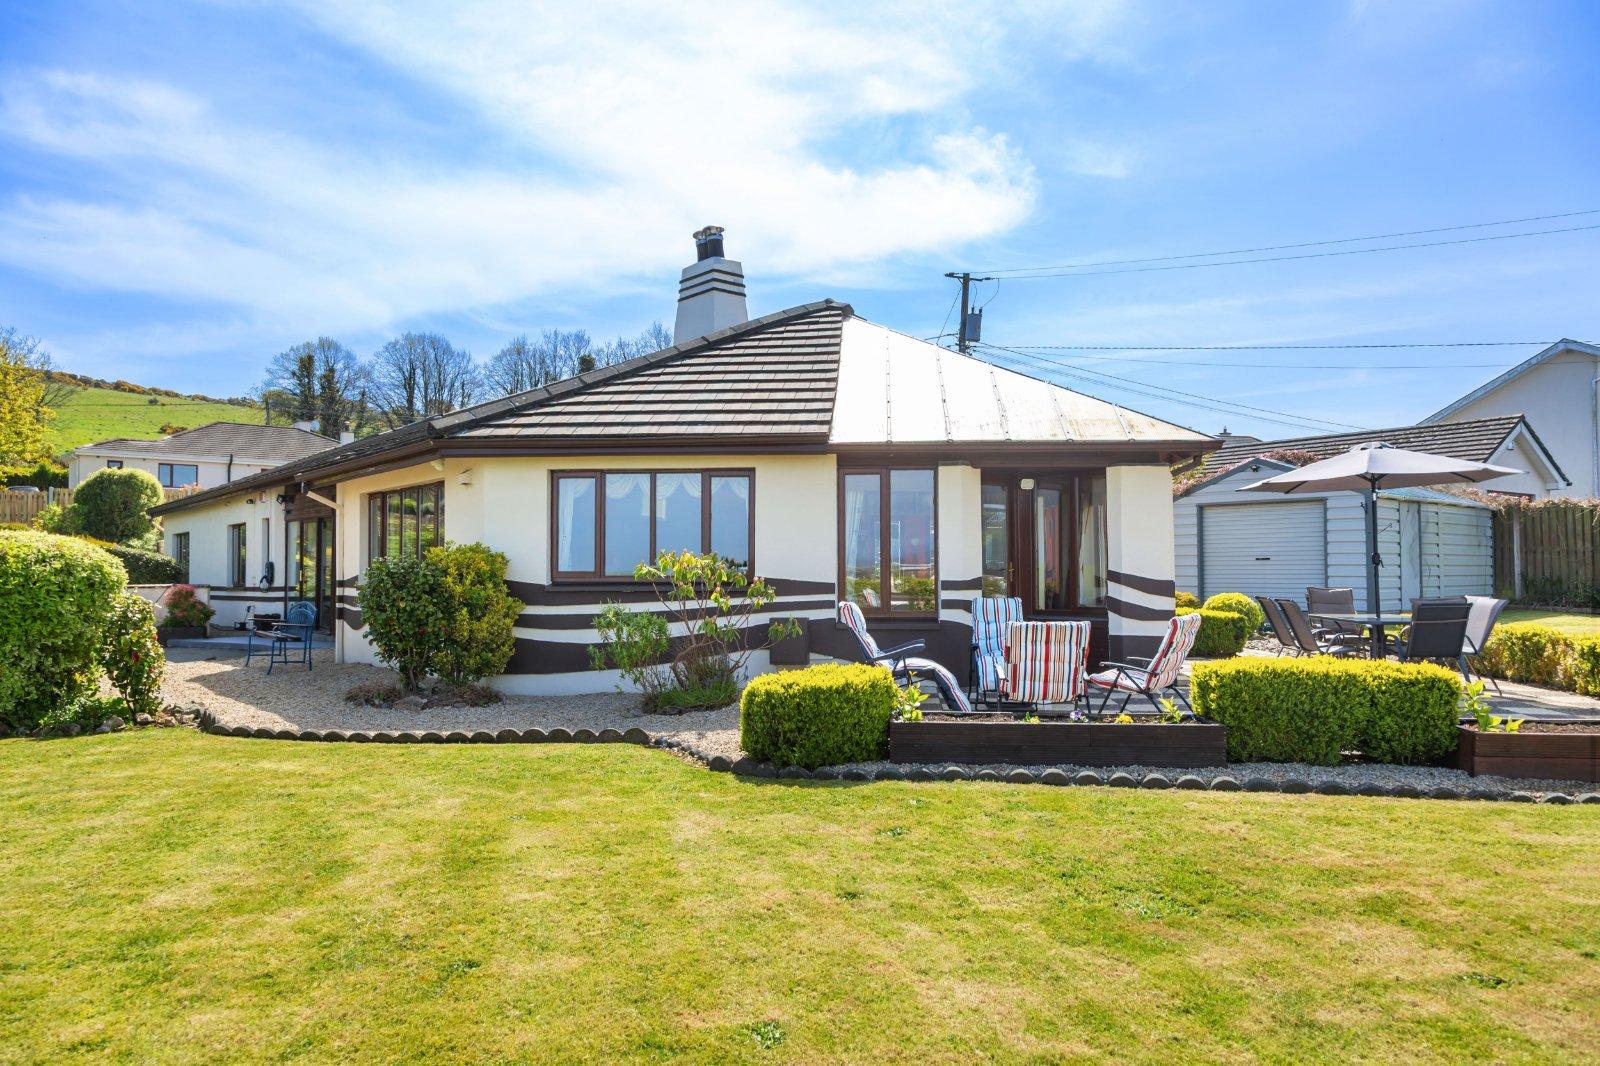
6 Marlton Park, Marlton Road, Wicklow Town, Co. Wicklow, A67

€525,000
4 Beds
3 Baths
1 Reception
121.2 m2
BER
C

Description & Accommodation

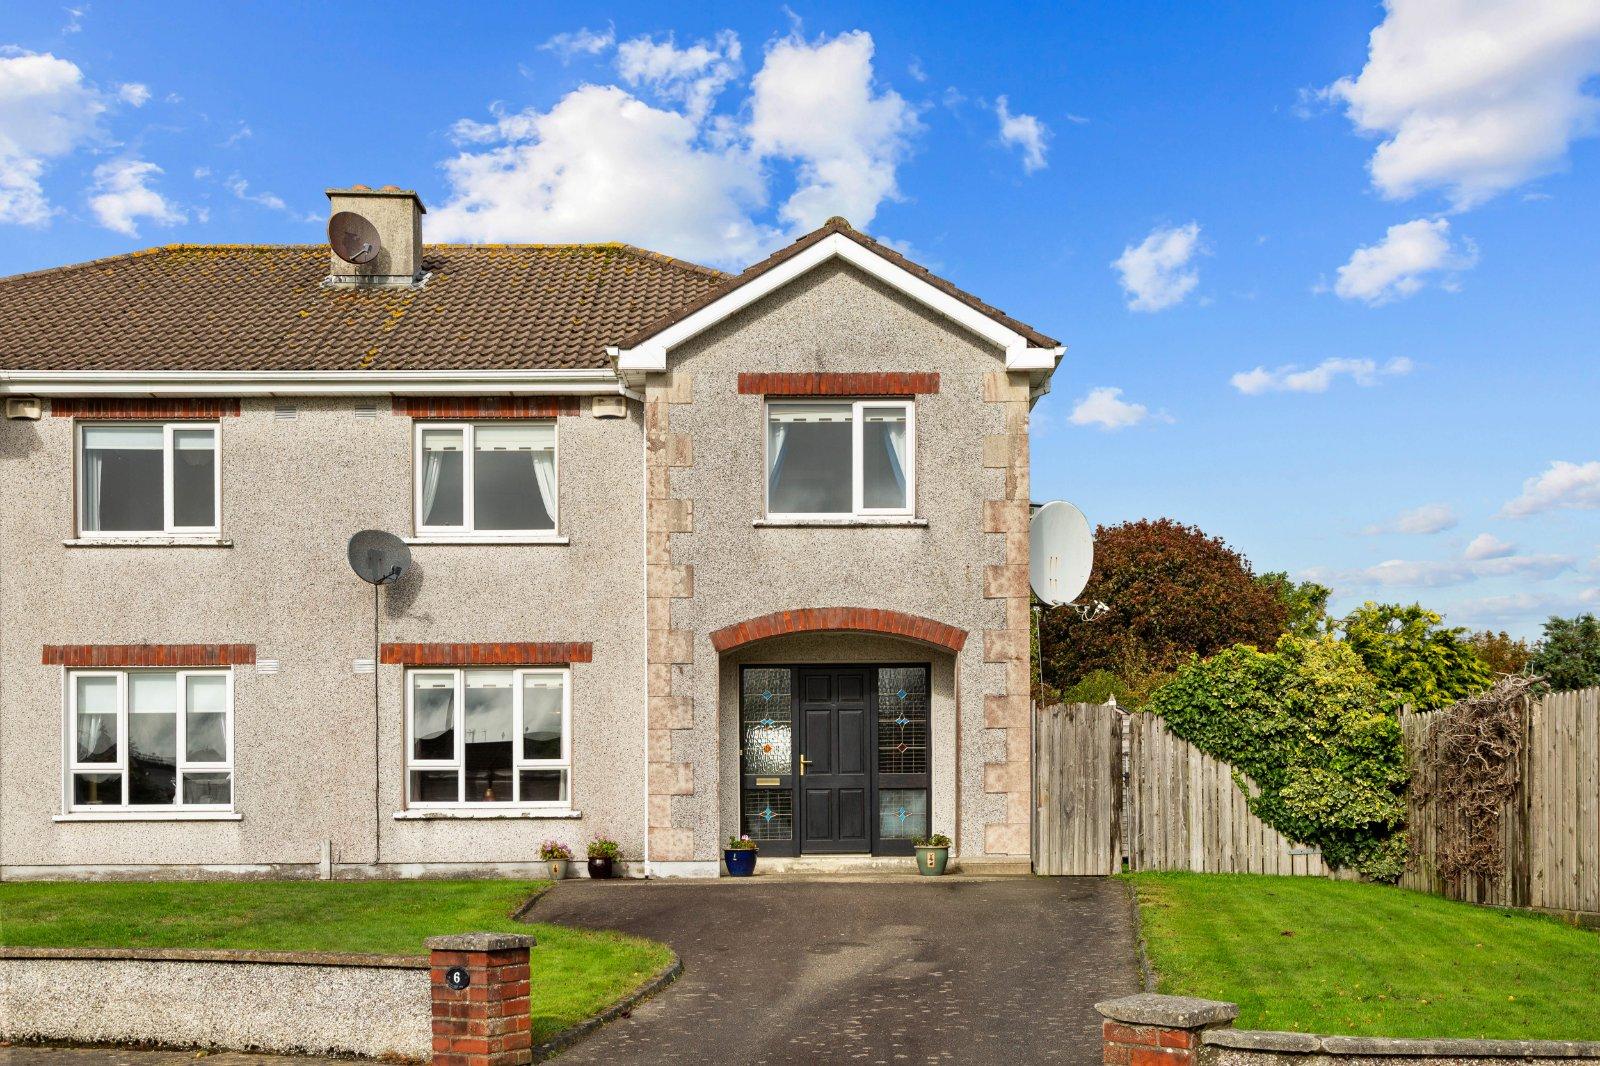
A superbly positioned family home with generous gardens, exceptional side access and exciting potential to extend.

Occupying an enviable position at the end of a peaceful cul-de-sac, No. 6 Marlton Park is an attractive semi-detached family home enjoying a particularly generous garden and an unusually wide side entrance. Set within this well-established residential development, the property offers comfortable, spacious accommodation together with considerable scope for future enhancement and extension, subject to the necessary planning permission.

The welcoming entrance hallway leads to a bright and generously proportioned living room, featuring attractive timber-effect flooring and a traditional fireplace with timber surround...

Show More

  • Name
    Dimension
    Description
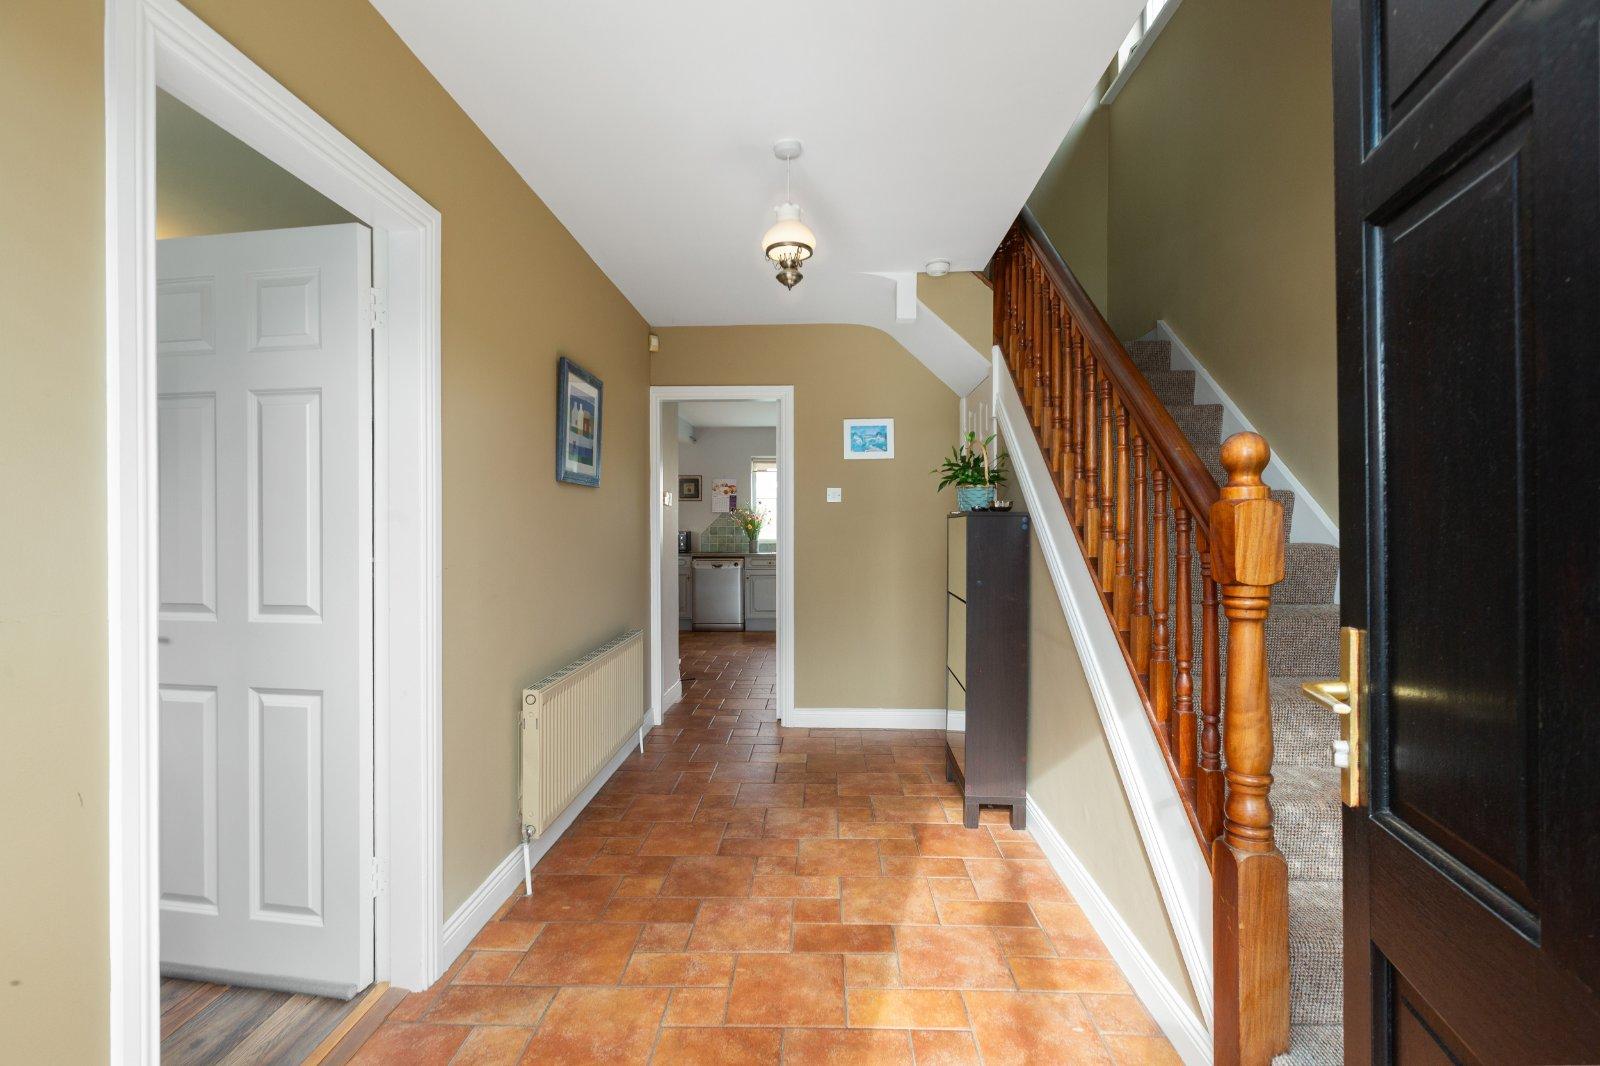
  • Entrance Hall
    4.12m x 2.75m
    Bright and welcoming entrance hall complemented by a porcelain tiled floor, an understair WC and an alarm system for the security of the home.
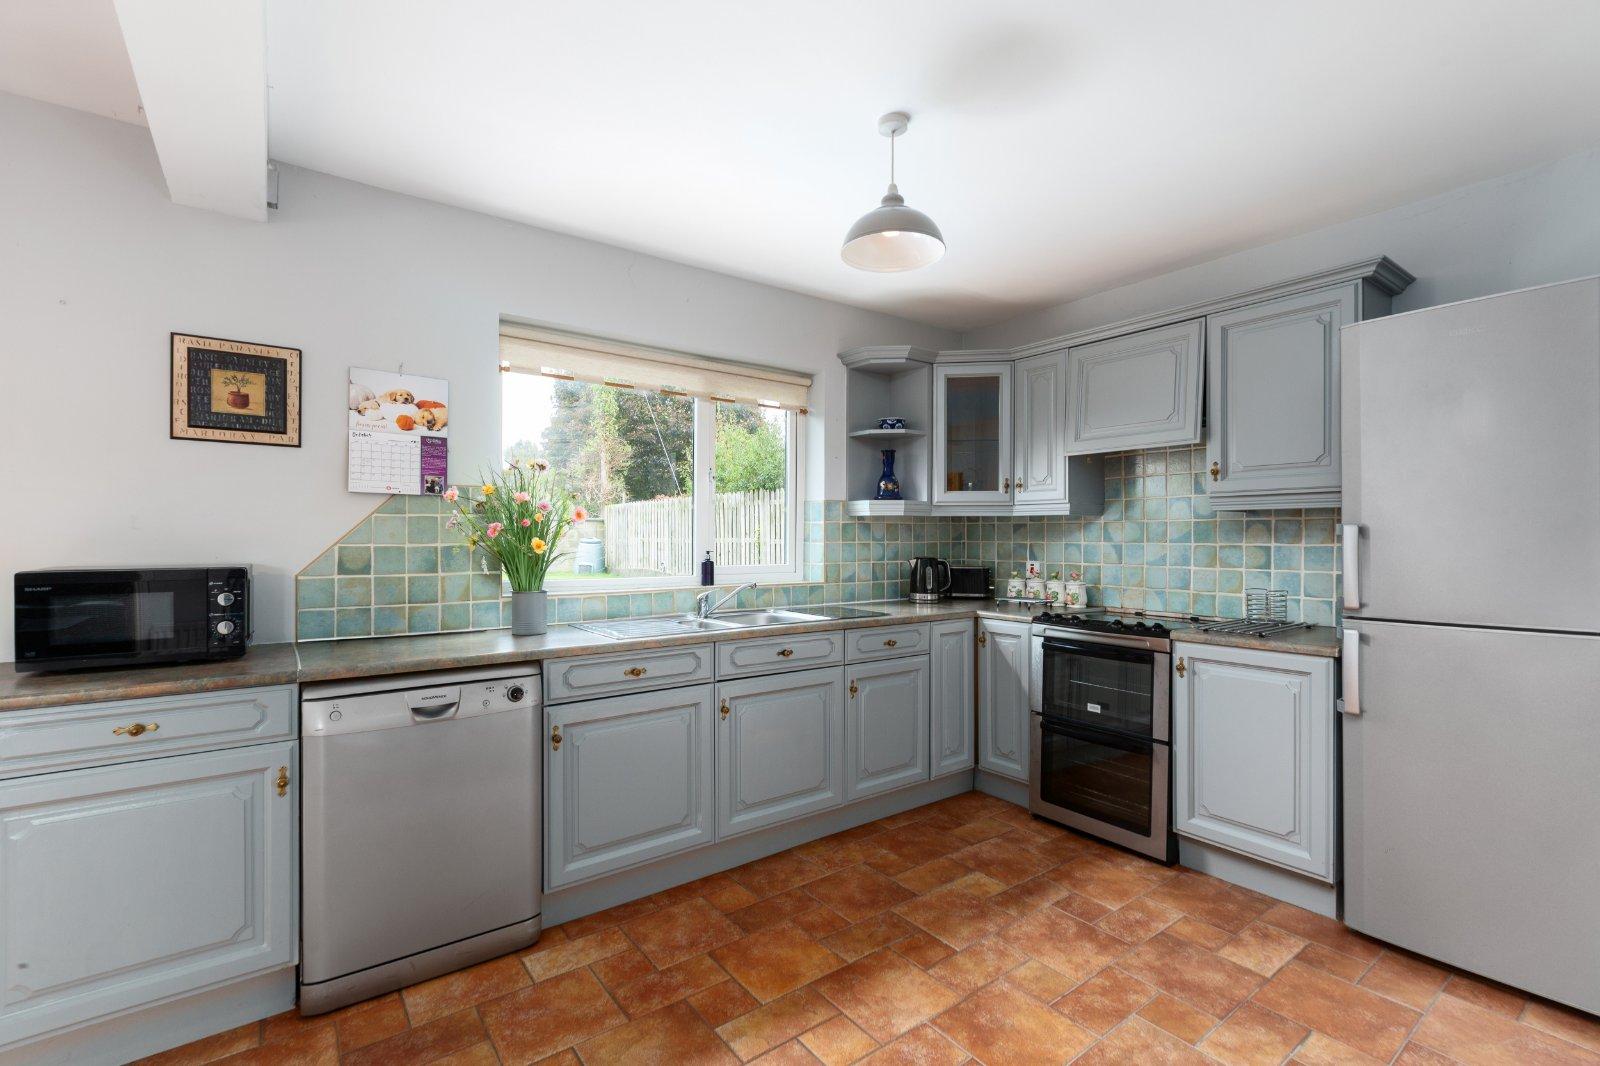
  • Kitchen/Dining room
    3.69m x 6.99m
    At the back of the home with lovely garden view sits the bright spacious Kitchen/Dining Room with porcelain tiled flooring, hand-painted floor and wall cabinets, bright splash back tiling, stainless steal sink unit, plumbing for a dishwasher and plenty of natural light. This spacious room provides plenty of space for family gatherings and hosting friends with French double doors providing access to the living room.
  • Utility Room
    1.57m x 1.87m
    Practical utility room with tiled floor, built in storage, plumbing for a washing machine and access to the side of the property.
  • Living Room
    4.77m x 4.13m
    A well proportioned bright living room with high quaility laminated flooring, an open fire place and french double doors leading into the Kitchen/Dining Room.
  • Bedroom 1
    3.95m x 3.42
    Front facing bright double bedroom with solid pine flooring, fitted wardrobe.
  • Bedroom 2
    3.52m x 3.43m
    Spacious double bedroom with built in wardrobe and views to the garden.
  • Bedroom 3
    2.46m x 3.46m
    Double bedroom with a solid pine floor and garden views.
  • Bedroom 4
    3.44m x 3.46m
    A double bedroom with solid pine flooring, front facing windows provinding views of the front of the house. Currently used as a home office.
  • Bathroom
    1.78m x 2.39m
    Family bathroom with a ceramic tiled floor and bath surround, bath with ths over, wc and pedestal wash hand basin.
  • Garden
    To the rear is a very generous lawned garden which is not overlooked. The wide side entrance provides obvious potential to extend subject to relevant planning permissions. The garden would also easily accommodate a seomra or similiar.
  • BER: CBER No: 119964476Performance Indicator: 209.84
  • €
  • Find out how much you will have to pay by using our Stamp Duty Calculator.

    €5,250

    You have to pay Stamp Duty:1% up to €1,000,000
    2% 1,000,000 to €1,500,000
    6% on the balance of purchase price above €1,500,000
    Your effective Stamp Duty rate is 1%.

    Stamp Duty: €5,250

    You have to pay stamp duty:1% between €0 and €525,000Your effective stamp duty rate is 1%.

PSRA Licence No : 004635
DNG Thornton Properties - DNG Estate Agents
DNG Thornton PropertiesUnit 4, Supervalu Complex, Wicklow Town, Co. Wicklow, A67 C448+353 40 425565 / Email
PSRA Licence No : 004635

start marketing your property with dng

Book your property valuation today with one of our experts.

Similar Properties that may Interest you...

The Cascades, Ballynerrin Upper, Wicklow Town, Co. Wicklow, A67 - DNG Estate Agents
1/21

The Cascades is a home that makes the most of its setting.

Occupying an elevated and wonder...

Read More

€750,000
4
3
2
203 m2
BER
B3
13 Carraig Beag, Hawkstown Road, Wicklow Town, A67 - DNG Estate Agents
1/17

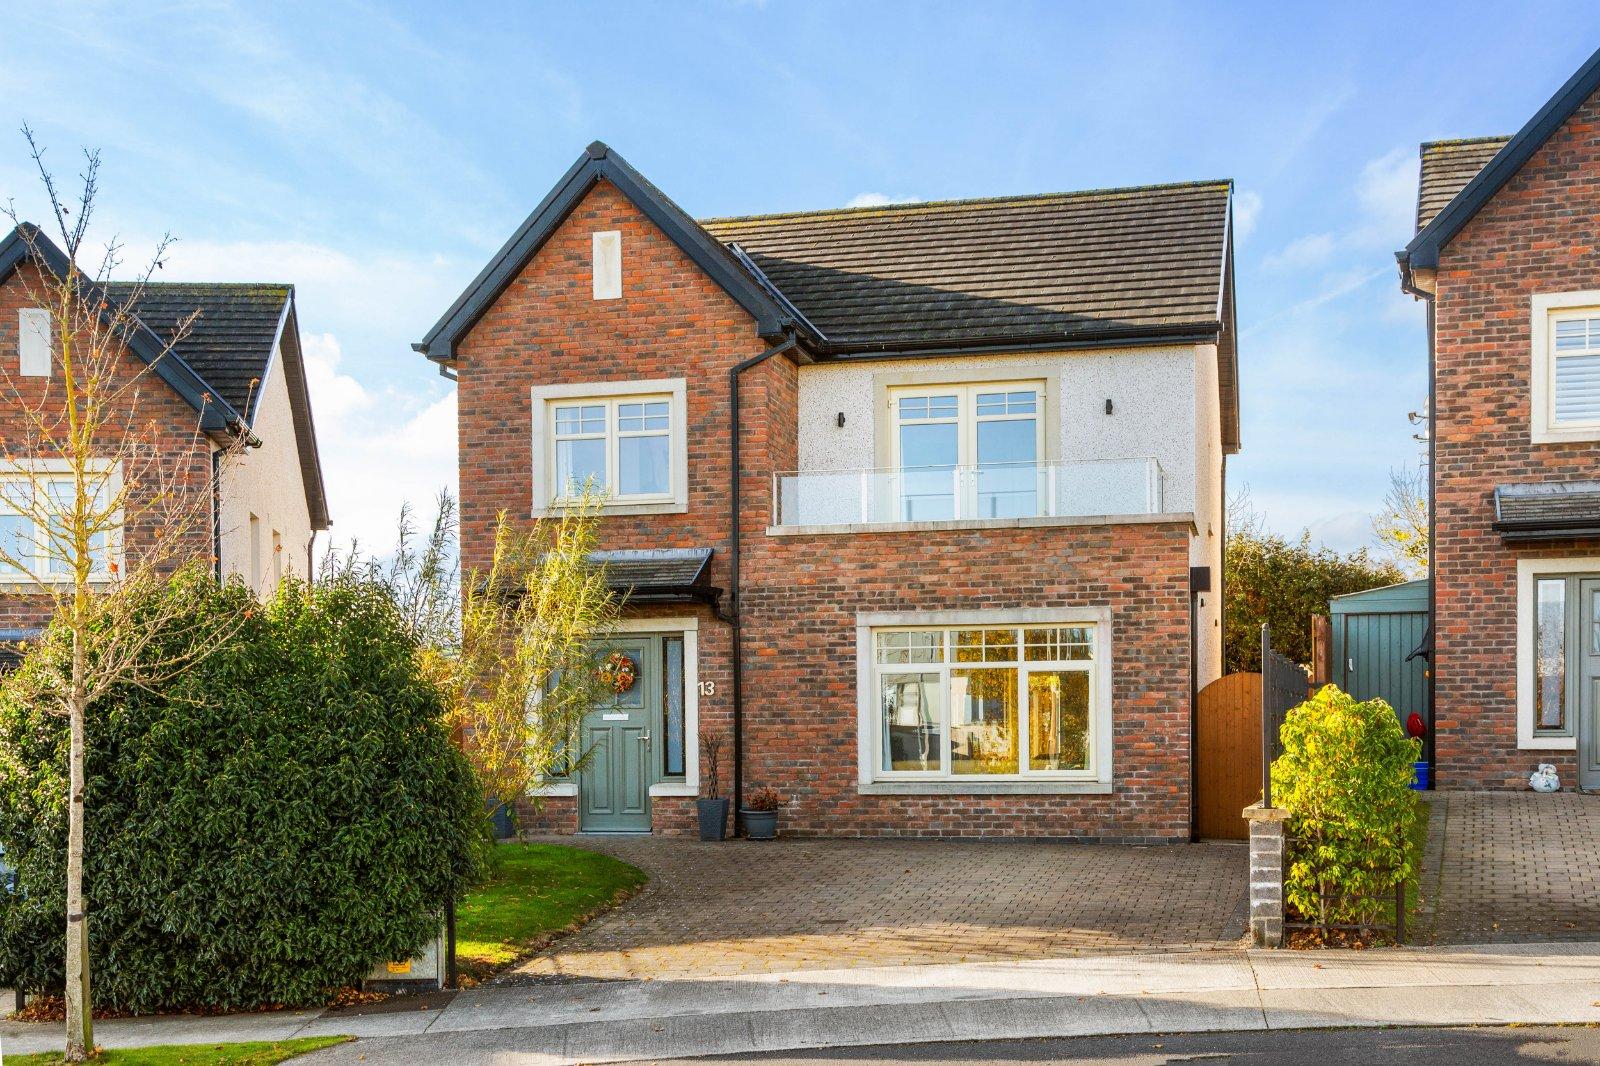
Set within the attractive Carraig Beag development on Hawkstown Road, No. 13 is a bright, spaciou...

Read More

€645,000
4
3
1
136.4 m2
BER
A2