DNG McCormack Properties are delighted to present this exceptional four-bedroom, three-storey townho...
Description & Accommodation
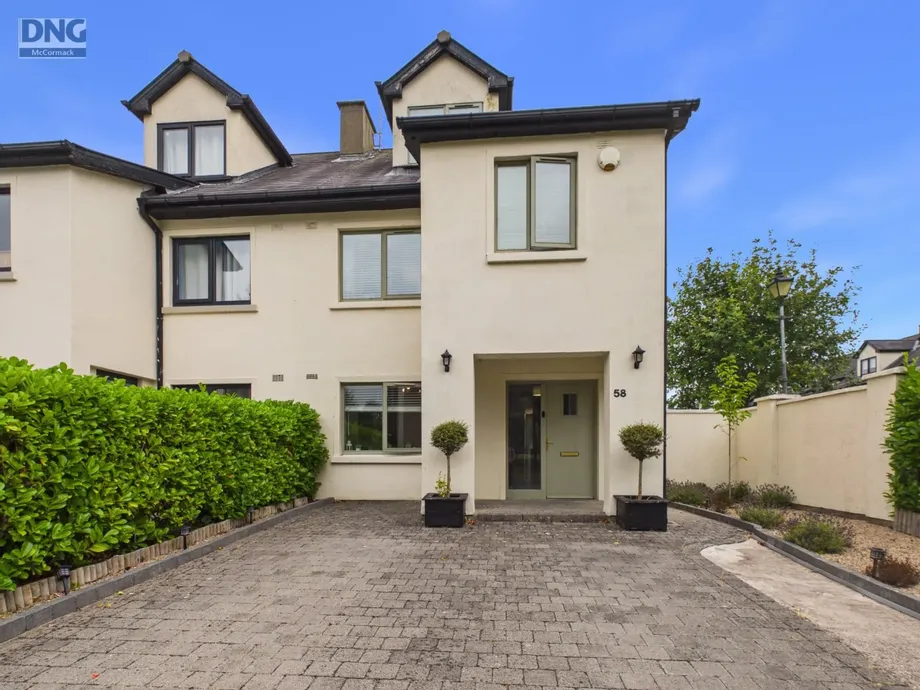
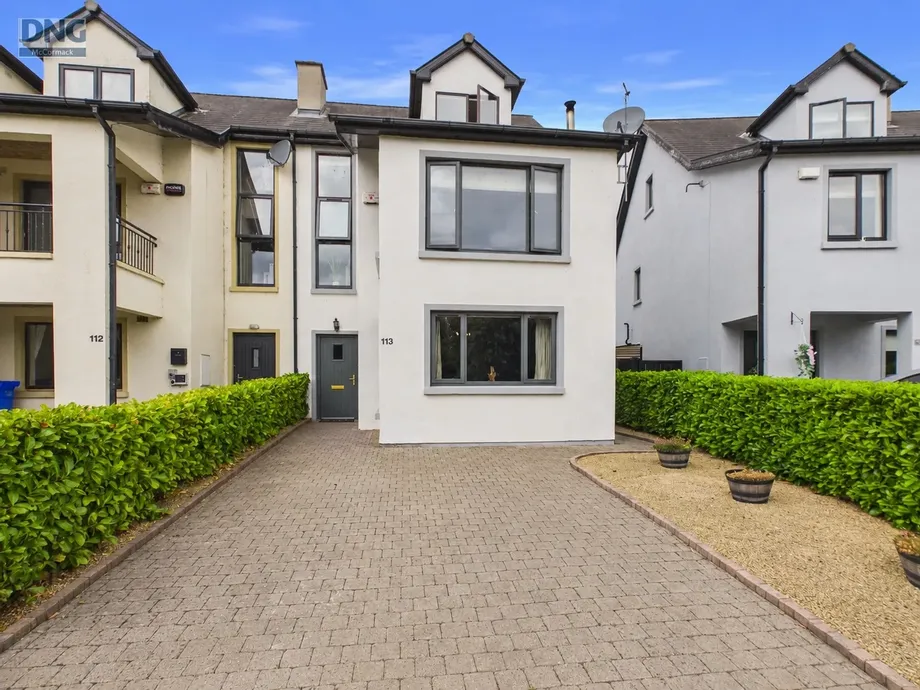
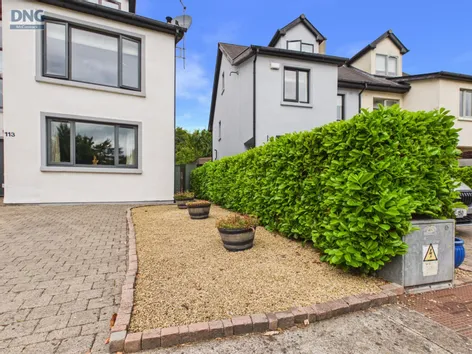
DNG McCormack Properties are delighted to present this exceptional four-bedroom, three-storey semi detached townhouse located in the highly sought-after Alexandra Walk development. Beautifully extended and finished to a high standard, this impressive home offers approximately c. 159m2 of bright, spacious accommodation, combining contemporary design with practical family living.
Every room has been thoughtfully finished with neutral décor, creating an elegant and welcoming atmosphere throughout. The accommodation includes a modern fully fitted contemporary kitchen, generous living and dining spaces with door opening onto the west-facing rear garden, and spacious bedrooms featuring floor-to-ceiling fitted wardrobes. A B3 BER rating further e...
Show MoreFeatures
- KEY FEATURES
- 4-bed extended town house of c.159m2
- Modern, chic and tasteful decor
- Excellent B3 BER rating
- West facing private garden
- Cobble-block patio area
- Mature bedding and shrubbery
- Low maintenance rear garden
- Outdoor dining area
- Garden shed
- Great location - Overlooking the River Liffey and its lush green banks
- Access to beautiful walkway along the river
- Walking distance of all local amenities
- Inclusions:
- Carpets
- Flooring
- Curtains
- Blinds
- Light Fittings
- Cooker
- Hob
- Extractor
- Fridge Freezer
- Washing machine
- Dishwasher
- Shed
- NameDimensionDescription
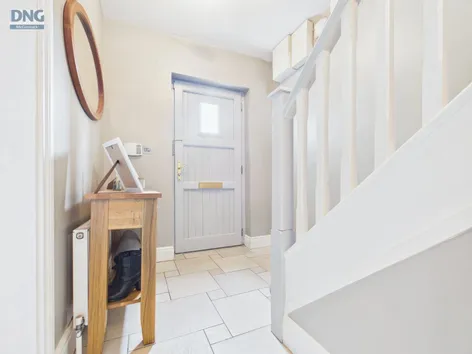
- Hall4.01m x 1.94mCeramic tiled flooring, understairs storage area
- Living Room6.07m x 3.96mTimber flooring, extended room, mounted solid fuel stove, tv point, overlooking the river
- Kitchen/ Dining Area3.32m x 5.68mCeramic tiled flooring, fully fitted kitchen units at floor & eye level, recess lighting
- Utility Room1.50m x 2.26mCeramic tiled flooring, houses gas boiler, storage units
- Guest WC1.51m x 1.23mCeramic tiled flooring and splashback, WC, WHB, extractor
- Bedroom 15.58m x 3.91mFront aspect, overlooks river, large open room with floor to ceiling built in wardrobes, carpeted flooring
- Ensuite Bathroom1.95m x 1.74mCeramic tiled floor and wall areas, WC, WHB, stand alone electric shower unit, window
- Bedroom 23.93m x 3.60mRear aspect, timber flooring, floor to ceiling built in wardrobes
- Bathroom2.88m x 2.42mCeramic tiled floor and wall areas, WC, WHB, bath, stand alone corner electric shower unit, window
- 2nd floor Landing2.80m x 2.13mCarpeted flooring, large area suitable for multitude of uses including work from home area
- Bedroom 32.79m x 4.56mTimber flooring, floor to ceiling built in wardrobes, large dormer with overlooking river
- Bedroom 42.78m x 3.41mTimber flooring, floor to ceiling built in wardrobes, large dormer window
- BER: B3BER No: 111890737Performance Indicator: 143.57
Find out how much you will have to pay by using our Stamp Duty Calculator.
Stamp Duty: €4,750
You have to pay stamp duty:1% between €0 and €475,000Your effective stamp duty rate is 1%.


PSRA Licence No : 001500