DNG is delighted to bring this superbly presented family home to the market ideally situated in a...
Description & Accommodation
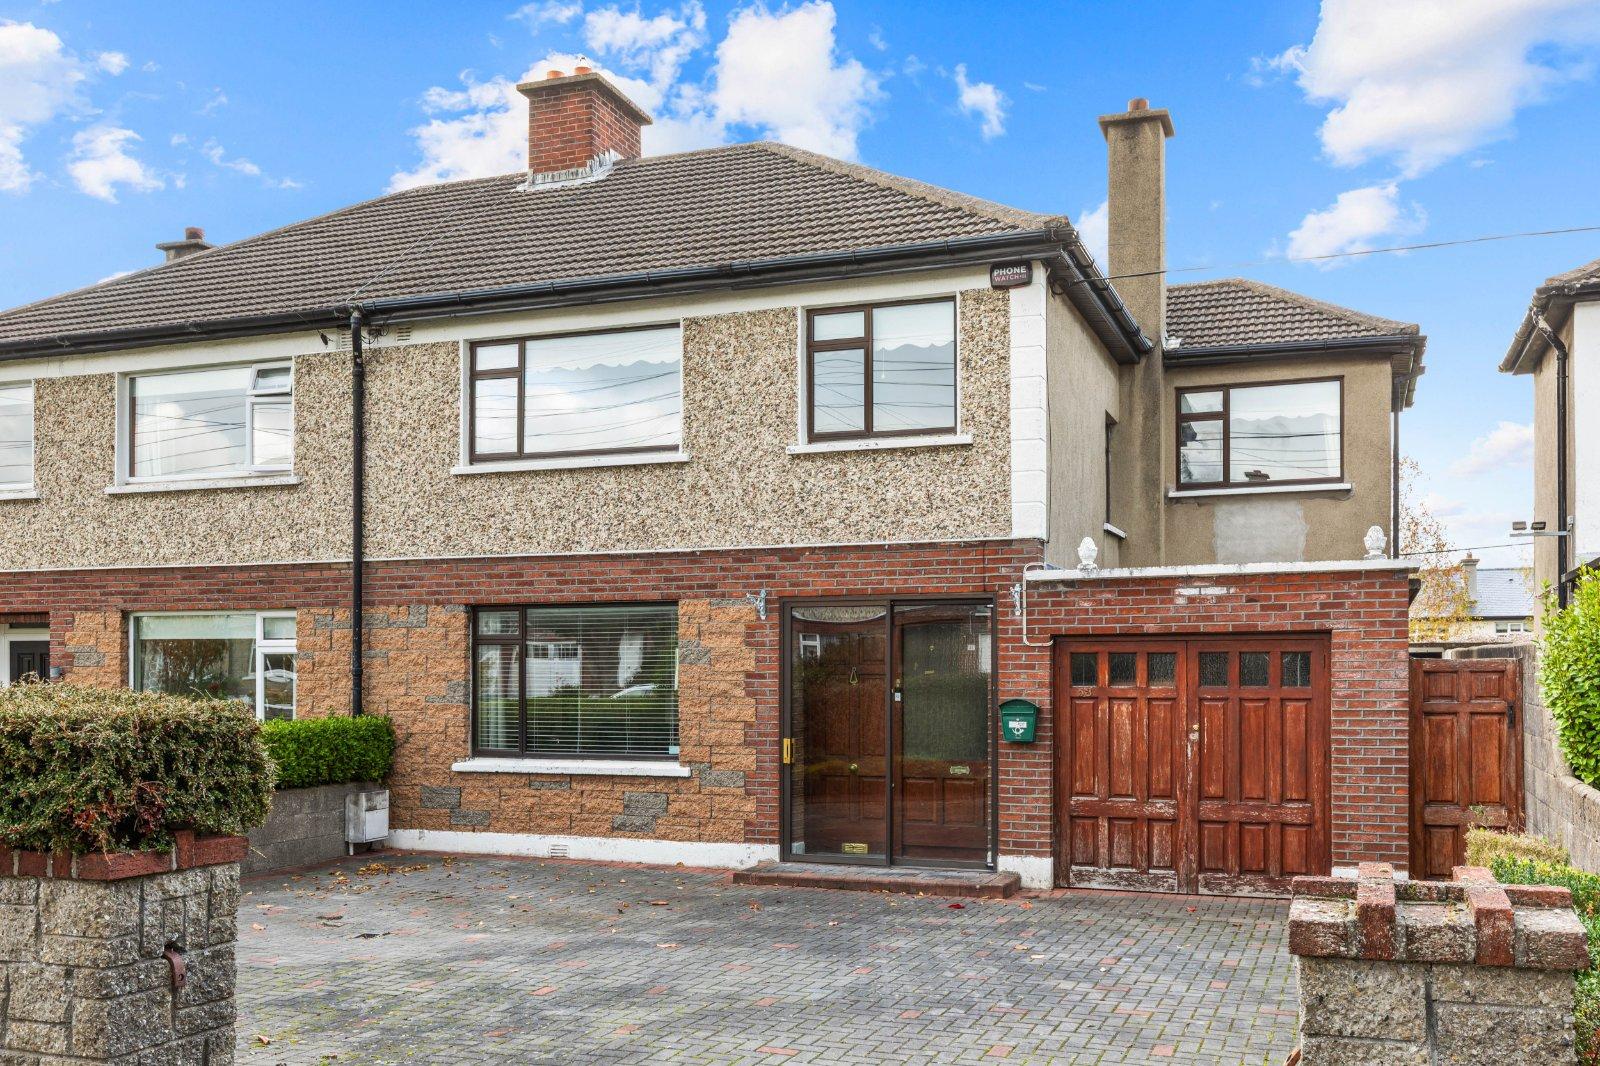
Ideally positioned on a mature and highly regarded residential avenue accessed off Kill Lane, 53 Clonkeen Drive is an attractive family home offering generous accommodation, a wonderful private rear garden and exciting potential for extending the existing accommodation if desired. The property has been lovingly maintained over the years and provides well-proportioned living space ideally suited to modern family living. A particular highlight is the impressive rear garden which is both spacious and private providing a wonderful outdoor space for families to enjoy. The garden also offers excellent scope to extend the existing accommodation, subject to planning permission. The adjoining garage presents further possibilities for conver...
Features
- Well-maintained spacious accommodation extending to approximately 118 sq.m. (1,270 sq.ft.)
- Four generously proportioned double bedrooms
- Ample off-street parking
- Impressive private rear garden extending to approximately 18.5m in length x 10.65m in width
- Excellent potential to extend and convert the existing garage, subject to planning permission
- Gas-fired central heating
- Convenient access to the E1 and E2 bus services
- Within a short stroll of Deansgrange Village
- Meadowvale Park just a short walk away
- Excellent selection of primary and secondary schools nearby
- NameDimensionDescription
- Entrance Porch2.24m x 0.61m
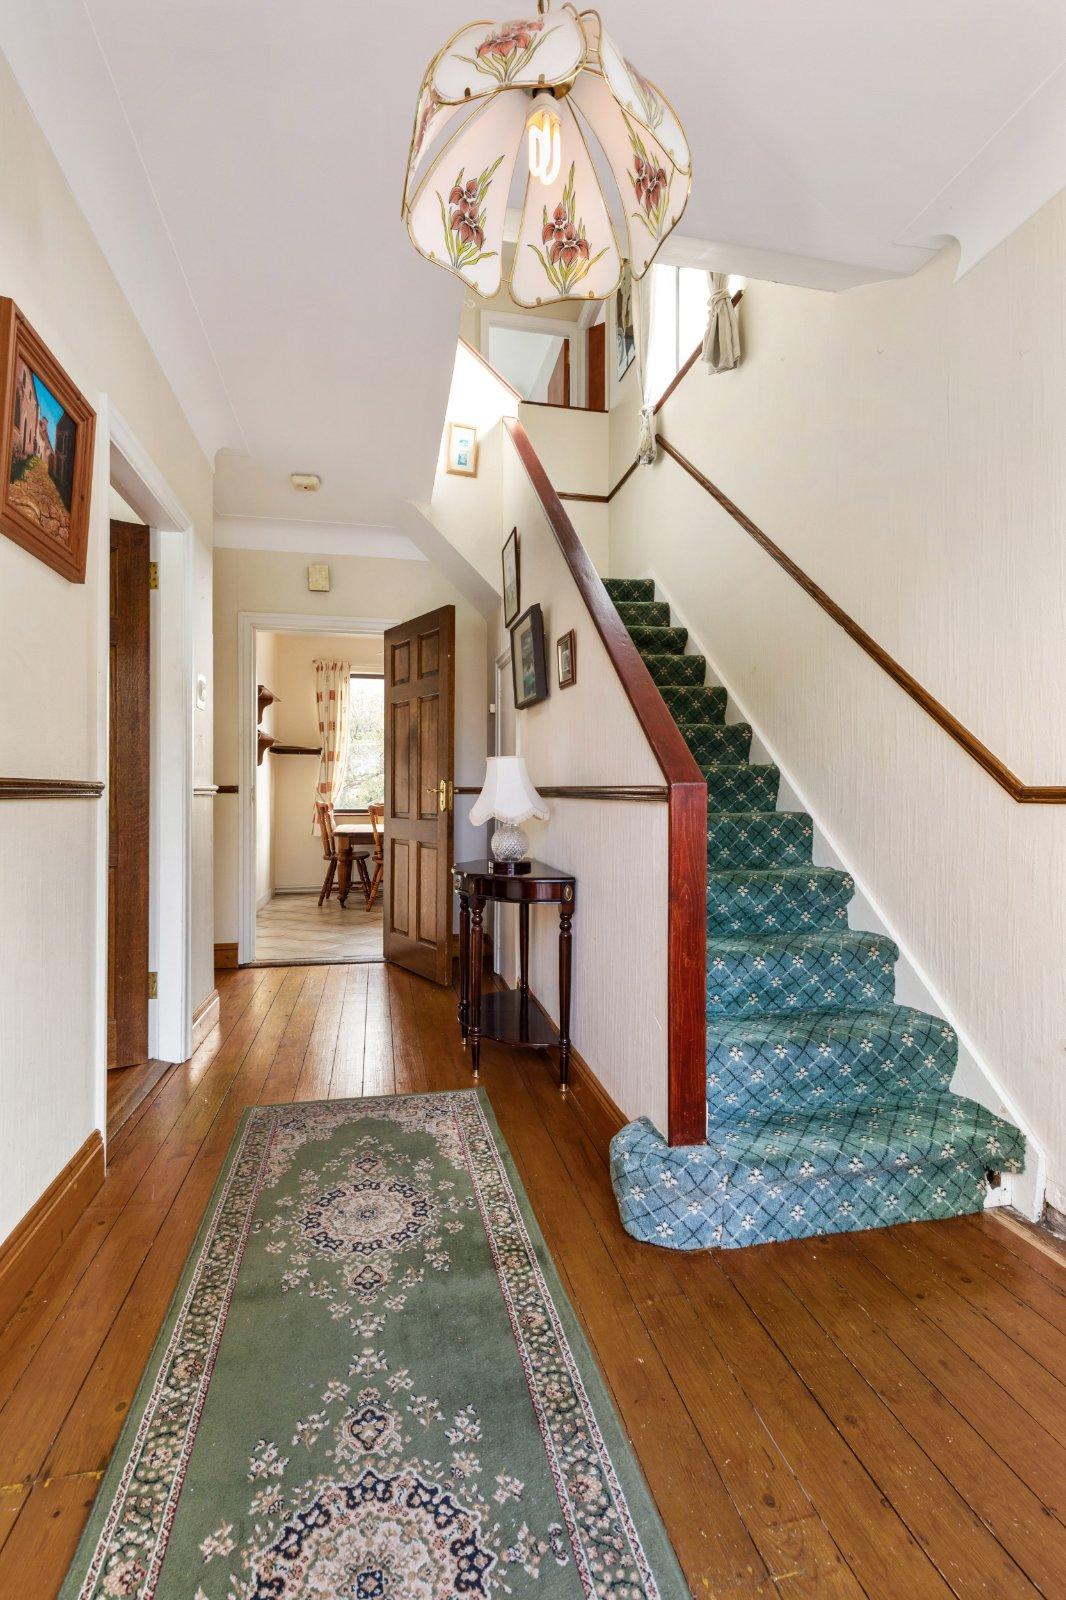
- Entrance Hall4.42m x 2.35mWide entrance hall with understair store, wood floor, ceiling coving, centre rose and accommodation off.
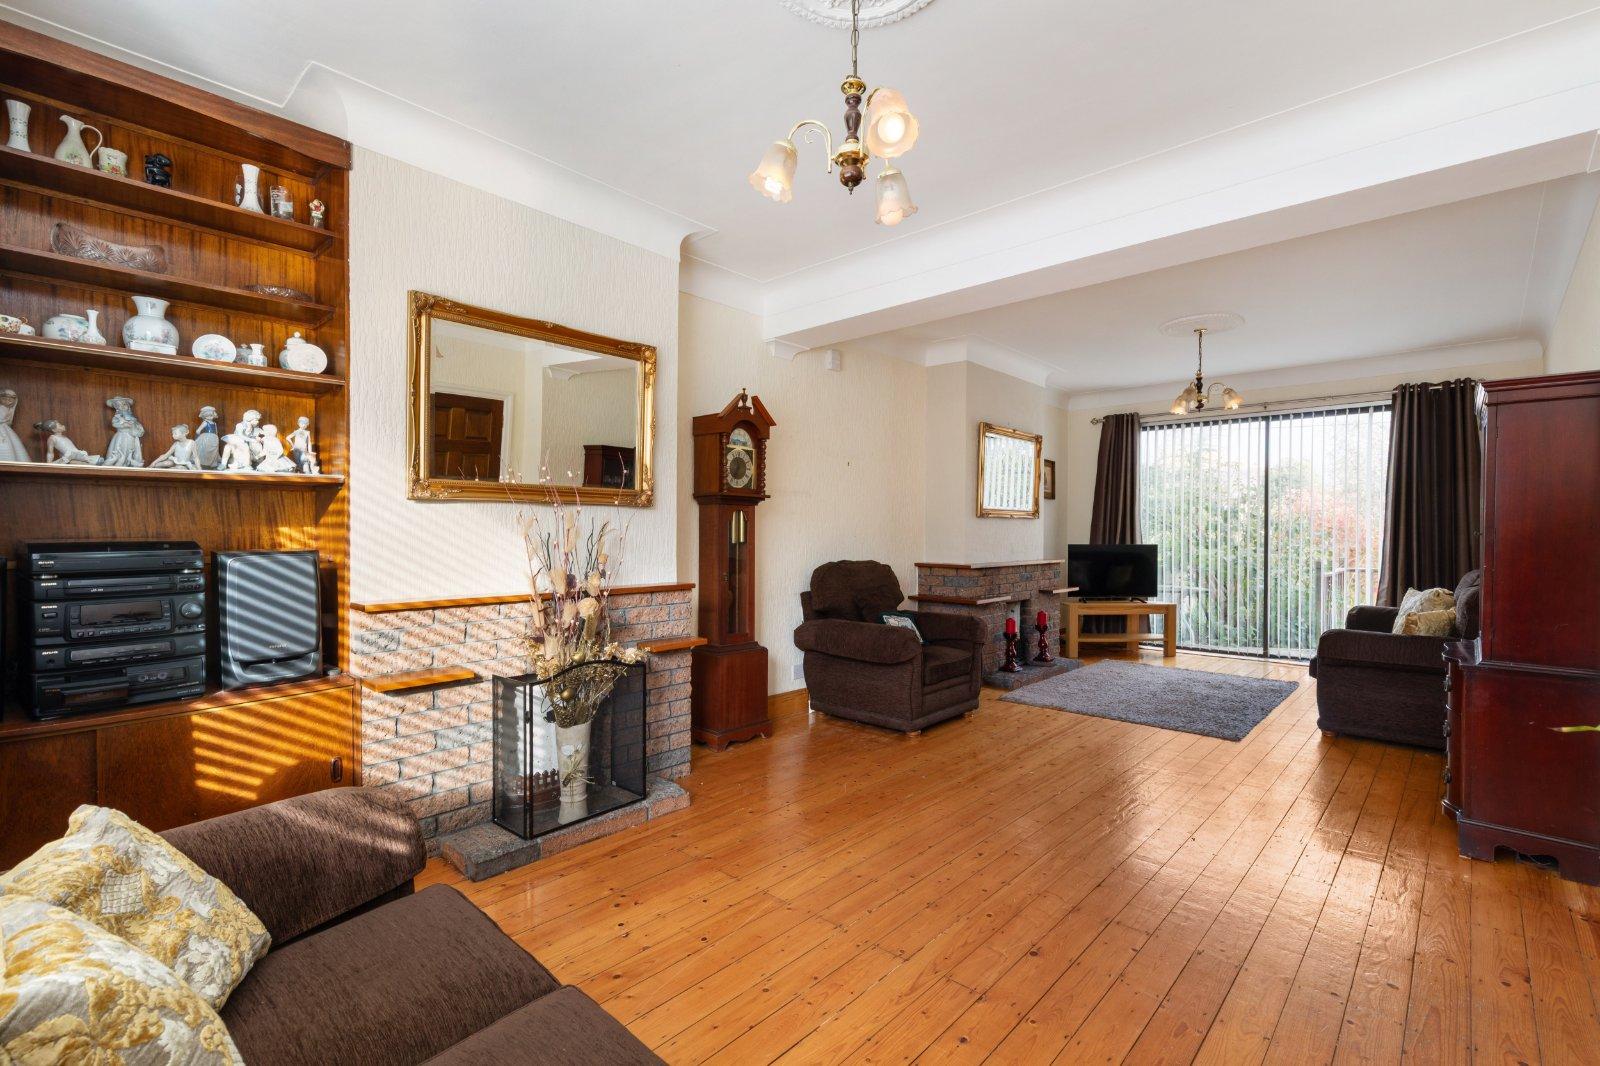
- Living Room/Dining Room8.06m x 3.95mLarge open plan dual aspect reception room with views over the front and rear gardens. Wood floor, ceiling coving, two centre rose and two feature fireplaces. A sliding door gives access to the rear garden.
- Kitchen/Breakfast Room5.58m x 3.02mSpacious kitchen overlooking the rear garden with floor and eye level storage units, tiled splashback, stainless steel sink, plumbed for a washing machine, Electrolux cooker and door giving access to the rear garden.
- Landing3.51m x 2.67m (Max measurement)
- Bedroom 14.25m x 3.23mSpacious double bedroom with wall to wall fitted wardrobes and a view over the rear garden.
- Bedroom 23.73m x 3.65mFront facing double bedroom with attractive wood floor and built in wardrobe.
- Bedroom 33m x 2.81Generous front facing bedroom.
- Bedroom 42.68m x 2.58m
- Shower Room2.65m x 1.80mUpgraded wet room with tiled floor, tiled walls, wc, whb, chrome heated towel rail and step in shower.
- Solid Shed2.23m x 1.79mPlumbed for a washing machine.
- Garage4.86m x 2.71mAccessed from the front garden as well as the side passage.
- OutsideThe exceptionally private rear garden is a wonderful feature of this property measuring approximately 18.5m in length x 10.65m in width. Mainly laid out in lawn with attractive well-stocked flowerbeds, it provides a generous outdoor space for relaxation and entertaining. The garden also offers excellent scope for further extension, subject to planning permission.
- BER: EBER No: 120089966Performance Indicator: 325
Find out how much you will have to pay by using our Stamp Duty Calculator.
Stamp Duty: €7,950
You have to pay stamp duty:1% between €0 and €795,000Your effective stamp duty rate is 1%.