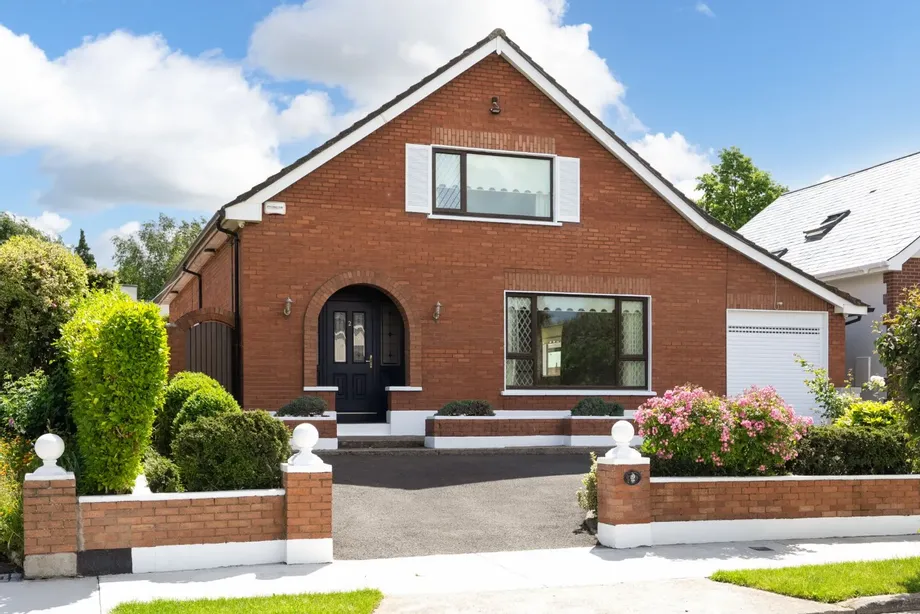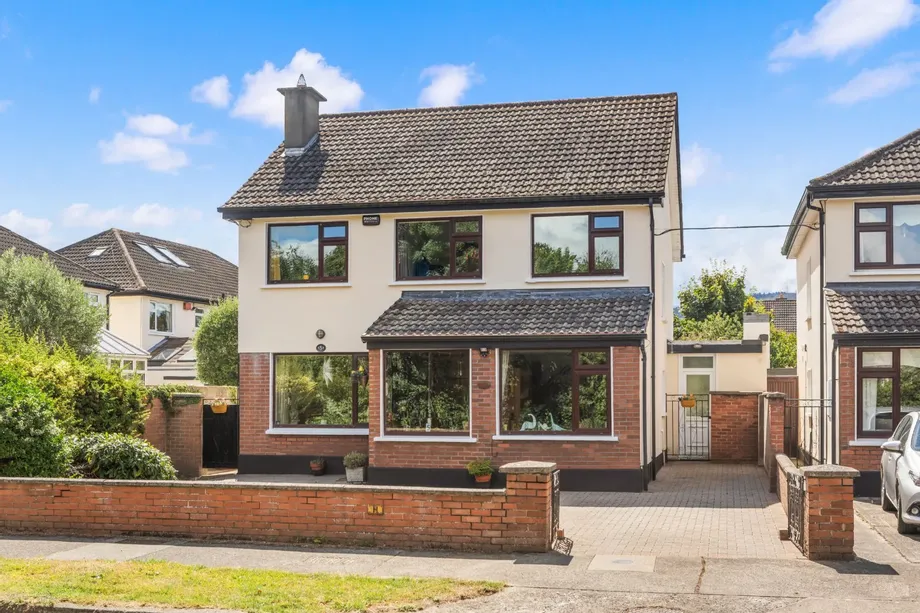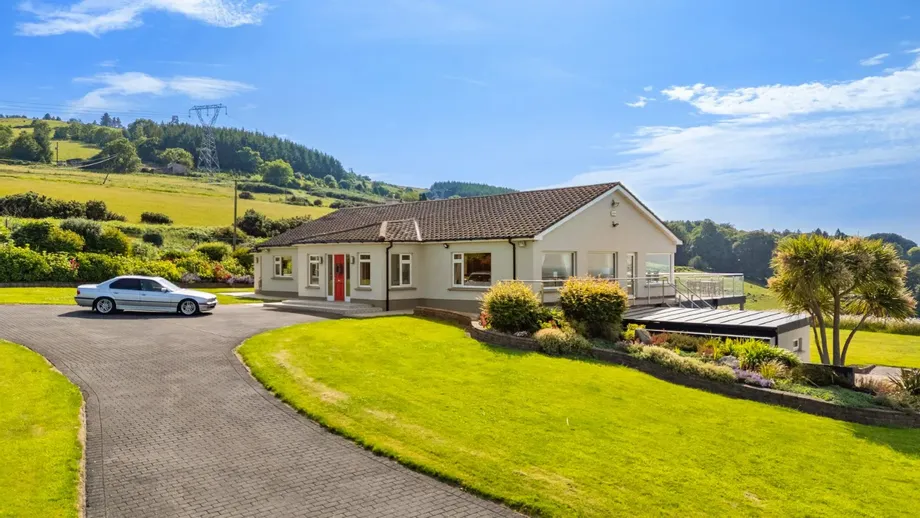
DNG Rathfarnham are immensely proud to present Mount Venus to the market. This magnificent detached ...
Sale Agreed
Description & Accommodation
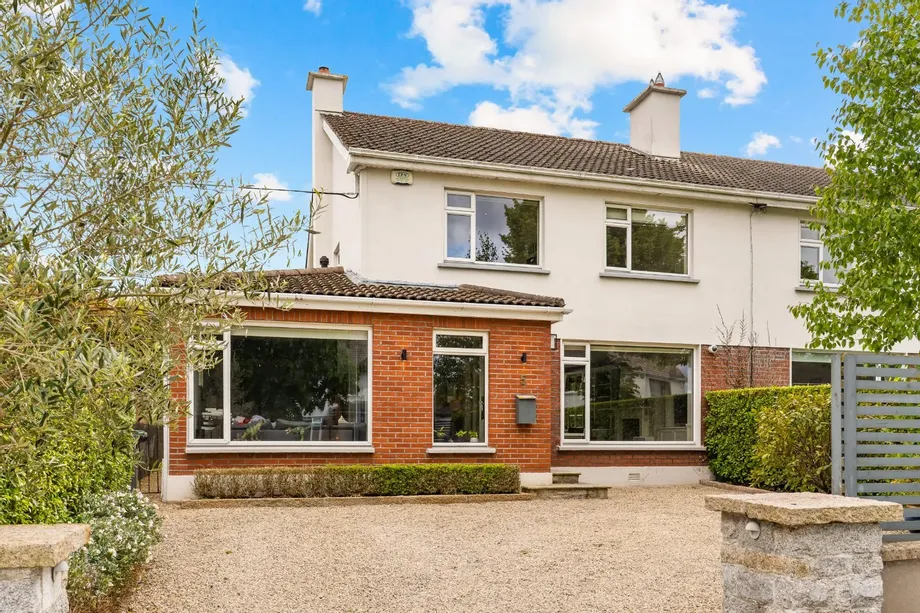
DNG Rathfarnham are delighted to present 5 Pine Valley Way to the market. This exceptional four/five-bedroom family home is a real rarity in the development coming to the market in move-in ready condition and benefitting from a raft of upgrades and improvements.
Pine Valley is an attractive mature development positioned between Grange Road and Harold's Grange Road immediately adjacent to Marlay Park which is South Dublin's most lauded green space. Pine Valley is one of South Dublin’s most sought-after estates, recognised in the Dún Laoghaire-Rathdown Tidy Districts Awards, four years running, and home to an active resident’s association (pinevalley.ie) that organises community events and family fun days throughout the year. A central gree...
Show MoreFeatures
- Beautiful extended & upgraded four-bedroom semi-detached family home
- Approx. 150 sq.m of beautifully extended accommodation
- Excellent position in a quiet mature family friendly development
- Active residents association — multiple tidy districts award winner (pinevalley.ie)
- Enviable private south facing rear garden with raised suntrap patio
- Upgraded interiors with converted garage and rear extension adding space
- High quality finishes with attractive decor & bespoke fitted cabinets throughout
- Impressive B2 BER rating with modern gas fired central heating
- Large gravel driveway with off-street parking for two cars & EV charging point
- Great location close to schools, parks, shopping centres & entertainment venues
- Direct bus to Dublin airport (route 16) & Luas green line accessible at Dundrum
- Ready for new owners with no onward chain
- First built 1972
- NameDimensionDescription
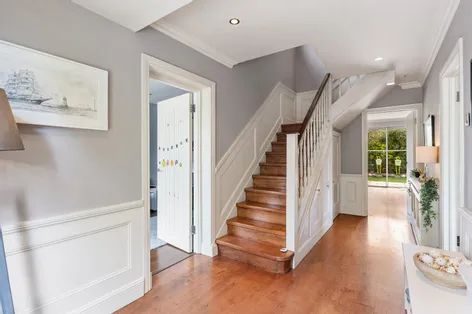
- Entrance HallA wide and welcoming entrance hall with wood flooring and extensive under-stair storage.
- Lounge/Cinema RoomA spacious front-facing reception room with wood flooring. Currently fitted out as a home cinema/playroom. Suited to a number of uses including reception room, home office or even a 5th bedroom if required.
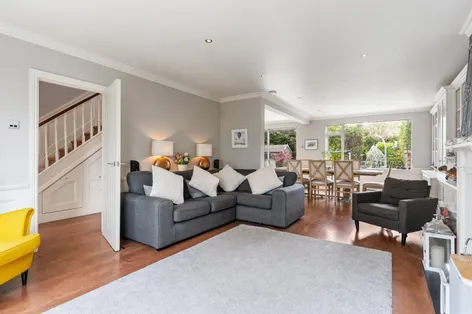
- Living RoomImpressive front-facing reception room with wood flooring, bespoke cabinetry, and feature fireplace with freestanding solid-fuel stove. Opens to kitchen/dining space at the rear.
- Dining SpaceBright and airy rear-facing dining area with wood floor and extensive bespoke built-in storage. Lovely outlook over the south-facing rear garden space. Opens to the extended kitchen space.
- KitchenContemporary fully fitted kitchen space with extra-large central island and impressive range of high-end integrated appliances. Sliding doors lead to the south-facing rear garden and a convenient guest wc & utility space off.
- Utility Room/Guest W.C.Large practical utility with wood floor and attractive wall panelling. W.C and wash basin along with generous built-in storage units with space for washer & dryer.
- LandingFirst floor landing space with carpet flooring and hot press.
- BedroomLarge front-facing master bedroom with carpet flooring and extensive built-in wardrobes with enough space available for the installation of an en-suite bathroom if desired.
- BedroomFront-facing double bedroom with wood flooring and bespoke built-in bed with storage below and separate built-in wardrobe. Currently doubling as home office.
- BedroomLarge rear-facing double bedroom with wood floor and impressive built-in wardrobes.
- BathroomImpressive fully tiled family bathroom with w.c., wash basin and extra-large corner shower with power shower. Attic hatch above provides access to attic space via folding attic stairs.
- BedroomLarge rear-facing single bedroom with wood flooring.
- Driveway & Front GardenGenerous front garden with large gravel driveway offering off-street parking for multiple cars. Mature hedging and screening panels offer great privacy and attractive planted borders feature a selection of plants, flowers, and a mature Ash tree. The driveway also benefits from attractive outdoor lighting and convenient electric vehicle charging point with gated access to the rear garden via a side passage.
- Rear Garden & PatioBeautiful and private south-facing rear garden with large raised patio featuring attractive sandstone paving and storage shed. Steps down to zero maintenance artificial lawn surrounded by mature planted borders featuring a selection of planting including Japanese maple and tall mature bamboo which provides near total privacy. A large Barna-style storage shed provides further storage and gated side access
- BER: B2BER No: 105077093Performance Indicator: 124.25
Find out how much you will have to pay by using our Stamp Duty Calculator.
Stamp Duty: €9,500
You have to pay stamp duty:1% between €0 and €950,000Your effective stamp duty rate is 1%.


PSRA Licence No : 004017