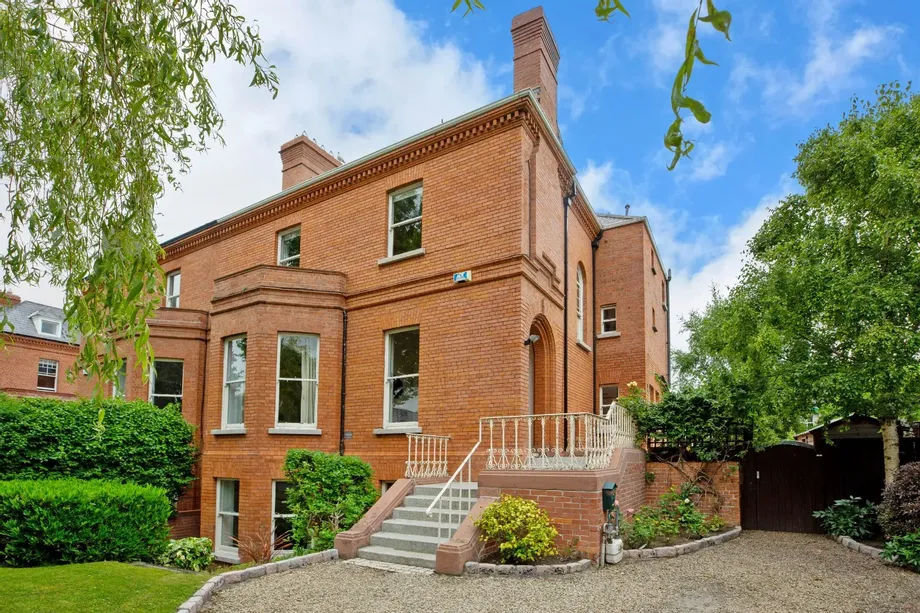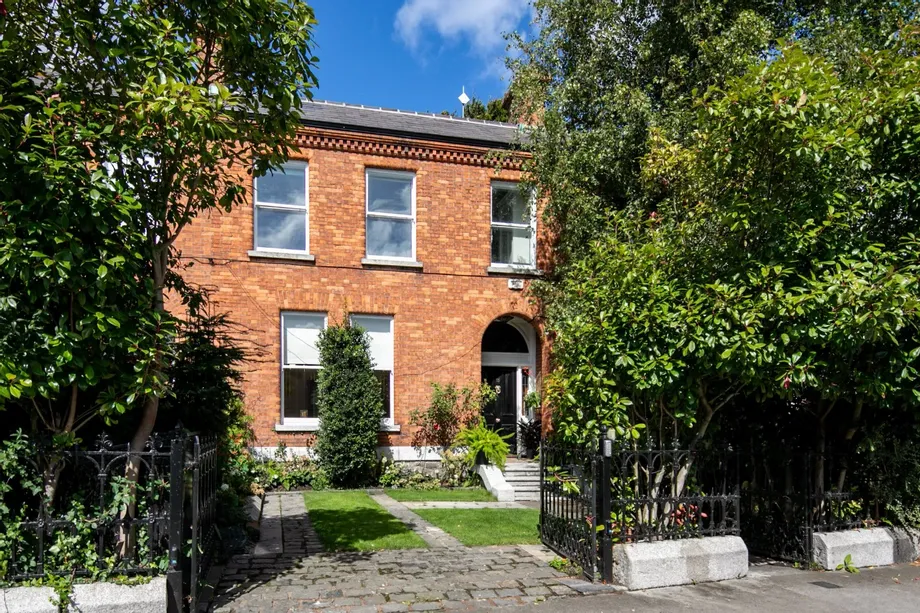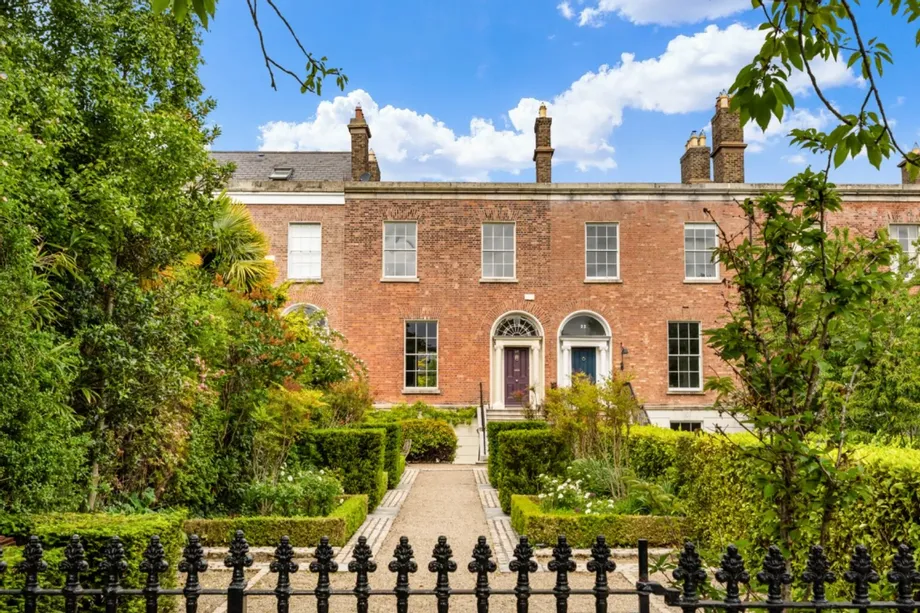
No. 25 Wellington Road is a period terraced residence of approximately 320 sq m (3,498 sq ft), dati...
Description & Accommodation
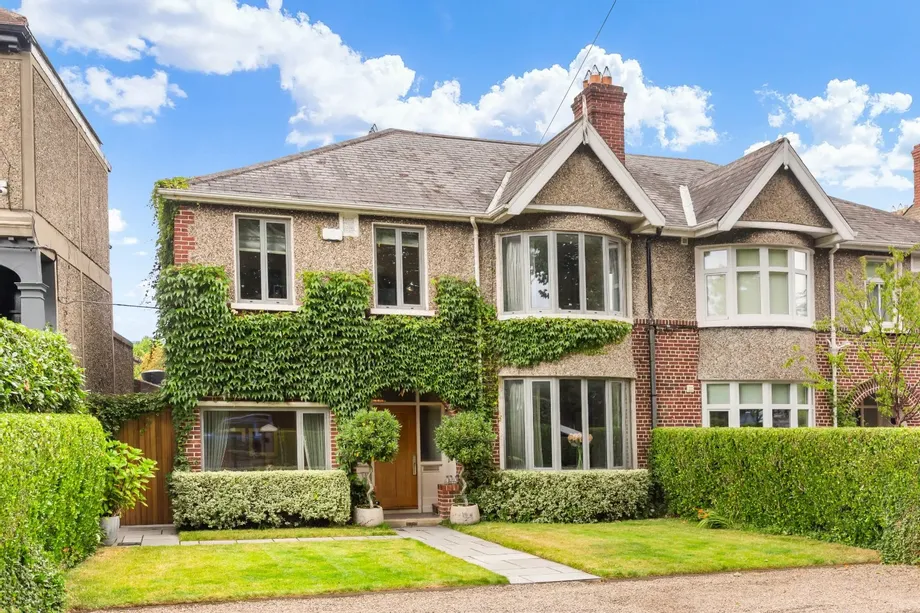
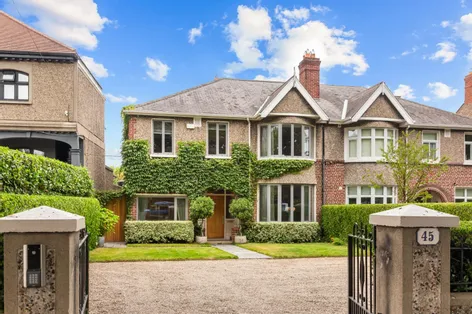
DNG is delighted to present 45 Eglinton Road, Donnybrook, Dublin 4, to the market. This superb family home is presented in turnkey condition, having been stylishly refurbished and thoughtfully extended over the years. Extending to approximately 315 sq m (3,391 sq ft), including the converted attic with en-suite, the property offers exceptionally bright, spacious and versatile accommodation, providing an ideal balance of elegant reception rooms and generous bedroom accommodation.
On entering, a welcoming entrance hall leads to a guest WC and useful under-stairs storage. To the front of the property is a beautifully proportioned living room, featuring a large bay window which floods the room with natural light. Shoji-style interconnecting...
Show MoreFeatures
- Stunning double fronted semi-detached family home.
- Presented in turnkey condition
- Generous accommodation 315 sq. m. (3,319 sq. ft) including converted Attic with en-suite
- Luxurious master suite with walk-in wardrobe and en-suite bathroom.
- Front and rear mature gardens.
- Secure off-street parking for up to four cars.
- Side access.
- Superb location beside many sought after schools.
- Close to a choice of public transport links.
- NameDimensionDescription
- Ground floor
- Entrance Hallwaygenerous hallway with herringbone flooring, large window to front, recessed ligths, ceiling coving. Doors to reception rooms and stairs to first floor, understairs storage.
- Living Roombright reception room with herringbone floor, large bay window to front, open fire, ceiling coving, Shoji interconnecting doors to dining room
- Dining Roomreception room with herringbone floor, open fire, ceiling coving, Shoji interconnecting doors to kitchen / breakfast room
- Kitchen / breakfast roombright and spacious kitchen / breakfast room, tiled floor, tiled splashback, large sky light and kitchen island, fitted kitchen units, integrated dishwasher, fridge/ freezer, electric oven, 5 ring gas hob, Aga and dining area. generous family room with herringbone floor, recessed lights, floor to ceiling window and doors to rear garden.
- Family roomgenerous family room with herringbone floor, recessed lights, floor to ceiling window and doors to rear garden
- Guest w.c.tiled floor and walls, window to side, w.h.b. and w.c.
- Utility roomtiled floor, fitted units, stainless sink sink, plumber for washing and dryer, door and window to side entrance
- First Floorgenerous landing with wood floor, doors to bedrooms and bathroom, Hot press, stairs to attic level
- Bedroom 1 (Master suite)generous master suite with cherrywood floor, recessed lights, built in wardrobes floor to ceiling window overlooking rear garden, fireplace surround. Inner hall to walk in wardrobe, built in rails, drawers and shelving, recessed lights
- Master En-suitegenerous bathroom with flully tiled floor and walls, floor to ceiling window, sunken bath, separate shower unit, w.c. and w.h.b.
- Bedroom 2generous bedroom with wood floor and bay window to front, built in wardrobes, fireplace surround
- Main Bathroomfully tiled floor and walls, window to side, shower unit, separate bath, wh.b. and w.c. towel heater.
- Bedroom 3bright bedroom with wood floor, window to front
- Bedroom 4bright bedroom with wood floor, window to front, built in wardrobes
- Attic roomlarge attic room with cherrywood floor, built in wardrobes, two patio doors to decked area. Door to en-suite
- Attic en-suitetiled floor and walls, Velux window, shower unit, w.c. towel heater, w.c. and w.h.b.
- Outside
- Rear Gardengenerous rear garden with terrace and a large lawned area enclosed by mature, fully walled boundaries. There is also a stone-built shed is positioned to the rear of the garden, providing excellent additional storage and offering a versatile space for a variety of uses
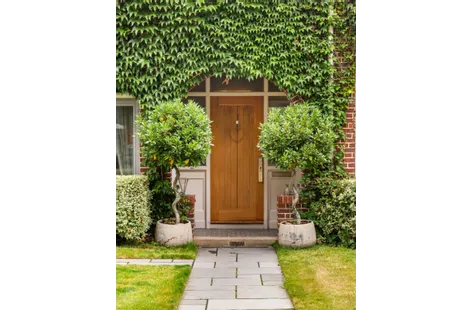
- Front GardenThe landscaped front garden provides secure off-street parking for up to four cars, a particularly valuable feature in this sought-after Dublin 4 location. The property is further enhanced by a convenient side entrance providing direct access to the utility room
- BER: CBER No: 119751352Performance Indicator: 158.89
Find out how much you will have to pay by using our Stamp Duty Calculator.
Stamp Duty: €77,000
You have to pay stamp duty:1% between €0 and €1,000,0002% between €1,000,000 and €1,500,0006% between €1,500,000 and €2,450,000Your effective stamp duty rate is 3.1%.


PSRA Licence No : 004017