
DNG are delighted to present this pristinely presented, two-bed, first floor and second floor 2 bedr...
Sale Agreed
Description & Accommodation
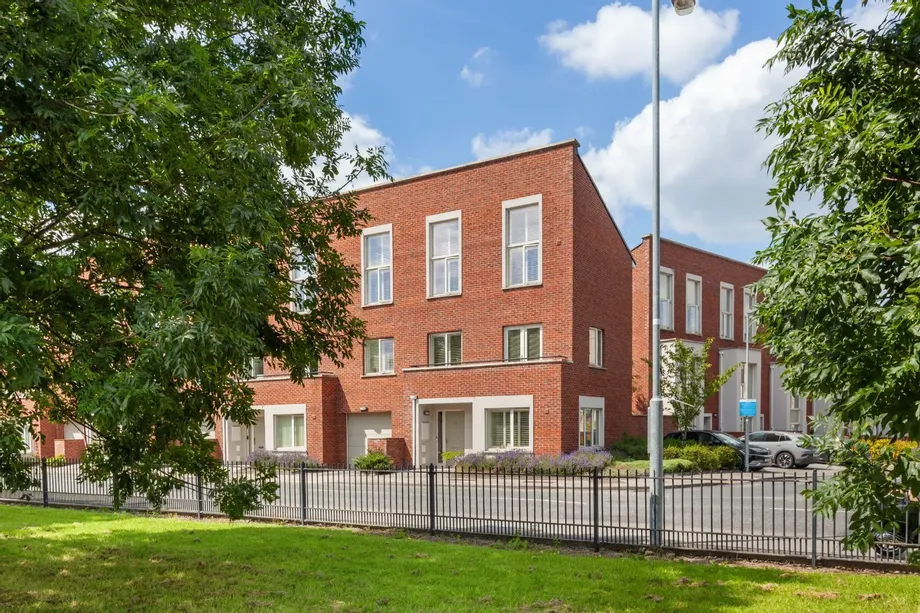
DNG present with great pleasure 43 Royal Canal Avenue to the market. This is a four-bed plus home office, three storey, end-of-terrace, family home, ideally located within this modern development and is directly overlooking The Royal Canal.
This magnificent, light filled, family home is immaculately presented throughout and is maintained to exacting standards by its owners. This property is sure to please even the most discerning of buyers.
Features include ultra-modern fixtures and fittings throughout, with a luxurious kitchen and bathrooms. An array of features combines to ensure that this 'A ‘rated house has lower energy usage and higher levels of comfort, including exceptionally high levels of insulation, high performance windows...
Show MoreFeatures
- Energy efficient A-rated home
- Built in 2019
- 10 Year HomeBond Structural Guarantee
- Four-bed end-of-terrace home c. 150sq m/ 1,614sq ft
- Large car garage c. 17sq m / 182sq ft
- Four bathrooms to incl. two family bathrooms, en-suite and guest toilet
- High standard of finish throughout
- Fitted wardrobes & storage solutions
- Shutters fitted in every room (excluding bathrooms, utility, and storage)
- All second-floor bedrooms feature double-height ceilings and windows
- Contemporary sanitary ware in all bathrooms
- Air to water heat pump system
- High performance windows and doors
- Extractor fans are installed in the kitchen and all bathrooms
- Burglar alarm installed
- Aesthetically pleasing external finish
- Well kept rear garden that is not overlooked
- Opposite The Royal Canal
- Sheltered car garage
- High-quality luxury vinyl tile flooring is fitted throughout all bedrooms and the living room
- Easy access to the N3/ M3/ N4/ M4/ M50 and a 10 minute walk to Pelletstown Train Station
- Managment fee - €1,166 to include bin collection and access to two local gyms
- NameDimensionDescription
- Ground Floor
- Entrance HallSpacious entrance hallway with imported slate flooring and alarm point.
- Guest W.C.Wc, whb and extractor fan.
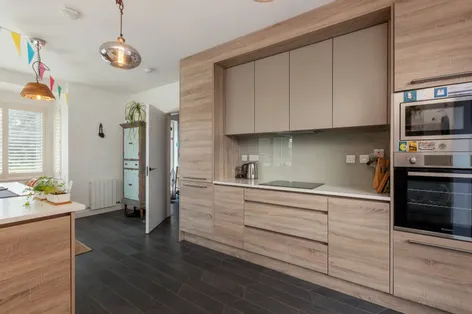
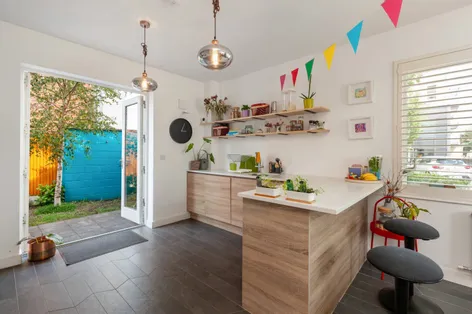
- Kitchen/Dining RoomA bright & spacious, open-plan room with integrated countertops and a range of high quality appliances. With beautiful Italian slate floor tiles in the kitchen. Double patio doors lead to the rear garden.
- Utility RoomWith imported slate flooring, ample storage spaces and your air to water heating system.
- Car GarageSpacious room with fob-operated electronic garage door and power sockets.
- First Floor
- Bedroom 1Double room with fitted triple wardrobe amd luxury vinyl tile.
- Living RoomWith luxury vinyl tile, tv point annd access to South facing balcony overlooking the Royal Canal.
- Home OfficeWith luxury vinyl tile
- BathroomTiled suite comprising wash hand basin, toilet and a large walk in shower.
- Storage RoomExtra large storage room.
- Second Floor
- Bedroom 2Double room with triple fitted wardrobe space, double height windows with fitted shutters.
- En-SuiteComprising wash hand basin, toilet, shower and window for natural ventilation.
- Bedroom 3Double room with triple wardrobe space andluxury vinyl tile.
- Bedroom 4With fitted wardrobes.
- Family BathroomWc, whb, bath with shower unit and extractor fan.
- BER: A2BER No: 111100608Performance Indicator: 47.31
Find out how much you will have to pay by using our Stamp Duty Calculator.
Stamp Duty: €6,500
You have to pay stamp duty:1% between €0 and €650,000Your effective stamp duty rate is 1%.


PSRA Licence No : 004017
Similar Properties that may Interest you...
1/13