
Description & Accommodation
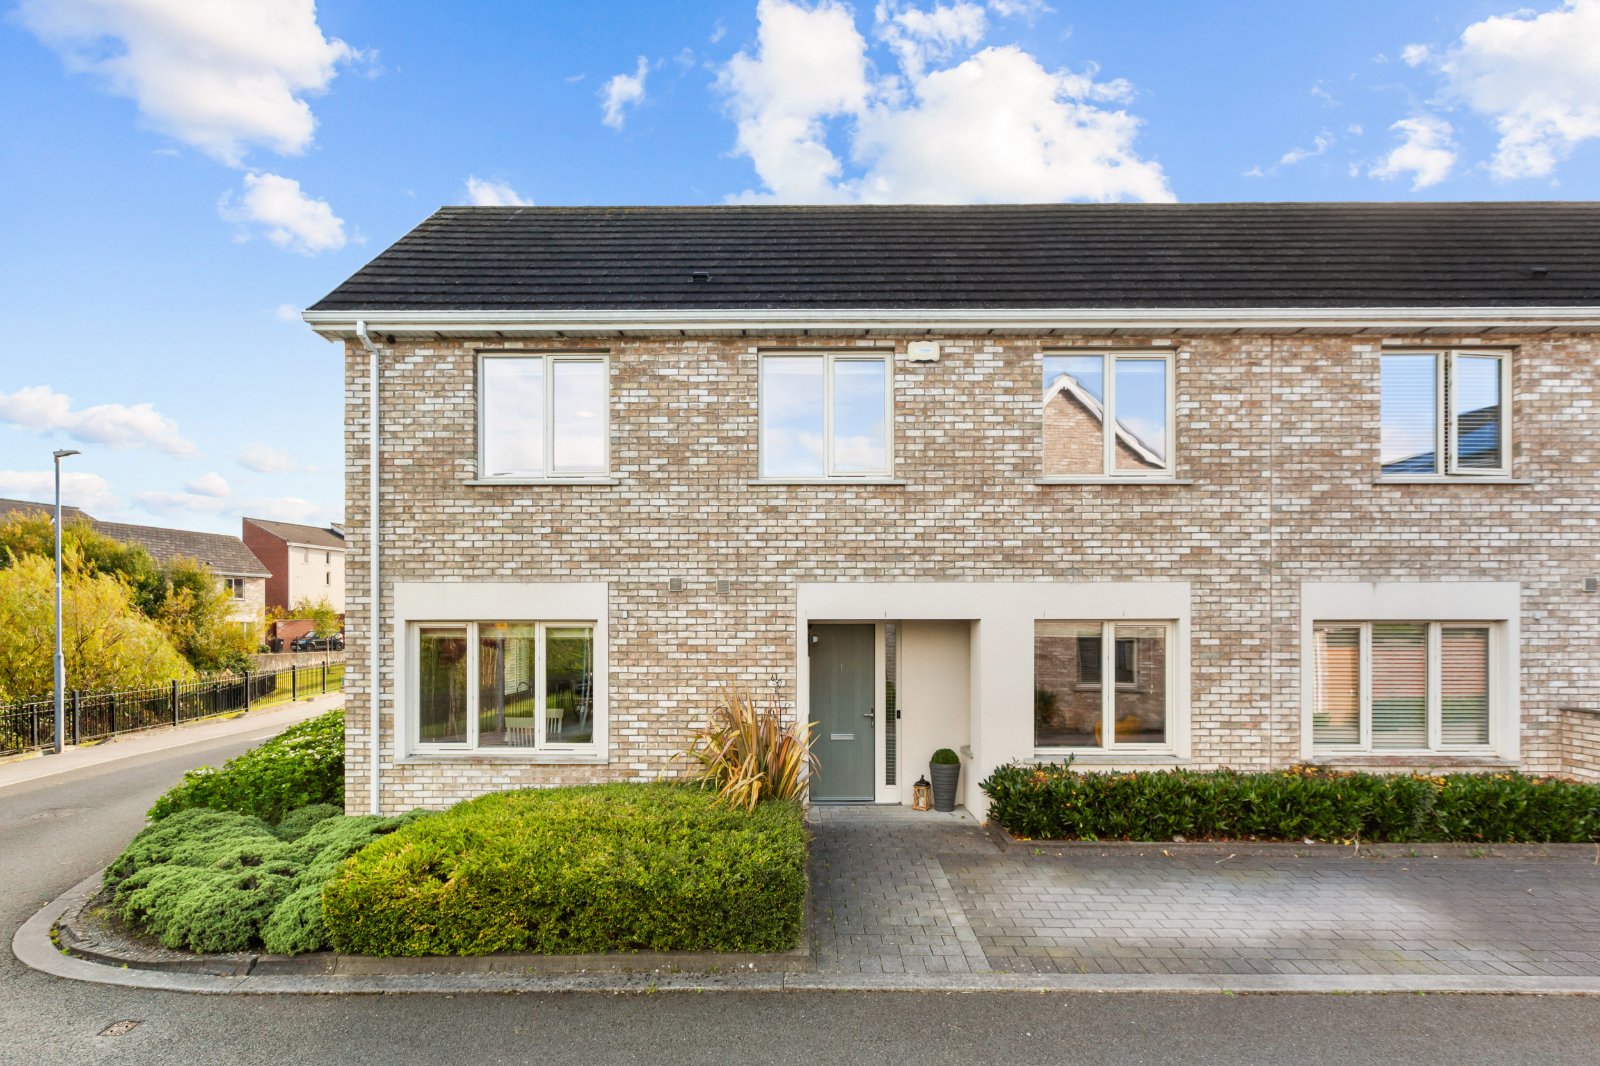
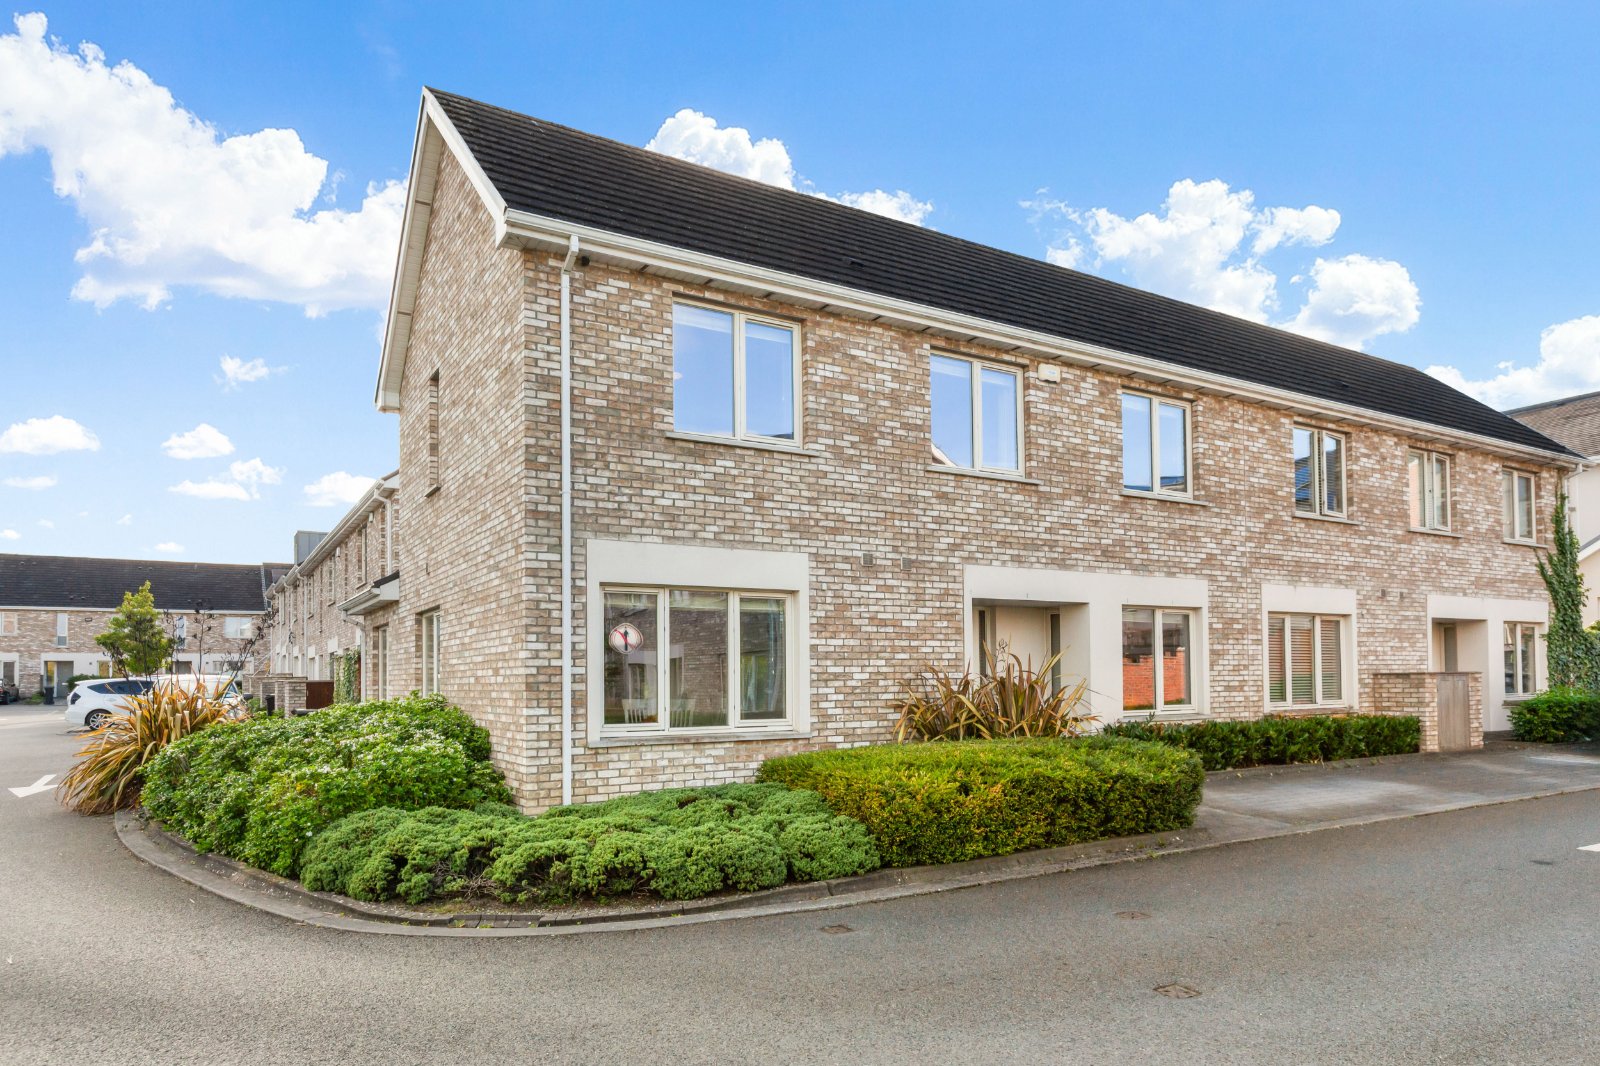
DNG Estate Agents are delighted to present number 1 Phelan Way.A stunningly beautiful 3-bed A rated family home in a quiet location.There is an additional room on the first floor suitable for office/playroom.There is a private south-facing back garden. Situated in the much desired Ballymore development of Royal Canal Park. This fabulous house is not over-looked at the front and is presented in pristine condition and still retains a new build feel throughout. There is parking for two cars. The large back garden with patio area is ideal for a summer barbeques,there is a side entrance with a pedestrain gate.The wrap-around street garden is evergreen and colourful with an assortment of shrubs and plants. This convenient location ...
- NameDimensionDescription
- Entrance Hall2.1m x 1.48mEntrance hall with semi-solid flooring.
- HallwayMain hall with access to utility area, there is semi-solid flooring.
- Utility Room1.84 x 1.31Utility rooom with tiled floor, there is shelving for storage .It is plumbed for washing machine.
- Guest Water Closet1.68m x 1.49mGuest water closet with W/C, W.H.B with soft close doors.There is a chrome heated towel rail.
- Kitchen/dining area5.16m x 3.18mKitchen with floor and wall presses there are integrated appliances.There is an under-couter sink.There is spot lighting.
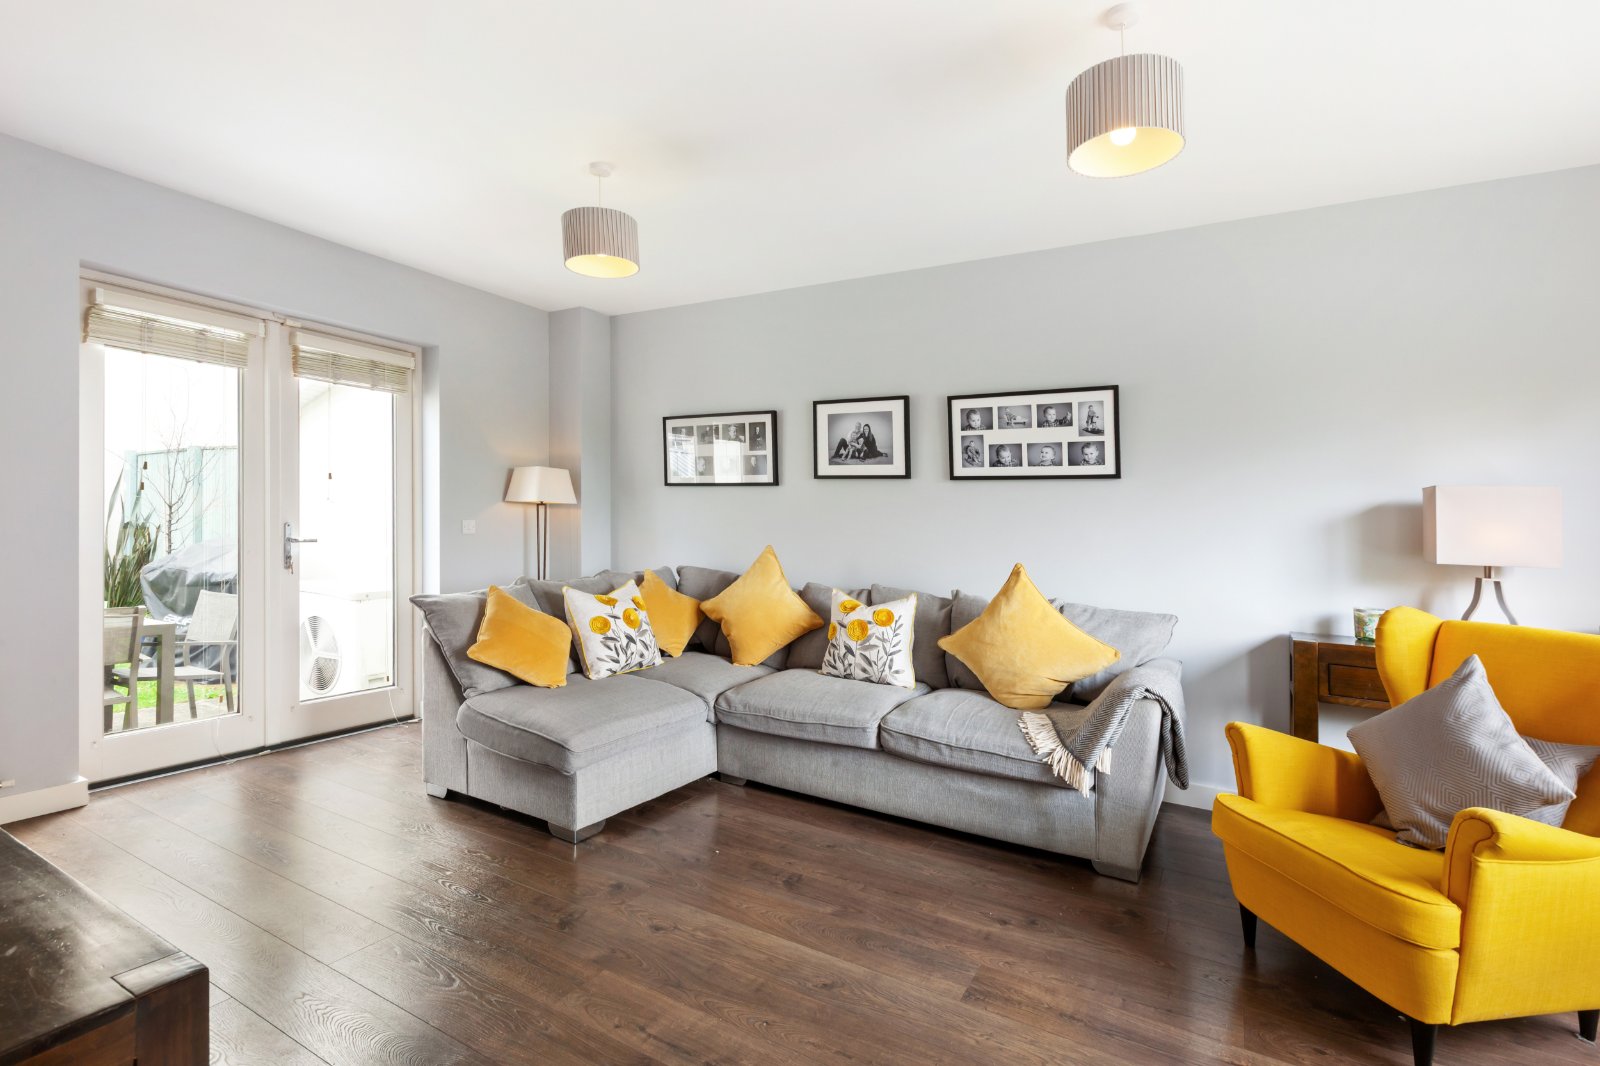
- Family room/office3.24m x 3.39mFamily room/office room with good light there is access to the back garden.
- Living Room5.5m x 3.7mLiving room located at the front of the house there is access to the back garden.
- Landing4.22m x 2.51mLanding area with carpet floor there is access to the hotpress.There is access to the attic with semi-solid wooden flooring.
- Bathroom2.75m x 2.46mFamily bathroom with tiled floor there is a W/C,bath and shower.There is a window for light and ventilation.
- Bedroom 1Bedroom 1 en-suite , there are 3 fitted double wardrobes.There is laminate flooring.
- En-suite1.2m x 2.85mEn-suite with W/C, W.H.B and rainwater shower.
- Bedroom 22.97m x 3.94mBedroom located at the front of the house with built-in wardrobes and laminate floor.
- Bedroom 32.9m x 2.44mBedroom located at the front of the house with built-in wardrobes.
- OutsideFront:There is a pedestrian path to the front door , there is a street garden with shrubs and plants.There is off-street parking for 1 car. Side of property:There is a wrap-around street garden, there is off-street parking for a second car. Back Garden:There is a walled south facing back garden.There is a lawn and pedestrian bath to the side entrance.
- BER: ABER No: 108720509
Find out how much you will have to pay by using our Stamp Duty Calculator.
Stamp Duty: €6,650
You have to pay stamp duty:1% between €0 and €665,000Your effective stamp duty rate is 1%.

